Welcome to this beautifully maintained Scottsdale gem, perfectly situated in a peaceful cul-de-sac within a highly desirable community. This light-filled 3-bedroom, 2-bath ranch-style home features an open and inviting floor plan designed for comfortable everyday living and effortless entertaining. Upgrades include a newer A/C unit, newer appliances, an epoxied garage floor, plantation shutters, updated light fixtures, and a stunning new patio overhang that creates the perfect outdoor retreat for relaxing, dining, or hosting guests year-round. The backyard offers exceptional privacy with no rear neighbors and plenty of room to entertain. Enjoy the convenience of being located directly across from the community mailbox and just steps from the community pool, spa, and tennis courts. Ideally located minutes from Loop 101 and SR-51, you'll have easy access to Scottsdale's premier shopping, dining, and entertainment destinations. Residents enjoy a unique, tranquil neighborhood setting with lush green landscaping.
This exceptional Scottsdale home combines location, comfort, and lifestyle--an opportunity you won't want to miss!
For sale
$725,000
12819 N 95TH Place, Scottsdale, AZ 85260
3beds
1,610sqft
:
Get pre-qualified$4,645/mo
Single Family Residence
Built in 1988
4,769 Square Feet Lot
$-- Zestimate®
$450/sqft
$279/mo HOA
What's special
Epoxied garage floorUpdated light fixturesLush green landscapingPlantation shuttersStunning new patio overhangPeaceful cul-de-sacNewer appliances
- 58 days |
- 561 |
- 19 |
Zillow last checked:
Listing updated:
Listed by:
Jake Soule 480-229-1002,
Arizona Luxury Real Estate,
Perry Bergelt 480-272-3000,
Arizona Luxury Real Estate
Source: ARMLS,MLS#: 7035037
Facts & features
Interior
Bedrooms & bathrooms
- Bedrooms: 3
- Bathrooms: 2
- Full bathrooms: 2
Heating
- Electric
Cooling
- Central Air, Ceiling Fan(s), Programmable Thmstat
Appliances
- Included: Reverse Osmosis, Refrigerator, Built-in Microwave, Dishwasher, Disposal, Electric Range, Electric Oven
- Laundry: Inside
Features
- High Speed Internet, Granite Counters, Double Vanity, Breakfast Bar, No Interior Steps, Vaulted Ceiling(s), Pantry, 3/4 Bath Master Bdrm
- Flooring: Tile, Wood
- Windows: Solar Screens
- Has basement: No
- Number of fireplaces: 1
- Fireplace features: Living Room
Interior area
- Total structure area: 1,610
- Total interior livable area: 1,610 sqft
Property
Parking
- Total spaces: 2
- Parking features: Attached, Garage Door Opener, Direct Access
- Attached garage spaces: 2
Features
- Stories: 1
- Patio & porch: Covered, Patio
- Spa features: None
- Fencing: Block,Wrought Iron
- Has view: Yes
- View description: Mountain(s)
Lot
- Size: 4,769 Square Feet
- Features: Borders Common Area, Sprinklers In Front, Desert Back, Cul-De-Sac, Grass Front
Details
- Parcel number: 21724891
Construction
Type & style
- Home type: SingleFamily
- Architectural style: Spanish
- Property subtype: Single Family Residence
Materials
- Stucco, Wood Frame, Painted
- Roof: Tile
Condition
- Year built: 1988
Details
- Builder name: UDC Homes
Utilities & green energy
- Sewer: Public Sewer
- Water: City Water
Green energy
- Water conservation: Recirculation Pump
Community & HOA
Community
- Features: Pool, Community Spa Htd, Tennis Court(s), Biking/Walking Path
- Security: Fire Sprinkler System
- Subdivision: SWEETWATER RANCH MANOR 2 LOT 1-61 TR A-D
HOA
- Has HOA: Yes
- Services included: Maintenance Grounds
- HOA fee: $235 monthly
- HOA name: Sweetwater Ranch Mnr
- HOA phone: 480-844-2224
- Second HOA fee: $263 semi-annually
- Second HOA name: Sweetwater Ranch
- Second HOA phone: 480-844-2224
Location
- Region: Scottsdale
Financial & listing details
- Price per square foot: $450/sqft
- Tax assessed value: $526,700
- Annual tax amount: $2,330
- Date on market: 5/29/2026
- Listing terms: Cash,Conventional,VA Loan
- Ownership: Fee Simple
Estimated market value
Not available
Estimated sales range
Not available
Not available
Price history
| Date | Event | Price |
|---|---|---|
| 5/29/2026 | Listed for sale | $725,000+2.1%$450/sqft |
Source:  ARMLS #7035037 Report a problem ARMLS #7035037 Report a problem | ||
| 1/31/2024 | Sold | $710,000-2.6%$441/sqft |
Source: ARMLS #6642001 Report a problem | ||
| 1/20/2024 | Pending sale | $729,000$453/sqft |
Source: ARMLS #6642001 Report a problem | ||
| 1/1/2024 | Listed for sale | $729,000+99.7%$453/sqft |
Source: ARMLS #6642001 Report a problem | ||
| 4/1/2015 | Sold | $365,000-2.7%$227/sqft |
Source: ARMLS #5236327 Report a problem | ||
| 2/13/2015 | Listed for sale | $375,000+15%$233/sqft |
Source: RE/MAX Fine Properties Report a problem | ||
| 6/18/2009 | Sold | $326,000+67.2%$202/sqft |
Source: Public Record Report a problem | ||
| 2/26/2001 | Sold | $195,000+14.7%$121/sqft |
Source: Public Record Report a problem | ||
| 3/8/1999 | Sold | $170,000+1.5%$106/sqft |
Source: Public Record Report a problem | ||
| 12/22/1997 | Sold | $167,500$104/sqft |
Source: Public Record Report a problem | ||
Public tax history
| Year | Property taxes | Tax assessment |
|---|---|---|
| 2025 | $2,291 +4.2% | $52,670 -4.6% |
| 2024 | $2,199 +2.2% | $55,220 +56.6% |
| 2023 | $2,151 +3.4% | $35,251 -3.6% |
| 2022 | $2,081 -6.9% | $36,550 +10% |
| 2021 | $2,235 +2.9% | $33,220 +5.9% |
| 2020 | $2,171 +2.4% | $31,360 +7.8% |
| 2019 | $2,121 | $29,100 +5.4% |
| 2018 | $2,121 +3.1% | $27,620 -0.5% |
| 2017 | $2,056 +6.1% | $27,760 +5.2% |
| 2016 | $1,938 +3.6% | $26,400 +1.8% |
| 2015 | $1,872 | $25,930 +11% |
| 2014 | -- | $23,350 +3.7% |
| 2013 | -- | $22,520 |
| 2012 | -- | $22,520 -9.3% |
| 2011 | -- | $24,830 +0.4% |
| 2010 | -- | $24,720 -14.7% |
| 2009 | -- | $28,980 -11.9% |
| 2008 | -- | $32,900 +12.5% |
| 2007 | -- | $29,250 +67.1% |
| 2006 | -- | $17,500 |
| 2005 | -- | $17,500 +13.6% |
| 2004 | -- | $15,400 |
| 2003 | -- | $15,400 +15.4% |
| 2002 | -- | $13,350 |
Find assessor info on the county website
Monthly payment
Est. payment
Payment breakdown
Explore the cost of this home by adjusting the details. Changes won't be saved.Climate risks
Neighborhood: Sweetwater
Nearby schools
GreatSchools rating
- 10/10Cheyenne Traditional Elementary SchoolGrades: PK-8Distance: 0.7 mi
- 10/10Desert Mountain High SchoolGrades: 9-12Distance: 4 mi
- 9/10Redfield Elementary SchoolGrades: PK-6Distance: 1 mi
Schools provided by the listing agent
- Elementary: Redfield Elementary School
- Middle: Mountainside Middle School
- High: Desert Mountain High School
- District: Scottsdale Unified District
Source: ARMLS. This data may not be complete. We recommend contacting the local school district to confirm school assignments for this home.
- $629,7003 bd2 ba1.6k sqft12803 N 95th Pl, Scottsdale, AZ 85260Off Market

- $793,800-- bd3 ba2k sqft12835 N 95th Pl, Scottsdale, AZ 85260Off Market
- $709,5003 bd2 ba1.8k sqft12787 N 95th Pl, Scottsdale, AZ 85260Off Market
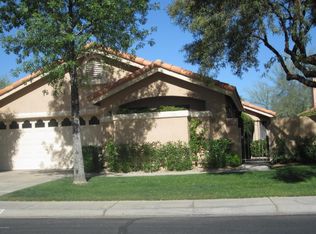
- $613,200-- bd2 ba1.6k sqft12771 N 95th Pl, Scottsdale, AZ 85260Off Market
- $925,3004 bd2 ba2.3k sqft9550 E Corrine Dr, Scottsdale, AZ 85260Off Market
- $645,3003 bd2 ba1.7k sqft12820 N 95th Pl, Scottsdale, AZ 85260Off Market
- $634,600-- bd2 ba1.7k sqft12836 N 95th Pl, Scottsdale, AZ 85260Off Market
- $693,9003 bd2 ba1.8k sqft12862 N 95th Way, Scottsdale, AZ 85260Off Market
A local agent can set up tours, give advice and negotiate with sellers.
Similar homes
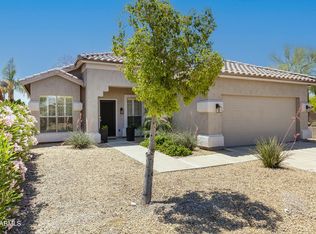
- $850,0004 bd2 ba1.8k sqft9627 E SHEENA Drive, Scottsdale, AZ 85260For Sale
 MLS ID #7045215, Vincent Fratantoni, West USA Realty. ARMLS
 - $695,0003 bd3 ba1.7k sqft13635 N 103RD Way, Scottsdale, AZ 85260For Sale
 MLS ID #7018199, Nga Nguyen, West USA Realty. ARMLS
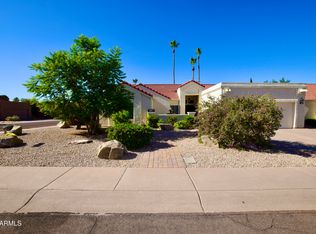
 - $900,0004 bd2 ba1.9k sqft9015 E WINDROSE Drive, Scottsdale, AZ 85260For Sale
 MLS ID #7034715, Jeff Fields, Russ Lyon Sotheby's International Realty. ARMLS
 - $719,0003 bd2 ba1.6k sqft6259 E Acoma Drive, Scottsdale, AZ 85254For Sale
 MLS ID #7040573, Stephanie Femino Boudreau, Russ Lyon Sotheby's International Realty. ARMLS
 - $783,0003 bd2 ba1.9k sqft9493 N 105TH Place N #67, Scottsdale, AZ 85258For SaleMLS ID #7010462, Ellen Blum, West USA Realty. ARMLS
- $699,9904 bd2 ba1.9k sqft4740 E VILLA MARIA Drive, Phoenix, AZ 85032For SaleMLS ID #7056284, Simon Hoffmann, My Home Group Real Estate. ARMLS
- $875,0003 bd2 ba1.9k sqft15984 N 106th Way, Scottsdale, AZ 85255For SaleMLS ID #7034852, Jacob Rockwell, eXp Realty. ARMLS
- $699,9003 bd2 ba1.7k sqft15036 N MAPLE Drive, Fountain Hills, AZ 85268For SaleMLS ID #7035122, Peggy G Campbell, Coldwell Banker Realty. ARMLS
- $825,0002 bd2 ba2k sqft9994 E CAROL Avenue, Scottsdale, AZ 85258For SaleMLS ID #7045377, Austin Fenhaus, eXp Realty. ARMLS
- $729,0002 bd2 ba1.2k sqft5558 N 71ST Street, Paradise Valley, AZ 85253For SaleMLS ID #7046806, Diane Webber, My Home Group Real Estate. ARMLS
- $659,0003 bd2 ba1.9k sqft15458 E CHICORY Drive, Fountain Hills, AZ 85268For SaleMLS ID #7052816, Peyton September, Compass. ARMLS
- $1,000,0003 bd2 ba1.9k sqft10614 E MEADOWHILL Drive, Scottsdale, AZ 85255For SaleMLS ID #7048543, Kathy Reisdorf, Russ Lyon Sotheby's International Realty. ARMLS
- $725,0002 bd2 ba1.9k sqft20802 N GRAYHAWK Drive N #1068, Scottsdale, AZ 85255For SaleMLS ID #7036329, Will Foote, Russ Lyon Sotheby's International Realty. ARMLS
- $780,0004 bd2 ba2.2k sqft14601 N DICKENS Court, Fountain Hills, AZ 85268For SaleMLS ID #7040418, Emily Stratton, Realty ONE Group. ARMLS
- $700,0002 bd2 ba1.6k sqft9578 E RAINDANCE Trail, Scottsdale, AZ 85262For SaleMLS ID #7052940, Stephanie A Anderson, Russ Lyon Sotheby's International Realty. ARMLS
- $635,0003 bd2 ba1.5k sqft4226 E WHITNEY Lane, Phoenix, AZ 85032For SaleMLS ID #7035236, Andrew McCargar, Done Deal. ARMLS
- $799,0003 bd3 ba1.9k sqft9039 N BROKEN BOW --, Fountain Hills, AZ 85268For SaleMLS ID #7042374, Carol Lynn Letcher, Desert Properties Realty. ARMLS
- $675,0002 bd2 ba1.4k sqft8859 E CONQUISTADORES Drive, Scottsdale, AZ 85255For SaleMLS ID #6988843, Yvonne Faustinos, Russ Lyon Sotheby's International Realty. ARMLS
- $725,0004 bd2 ba2.1k sqft4332 E MONTGOMERY Road, Cave Creek, AZ 85331For SaleMLS ID #7045382, Blair Ballin, Realty85. ARMLS
- $750,0003 bd2 ba1.9k sqft20802 N GRAYHAWK Drive #1184, Scottsdale, AZ 85255For SaleMLS ID #7001600, Mike Holder, Russ Lyon Sotheby's International Realty. ARMLS
