Welcome home to the highly sought-after guard-gated community of Avian at Grayhawk. Rare single-level, 3-bedroom, 2-bath corner residence offers ultimate convenience with no interior steps. Major systems have been recently updated, including a new HVAC system, water heater, and water softener (within 5 years). Open-floor plan features an open kitchen with central island seamlessly flowing into the dining and living areas, highlighted by a two-way fireplace. Spacious primary suite offers an ensuite bath and large closet. Enjoy Arizona living year-round on the large, south-facing covered patio. 2-car garage with epoxy flooring and built-in cabinetry. Ideally located within walking distance to Grayhawk Golf Club, shopping, and dining. Community features include pool and spa, tennis courts, scenic walking trails, and multiple parks.
For sale
Price cut: $10K (7/7)
$750,000
20802 N GRAYHAWK Drive #1184, Scottsdale, AZ 85255
3beds
1,954sqft
:
Get pre-qualified$5,126/mo
Townhouse
Built in 2002
2,658 Square Feet Lot
$-- Zestimate®
$384/sqft
$658/mo HOA
What's special
Two-way fireplaceOpen-floor planLarge closetLarge south-facing covered patioEnsuite bathSpacious primary suite
- 131 days |
- 763 |
- 29 |
Zillow last checked:
Listing updated:
Listed by:
Mike Holder 602-432-3273,
Russ Lyon Sotheby's International Realty,
Will Foote 480-242-2483,
Russ Lyon Sotheby's International Realty
Source: ARMLS,MLS#: 7001600
Facts & features
Interior
Bedrooms & bathrooms
- Bedrooms: 3
- Bathrooms: 2
- Full bathrooms: 2
Heating
- Natural Gas
Cooling
- Central Air, Ceiling Fan(s)
Appliances
- Included: Water Softener Owned, Reverse Osmosis, Built-in Microwave, Dishwasher, Disposal, Electric Range, Electric Oven, Gas Cooktop
- Laundry: Inside
Features
- Non-laminate Counter, High Speed Internet, Granite Counters, Double Vanity, Master Downstairs, Eat-in Kitchen, Breakfast Bar, No Interior Steps, Kitchen Island, Full Bth Master Bdrm, Separate Shwr & Tub
- Flooring: Carpet, Tile
- Windows: Skylight(s), Double Pane Windows
- Has basement: No
- Number of fireplaces: 1
- Fireplace features: Double Sided, Gas
- Common walls with other units/homes: 1 Common Wall,End Unit
Interior area
- Total structure area: 1,954
- Total interior livable area: 1,954 sqft
Property
Parking
- Total spaces: 4
- Parking features: Garage Door Opener, Direct Access, Attch'd Gar Cabinets
- Garage spaces: 2
- Uncovered spaces: 2
Features
- Stories: 1
- Patio & porch: Covered, Patio
- Exterior features: Private Street(s)
- Spa features: None
- Fencing: None
Lot
- Size: 2,658 Square Feet
- Features: Borders Common Area, North/South Exposure, Corner Lot, Desert Back, Desert Front
Details
- Parcel number: 21236527
Construction
Type & style
- Home type: Townhouse
- Architectural style: Santa Barbara/Tuscan
- Property subtype: Townhouse
- Attached to another structure: Yes
Materials
- Stucco, Wood Frame
- Roof: Other
Condition
- Year built: 2002
Details
- Builder name: Avian Homes
Utilities & green energy
- Sewer: Public Sewer
- Water: City Water
Community & HOA
Community
- Features: Pool, Golf, Gated, Community Spa, Community Spa Htd, Guarded Entry, Tennis Court(s), Biking/Walking Path
- Security: Fire Sprinkler System, Security Guard
- Subdivision: AVIAN AT GRAYHAWK CONDOMINIUM
HOA
- Has HOA: Yes
- Services included: Maintenance Grounds
- HOA fee: $415 monthly
- HOA name: Avian at Grayhawk
- HOA phone: 480-941-1077
- Second HOA fee: $285 quarterly
- Second HOA name: Grayhawk Master
- Second HOA phone: 480-563-9708
- Third HOA fee: $443 quarterly
Location
- Region: Scottsdale
Financial & listing details
- Price per square foot: $384/sqft
- Tax assessed value: $569,300
- Annual tax amount: $3,141
- Date on market: 3/20/2026
- Cumulative days on market: 132 days
- Listing terms: Cash,Conventional
- Ownership: Fee Simple
Estimated market value
Not available
Estimated sales range
Not available
Not available
Price history
| Date | Event | Price |
|---|---|---|
| 7/7/2026 | Price change | $750,000-1.3%$384/sqft |
Source:  ARMLS #7001600 Report a problem ARMLS #7001600 Report a problem | ||
| 5/29/2026 | Price change | $760,000-1.9%$389/sqft |
Source: ARMLS #7001600 Report a problem | ||
| 5/9/2026 | Price change | $775,000-1.3%$397/sqft |
Source: ARMLS #7001600 Report a problem | ||
| 4/18/2026 | Price change | $785,000-1.8%$402/sqft |
Source: ARMLS #7001600 Report a problem | ||
| 3/20/2026 | Listed for sale | $799,000+83.7%$409/sqft |
Source: ARMLS #7001600 Report a problem | ||
| 7/4/2020 | Listing removed | $2,600$1/sqft |
Source: Russ Lyon Sotheby's International Realty #6093733 Report a problem | ||
| 6/23/2020 | Listed for rent | $2,600$1/sqft |
Source: Russ Lyon Sotheby's International Realty #6093733 Report a problem | ||
| 7/9/2019 | Listing removed | $2,600$1/sqft |
Source: Russ Lyon Sotheby's International Realty #5921048 Report a problem | ||
| 5/4/2019 | Listed for rent | $2,600+4%$1/sqft |
Source: Russ Lyon Sotheby's International Realty #5921048 Report a problem | ||
| 5/26/2018 | Listing removed | $2,500$1/sqft |
Source: Russ Lyon Sotheby's International Realty #5758071 Report a problem | ||
| 5/7/2018 | Listed for rent | $2,500$1/sqft |
Source: Russ Lyon Sotheby's International Realty #5758071 Report a problem | ||
| 4/27/2018 | Sold | $435,000-1.1%$223/sqft |
Source: ARMLS #5737735 Report a problem | ||
| 4/8/2018 | Pending sale | $439,900$225/sqft |
Source: HomeSmart #5737735 Report a problem | ||
| 3/16/2018 | Listed for sale | $439,900+16.8%$225/sqft |
Source: HomeSmart #5737735 Report a problem | ||
| 2/21/2018 | Sold | $376,500-7.9%$193/sqft |
Source: Agent Provided Report a problem | ||
| 11/21/2017 | Listed for sale | $409,008+0.1%$209/sqft |
Source: Auction.com Report a problem | ||
| 5/26/2017 | Listing removed | $408,755+41.2%$209/sqft |
Source: Auction.com Report a problem | ||
| 3/3/2017 | Listed for sale | -- |
Source: Auction.com Report a problem | ||
| 1/23/2002 | Sold | $289,528$148/sqft |
Source: Public Record Report a problem | ||
Public tax history
| Year | Property taxes | Tax assessment |
|---|---|---|
| 2025 | $3,078 +2.1% | $56,930 -6.5% |
| 2024 | $3,014 -20.2% | $60,870 +52.2% |
| 2023 | $3,778 -0.4% | $39,993 +2.8% |
| 2022 | $3,795 +1.1% | $38,920 +4.2% |
| 2021 | $3,755 -0.7% | $37,350 +7.5% |
| 2020 | $3,782 +2.8% | $34,750 -1.5% |
| 2019 | $3,679 | $35,280 +4.4% |
| 2018 | $3,679 +24.8% | $33,780 +2.8% |
| 2017 | $2,947 +5.1% | $32,860 0% |
| 2016 | $2,804 +6.6% | $32,870 +10.3% |
| 2015 | $2,629 | $29,800 +15.6% |
| 2014 | -- | $25,780 +9.7% |
| 2013 | -- | $23,500 |
| 2012 | -- | $23,500 -11.3% |
| 2011 | -- | $26,500 -14.4% |
| 2010 | -- | $30,950 -15.9% |
| 2009 | -- | $36,800 -9.9% |
| 2008 | -- | $40,850 +9.5% |
| 2007 | -- | $37,300 +71.1% |
| 2006 | -- | $21,800 |
| 2005 | -- | $21,800 +5.3% |
| 2004 | -- | $20,700 +240.5% |
| 2003 | -- | $6,080 |
| 2002 | -- | $6,080 |
Find assessor info on the county website
Monthly payment
Est. payment
Payment breakdown
Explore the cost of this home by adjusting the details. Changes won't be saved.Climate risks
Neighborhood: Grayhawk
Nearby schools
GreatSchools rating
- 9/10Grayhawk Elementary SchoolGrades: PK-6Distance: 0.8 mi
- 7/10Explorer Middle SchoolGrades: 5-8Distance: 4.8 mi
- 10/10Pinnacle High SchoolGrades: 7-12Distance: 6.1 mi
Schools provided by the listing agent
- Elementary: Grayhawk Elementary School
- Middle: Mountain Trail Middle School
- High: Pinnacle High School
- District: Paradise Valley Unified District
Source: ARMLS. This data may not be complete. We recommend contacting the local school district to confirm school assignments for this home.
- $820,0004 bd4 ba2.4k sqft20802 Grayhawk Dr #1005, Scottsdale, AZ 85255Sold
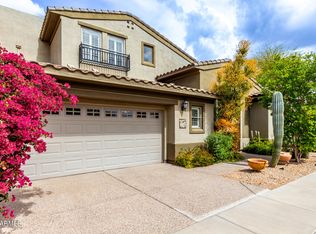
- $765,0004 bd4 ba2.4k sqft20802 Grayhawk Dr UNIT 1181, Scottsdale, AZ 85255Sold

- $790,0003 bd4 ba2.4k sqft20802 Grayhawk Dr UNIT 1006, Scottsdale, AZ 85255Sold

- $708,1003 bd2 ba2.2k sqft20802 N Grayhawk Dr UNIT 1067, Scottsdale, AZ 85255Off Market
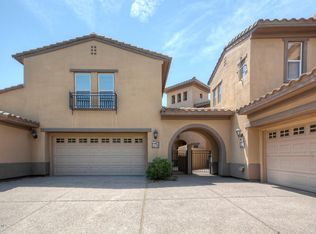
- $810,0004 bd4 ba2.4k sqft20802 Grayhawk Dr UNIT 1185, Scottsdale, AZ 85255Sold
- $951,3004 bd4 ba2.4k sqft20802 E Grayhawk Dr #1185, Scottsdale, AZ 85255Off Market
- $703,200-- bd3 ba2.4k sqft20802 Grayhawk Dr UNIT 1035, Scottsdale, AZ 85255Off Market
- $558,8003 bd2 ba1.9k sqft20802 Grayhawk Dr UNIT 1088, Scottsdale, AZ 85255Off Market
A local agent can set up tours, give advice and negotiate with sellers.
Similar homes
- $725,0002 bd2 ba1.9k sqft20802 N GRAYHAWK Drive N #1068, Scottsdale, AZ 85255For Sale
 MLS ID #7036329, Will Foote, Russ Lyon Sotheby's International Realty. ARMLS
 - $699,0003 bd3 ba1.9k sqft7496 E VIA DE LUNA Drive, Scottsdale, AZ 85255For Sale
 MLS ID #7046682, Kelly Wight, Sundance Properties. ARMLS
 - $875,0003 bd2 ba1.9k sqft15984 N 106th Way, Scottsdale, AZ 85255For Sale
 MLS ID #7034852, Jacob Rockwell, eXp Realty. ARMLS
 - $995,0004 bd2 ba2.3k sqft9356 E TARO Lane, Scottsdale, AZ 85255For Sale
 MLS ID #7045209, Melissa Jeras, Keller Williams Integrity First Realty. ARMLS
 - $700,0003 bd2 ba1.9k sqft11808 N 111TH Way, Scottsdale, AZ 85259For SaleMLS ID #7040447, Kim Panozzo, HomeSmart. ARMLS
- $460,0002 bd2 ba1.2k sqft8880 E PARAISO Drive #122, Scottsdale, AZ 85255For SaleMLS ID #7032667, Carol Gerie Sorensen, West USA Realty. ARMLS
- $975,0004 bd3 ba2.8k sqft7516 E SANTA CATALINA Drive, Scottsdale, AZ 85255For SaleMLS ID #7035109, Mia Wagner, HomeSmart. ARMLS
- $749,9003 bd2 ba1.9k sqft4421 E SAINT JOHN Road, Phoenix, AZ 85032For SaleMLS ID #6997214, Praveen Samala, HomeSmart. ARMLS
- $729,9004 bd2 ba2.1k sqft16105 E ANDREW Drive, Fountain Hills, AZ 85268For SaleMLS ID #7057889, Shelby Segura, W and Partners, LLC. ARMLS
- $850,0004 bd2 ba1.8k sqft9627 E SHEENA Drive, Scottsdale, AZ 85260For SaleMLS ID #7045215, Vincent Fratantoni, West USA Realty. ARMLS
- $454,0002 bd2 ba1.4k sqft19700 N 76TH Street #2150, Scottsdale, AZ 85255For SaleMLS ID #6997354, Matthew W. Long, Realty Executives Arizona Territory. ARMLS
- $745,0004 bd2 ba2.1k sqft510 E LE MARCHE Avenue, Phoenix, AZ 85022For SaleMLS ID #7057892, Jackie Briggs, Locality Homes. ARMLS
- $650,0002 bd2 ba1.5k sqft7431 E Sunset Sky Circle, Scottsdale, AZ 85266For SaleMLS ID #7036651, Joseph A Maggiore, Desert Dimensions Properties. ARMLS
- $765,0004 bd3 ba2.2k sqft1910 E JOY RANCH Road, Phoenix, AZ 85086For SaleMLS ID #7002809, Sam Estrada, eXp Realty. ARMLS
- $624,9003 bd2 ba1.7k sqft12750 N 95TH Way, Scottsdale, AZ 85260For SaleMLS ID #7019036, Andrew Holm, Citiea. ARMLS
- $774,9003 bd2 ba2.3k sqft16861 N STONERIDGE Court, Fountain Hills, AZ 85268For SaleMLS ID #7010648, James Gerdy, Timothy Hoogstad Realty. ARMLS
- $719,9003 bd3 ba2.5k sqft33215 N 50TH Street, Cave Creek, AZ 85331For SaleMLS ID #7012399, Jenna Shea, eXp Realty. ARMLS
- $679,0004 bd3 ba2.3k sqft1625 E MONTOYA Lane, Phoenix, AZ 85024For SaleMLS ID #7039217, Rachel Ustoev, HomeSmart. ARMLS
- $649,9003 bd2 ba1.7k sqft4817 E FERNWOOD Court, Cave Creek, AZ 85331For SaleMLS ID #7039327, Matthew W. Long, Realty Executives Arizona Territory. ARMLS
- $759,0004 bd3 ba2.5k sqft4644 W VILLA LINDA Drive, Glendale, AZ 85310For SaleMLS ID #7014451, Julie Torrance, West USA Realty. ARMLS
