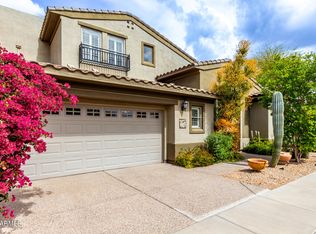
Experience refined townhome living in the heart of guard-gated Grayhawk. Located within the gates of Raptor Retreat, this luxury residence combines timeless elegance with modern updates, featuring an open floor plan filled with natural light, soaring ceilings and spacious living areas designed for entertaining or relaxing. Private balconies and patio frame serene desert and golf course views, while the community offers a pool and spa, trails, and access to tennis courts and parks. A rare opportunity to enjoy the North Scottsdale lifestyle in one of its most sought-after addresses.
Sold for $790,000
$790,000
20802 N GRAYHAWK Drive #1006, Scottsdale, AZ 85255
3beds
2,488sqft
Townhouse
Built in 2002
2,156 Square Feet Lot
$790,300 Zestimate®
$318/sqft
$4,182 Estimated rent
Home value
$790,300
$719,000 - $869,000
$4,182/mo
Zestimate® history
Owner options
List your home for rent
$4,182/mo
Rent Zestimate®
Find your next renter with Zillow Rental Manager. Plus, with online applications, you can quickly screen prospective tenants – for free.
$4,182/mo
Rent Zestimate®
Refinance and save
$4,000/mo
Est. payment
Refinancing to a lower rate could help reduce your monthly payments and save thousands over the life of the loan.
$4,000/mo
Est. payment
Explore your selling options
Work with a Zillow partner agent
Leverage their expertise and Zillow's premium Showcase listings to get your home seen by more buyers.
Get startedList with your own agent
Get your home in front of millions of buyers by listing it on Zillow.
Learn how to do itSell it yourself
Take full control of how buyers see your home on Zillow by listing For Sale by Owner (FSBO).
List your homeWhat's special
Open floor planPrivate balconiesSoaring ceilingsNatural light
Zillow last checked:
Listing updated:
Listed by:
Julie Pelle 480-323-6763,
Compass,
Beth Nicastro 602-696-2202,
Compass
Bought with:
Shaukat A Shahid, SA528166000
RE/MAX Fine Properties
Source: ARMLS,MLS#: 6931425
Facts & features
Interior
Bedrooms & bathrooms
- Bedrooms: 3
- Bathrooms: 4
- Full bathrooms: 3
- 1/2 bathrooms: 1
Heating
- Natural Gas
Cooling
- Central Air, Ceiling Fan(s)
Appliances
- Included: Dryer, Washer, Refrigerator, Dishwasher, Disposal
- Laundry: Inside
Features
- Double Vanity, Other, See Remarks, Master Downstairs, Upstairs, 9+ Flat Ceilings, Kitchen Island, Full Bth Master Bdrm, Separate Shwr & Tub
- Windows: Skylight(s)
- Has basement: No
- Has fireplace: No
Interior area
- Total structure area: 2,488
- Total interior livable area: 2,488 sqft
Property
Parking
- Total spaces: 2
- Parking features: Garage
- Garage spaces: 2
Features
- Stories: 2
- Patio & porch: Covered
- Exterior features: Balcony
- Spa features: None
- Fencing: Block
Lot
- Size: 2,156 Square Feet
- Features: Borders Common Area, Desert Back, Desert Front
Details
- Parcel number: 21236349
Construction
Type & style
- Home type: Townhouse
- Property subtype: Townhouse
- Attached to another structure: Yes
Materials
- Stucco, Wood Frame
- Roof: Tile
Condition
- Year built: 2002
Details
- Builder name: Universal Homes
Utilities & green energy
- Sewer: Public Sewer
- Water: City Water
Green energy
- Energy efficient items: Multi-Zones
Community & HOA
Community
- Features: Pool, Gated, Community Spa, Guarded Entry
- Security: Fire Sprinkler System, Security System Owned, Security Guard
- Subdivision: AVIAN @ GRAYHAWK CONDOMIN
HOA
- Has HOA: Yes
- Services included: Insurance, Pest Control, Cable TV, Maintenance Grounds, Street Maint, Front Yard Maint, Roof Replacement, Maintenance Exterior
- HOA fee: $390 monthly
- HOA name: Avian at Grayhawk
- HOA phone: 480-941-1077
- Second HOA fee: $671 quarterly
- Second HOA name: Grayhawk
- Second HOA phone: 480-921-7500
- Third HOA fee: $403 quarterly
Location
- Region: Scottsdale
Financial & listing details
- Price per square foot: $318/sqft
- Tax assessed value: $551,300
- Annual tax amount: $3,267
- Date on market: 10/10/2025
- Cumulative days on market: 53 days
- Listing terms: Cash,Conventional
- Ownership: Condominium
Price history
| Date | Event | Price |
|---|---|---|
| 12/1/2025 | Sold | $790,000-1.1%$318/sqft |
Source:  ARMLS #6931425 Report a problem ARMLS #6931425 Report a problem | ||
| 10/10/2025 | Listed for sale | $799,000+145.8%$321/sqft |
Source: ARMLS #6931425 Report a problem | ||
| 11/24/2003 | Sold | $325,000+16.1%$131/sqft |
Source: ARMLS #2052660 Report a problem | ||
| 8/16/2002 | Sold | $279,854$112/sqft |
Source: Public Record Report a problem | ||
Public tax history
| Year | Property taxes | Tax assessment |
|---|---|---|
| 2025 | $3,272 +2.5% | $55,130 -5.7% |
| 2024 | $3,192 +1.7% | $58,480 +47.7% |
| 2023 | $3,140 -0.5% | $39,591 +4.2% |
| 2022 | $3,157 +1% | $38,010 +4.5% |
| 2021 | $3,124 -3.2% | $36,360 +6.3% |
| 2020 | $3,229 +3.1% | $34,200 -0.8% |
| 2019 | $3,132 | $34,480 +3.7% |
| 2018 | $3,132 +5.1% | $33,250 +1.5% |
| 2017 | $2,980 +5.1% | $32,750 +0.2% |
| 2016 | $2,835 +6.5% | $32,700 +7.9% |
| 2015 | $2,663 | $30,300 +15.7% |
| 2014 | -- | $26,180 +10.5% |
| 2013 | -- | $23,700 |
| 2012 | -- | $23,700 -10.6% |
| 2011 | -- | $26,500 -18.2% |
| 2010 | -- | $32,400 -16.4% |
| 2009 | -- | $38,750 -9.9% |
| 2008 | -- | $43,000 +6.8% |
| 2007 | -- | $40,250 +73.9% |
| 2006 | -- | $23,150 |
| 2005 | -- | $23,150 +8.4% |
| 2004 | -- | $21,350 +251.2% |
| 2003 | -- | $6,080 |
| 2002 | -- | $6,080 |
Find assessor info on the county website
Neighborhood: Grayhawk
Nearby homes
- $820,0004 bd4 ba2.4k sqft20802 Grayhawk Dr #1005, Scottsdale, AZ 85255Sold
- $816,2003 bd2 ba1.9k sqft20802 E Grayhawk Dr #1009, Scottsdale, AZ 85255Off Market

- $750,0003 bd2 ba1.9k sqft20802 Grayhawk Dr #1184, Scottsdale, AZ 85255For Sale

- $765,0004 bd4 ba2.4k sqft20802 Grayhawk Dr UNIT 1181, Scottsdale, AZ 85255Sold

- $707,0003 bd3 ba2.1k sqft20802 Grayhawk Dr #1173, Scottsdale, AZ 85255Sold
- $735,0003 bd3 ba2.3k sqft20802 Grayhawk Dr #1175, Scottsdale, AZ 85255Sold
- $650,0003 bd4 ba2.1k sqft20802 N Grayhawk Dr UNIT 1011, Scottsdale, AZ 85255Sold
- $709,1003 bd2 ba2.2k sqft20802 N Grayhawk Dr UNIT 1067, Scottsdale, AZ 85255Off Market
Nearby schools
GreatSchools rating
- 9/10Grayhawk Elementary SchoolGrades: PK-6Distance: 0.8 mi
- 7/10Explorer Middle SchoolGrades: 5-8Distance: 4.8 mi
- 10/10Pinnacle High SchoolGrades: 7-12Distance: 6.1 mi
Schools provided by the listing agent
- Elementary: Grayhawk Elementary School
- Middle: Mountain Trail Middle School
- High: Pinnacle High School
- District: Paradise Valley Unified District
Source: ARMLS. This data may not be complete. We recommend contacting the local school district to confirm school assignments for this home.
Get a cash offer in 3 minutes
Find out how much your home could sell for in as little as 3 minutes with a no-obligation cash offer.
Estimated market value
$790,300
Get a cash offer in 3 minutes
Find out how much your home could sell for in as little as 3 minutes with a no-obligation cash offer.
Estimated market value
$790,300
- Arizona
- Maricopa County
- Scottsdale
- 85255
- Grayhawk
- 20802 N GRAYHAWK Drive Unit 1006
Nearby cities
Nearby neighborhoods
Nearby zip codes
Other Scottsdale Topics
