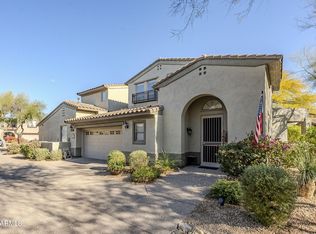
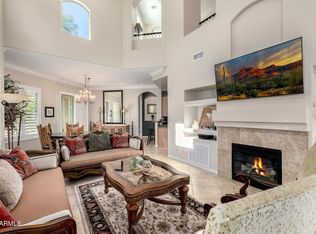
Nestled within the guard-gated community of Avian at Grayhawk, this beautiful townhome boasts a two-car garage and an inviting great room floor plan with soaring vaulted ceilings. The great room is the heart of the home, featuring a cozy fireplace that exudes warmth and charm. Adjacent, the gourmet kitchen impresses with light cabinetry, leathered granite countertops, a designer white tile backsplash, stainless steel appliances, a gas range, a center island, and a breakfast bar. Off the kitchen, you'll find both a cheerful breakfast nook and a formal dining area, offering versatility for casual meals or elegant gatherings. The downstairs features tile flooring throughout, complemented by wood shutters throughout and a convenient powder room. An elegant staircase leads to the second level, where the light-filled primary suite awaits, complete with a spa-like bath featuring dual vanities. The additional bedrooms are beautifully appointed, offering comfort and style. Step outside to a charming, covered patio, perfect for enjoying evening dinners or entertaining friends. The community elevates your lifestyle with access to two sparkling pools and tennis courts, while its prime location places you just moments from exceptional dining, abundant shopping options, and the convenience of the 101 freeway.
Sold for $735,000
$735,000
20802 N GRAYHAWK Drive #1175, Scottsdale, AZ 85255
3beds
3baths
2,305sqft
Townhouse
Built in 2001
1,993 Square Feet Lot
$721,200 Zestimate®
$319/sqft
$3,482 Estimated rent
Home value
$721,200
$656,000 - $793,000
$3,482/mo
Zestimate® history
Owner options
List your home for rent
$3,482/mo
Rent Zestimate®
Find your next renter with Zillow Rental Manager. Plus, with online applications, you can quickly screen prospective tenants – for free.
$3,482/mo
Rent Zestimate®
Refinance and save
$4,633/mo
Est. payment
Refinancing to a lower rate could help reduce your monthly payments and save thousands over the life of the loan.
$4,633/mo
Est. payment
Explore your selling options
Work with a Zillow partner agent
Leverage their expertise and Zillow's premium Showcase listings to get your home seen by more buyers.
Get startedList with your own agent
Get your home in front of millions of buyers by listing it on Zillow.
Learn how to do itSell it yourself
Take full control of how buyers see your home on Zillow by listing For Sale by Owner (FSBO).
List your homeWhat's special
Cozy fireplaceLight-filled primary suiteCenter islandBreakfast barFormal dining areaCheerful breakfast nookLight cabinetry
Zillow last checked:
Listing updated:
Listed by:
Dana Klein Schibel 480-203-0093,
RE/MAX Fine Properties,
Josef M Szabo 480-688-2020,
RE/MAX Fine Properties
Bought with:
DJ June, SA042930000
Real Broker
Source: ARMLS,MLS#: 6816371
Facts & features
Interior
Bedrooms & bathrooms
- Bedrooms: 3
- Bathrooms: 3
Heating
- Natural Gas
Cooling
- Central Air, Ceiling Fan(s)
Appliances
- Included: Gas Cooktop
Features
- High Speed Internet, Granite Counters, Double Vanity, Breakfast Bar, 9+ Flat Ceilings, Vaulted Ceiling(s), Kitchen Island, Full Bth Master Bdrm, Separate Shwr & Tub
- Flooring: Carpet, Tile
- Has basement: No
Interior area
- Total structure area: 2,305
- Total interior livable area: 2,305 sqft
Property
Parking
- Total spaces: 2
- Parking features: Garage
- Garage spaces: 2
Features
- Stories: 2
- Patio & porch: Covered, Patio
- Pool features: None
- Spa features: None
- Fencing: Wrought Iron
Lot
- Size: 1,993 Square Feet
- Features: Desert Back, Desert Front
Details
- Parcel number: 21236518
Construction
Type & style
- Home type: Townhouse
- Property subtype: Townhouse
- Attached to another structure: Yes
Materials
- Stucco, Wood Frame, Painted
- Roof: Tile,Built-Up
Condition
- Year built: 2001
Details
- Builder name: Universal
Utilities & green energy
- Sewer: Public Sewer
- Water: City Water
Community & HOA
Community
- Features: Community Spa, Community Spa Htd, Community Pool
- Subdivision: AVIAN AT GRAYHAWK CONDOMINIUM
HOA
- Has HOA: Yes
- Services included: Other (See Remarks)
- HOA fee: $390 monthly
- HOA name: Avian at Grayhawk
- HOA phone: 602-522-2622
- Second HOA fee: $463 quarterly
- Second HOA name: Grayhawk Prop Mang
- Second HOA phone: 480-563-9708
- Third HOA fee: $402 quarterly
Location
- Region: Scottsdale
Financial & listing details
- Price per square foot: $319/sqft
- Tax assessed value: $552,600
- Annual tax amount: $3,288
- Date on market: 10/28/2025
- Cumulative days on market: 29 days
- Listing terms: Cash,Conventional
- Ownership: Fee Simple
Price history
| Date | Event | Price |
|---|---|---|
| 4/2/2025 | Listed for sale | $749,900+2%$325/sqft |
Source:  ARMLS #6816371 Report a problem ARMLS #6816371 Report a problem | ||
| 4/1/2025 | Sold | $735,000-2%$319/sqft |
Source: ARMLS #6816371 Report a problem | ||
| 3/6/2025 | Pending sale | $749,900$325/sqft |
Source: ARMLS #6816371 Report a problem | ||
| 2/6/2025 | Listed for sale | $749,900+64.5%$325/sqft |
Source: ARMLS #6816371 Report a problem | ||
| 3/25/2005 | Sold | $456,000+68.1%$198/sqft |
Source: ARMLS #2248969 Report a problem | ||
| 3/29/2002 | Sold | $271,253$118/sqft |
Source: Public Record Report a problem | ||
Public tax history
| Year | Property taxes | Tax assessment |
|---|---|---|
| 2025 | $3,292 +2.5% | $55,260 -5.8% |
| 2024 | $3,212 +1.7% | $58,650 +47.4% |
| 2023 | $3,159 -0.5% | $39,799 +4.3% |
| 2022 | $3,176 +1.1% | $38,160 +4.6% |
| 2021 | $3,141 -5.6% | $36,470 +6.1% |
| 2020 | $3,326 +3.3% | $34,380 -0.3% |
| 2019 | $3,219 | $34,500 +3.8% |
| 2018 | $3,219 +5.2% | $33,230 +1.1% |
| 2017 | $3,059 +5.1% | $32,870 +0% |
| 2016 | $2,910 +6.6% | $32,860 +6.2% |
| 2015 | $2,729 | $30,930 +15.6% |
| 2014 | -- | $26,760 +8.8% |
| 2013 | -- | $24,600 +2.5% |
| 2012 | -- | $24,000 -11.6% |
| 2011 | -- | $27,150 -19.1% |
| 2010 | -- | $33,550 -16.9% |
| 2009 | -- | $40,350 -9.9% |
| 2008 | -- | $44,800 +8.1% |
| 2007 | -- | $41,450 +76% |
| 2006 | -- | $23,550 |
| 2005 | -- | $23,550 +5.4% |
| 2004 | -- | $22,350 +267.6% |
| 2003 | -- | $6,080 |
| 2002 | -- | $6,080 |
Find assessor info on the county website
Neighborhood: Grayhawk
Nearby homes
- $707,0003 bd3 ba2.1k sqft20802 Grayhawk Dr #1173, Scottsdale, AZ 85255Sold
- $765,0004 bd4 ba2.4k sqft20802 Grayhawk Dr UNIT 1181, Scottsdale, AZ 85255Sold

- $773,4003 bd3 ba2.1k sqft20802 Grayhawk Dr UNIT 1168, Scottsdale, AZ 85255Sold
- $798,1003 bd2 ba1.9k sqft20802 E Grayhawk Dr #1009, Scottsdale, AZ 85255Off Market

- $4,5003 bd3 ba2.1k sqft20802 Grayhawk Dr #1166, Scottsdale, AZ 85255For Rent
- $790,0003 bd4 ba2.4k sqft20802 Grayhawk Dr UNIT 1006, Scottsdale, AZ 85255Sold
- $815,0003 bd3 ba2.3k sqft20802 Grayhawk Dr #1171, Scottsdale, AZ 85255Sold
- $720,0003 bd3 ba2.4k sqft20802 Grayhawk Dr #1178, Scottsdale, AZ 85255Sold
Nearby schools
GreatSchools rating
- 9/10Grayhawk Elementary SchoolGrades: PK-6Distance: 0.8 mi
- 7/10Explorer Middle SchoolGrades: 5-8Distance: 4.8 mi
- 10/10Pinnacle High SchoolGrades: 7-12Distance: 6 mi
Schools provided by the listing agent
- Elementary: Grayhawk Elementary School
- Middle: Mountain Trail Middle School
- High: Pinnacle High School
- District: Paradise Valley Unified District
Source: ARMLS. This data may not be complete. We recommend contacting the local school district to confirm school assignments for this home.
Get a cash offer in 3 minutes
Find out how much your home could sell for in as little as 3 minutes with a no-obligation cash offer.
Estimated market value
$721,200
Get a cash offer in 3 minutes
Find out how much your home could sell for in as little as 3 minutes with a no-obligation cash offer.
Estimated market value
$721,200
- Arizona
- Maricopa County
- Scottsdale
- 85255
- Grayhawk
- 20802 N GRAYHAWK Drive Unit 1175
Nearby cities
Nearby neighborhoods
Nearby zip codes
Other Scottsdale Topics
