Boutique complex (48 total units) in upscale North Scottsdale, featuring beautifully manicured grounds, community pool & spa, fire pit, and a shaded pool-side BBQ. This Mirage Village ground-floor (no stairs) condo offers a lock-and-leave lifestyle with 2 primary suites in a split layout, a detached garage, a covered patio, all steps away from the resort-style pool. Additional features: 9 foot ceilings, maple cabinets, tiled kitchen and baths; walk-in closets; breakfast bar counter; entertainment nook; inside laundry; recently replaced HVAC and hot water heater (approx 2 years). Quiet desert views with great access to North Scottsdale's premier dining, shopping, golf courses, and hiking trails. Property ready for your buyers personal touches. Easy to show!
Pending
$460,000
8880 E PARAISO Drive #122, Scottsdale, AZ 85255
2beds
1,240sqft
:
Get pre-qualified$2,996/mo
Townhouse
Built in 1996
138 Square Feet Lot
$-- Zestimate®
$371/sqft
$289/mo HOA
What's special
Shaded pool-side bbqCovered patioDetached garageMaple cabinetsEntertainment nookBeautifully manicured groundsCommunity pool and spa
- 58 days |
- 311 |
- 8 |
Zillow last checked:
Listing updated:
Listed by:
Carol Gerie Sorensen 602-622-0779,
West USA Realty
Source: ARMLS,MLS#: 7032667
Facts & features
Interior
Bedrooms & bathrooms
- Bedrooms: 2
- Bathrooms: 2
- Full bathrooms: 2
Heating
- Electric
Cooling
- Central Air, Ceiling Fan(s)
Appliances
- Included: Dryer, Washer, Refrigerator, Built-in Microwave, Disposal, Electric Range
- Laundry: Inside
Features
- High Speed Internet, Double Vanity, Breakfast Bar, 9+ Flat Ceilings, No Interior Steps, Pantry, 3/4 Bath Master Bdrm, Laminate Counters
- Flooring: Carpet, Tile
- Windows: Screens, Double Pane Windows
- Has basement: No
- Has fireplace: No
- Common walls with other units/homes: 1 Common Wall,Neighbor Above,End Unit
Interior area
- Total structure area: 1,240
- Total interior livable area: 1,240 sqft
Property
Parking
- Total spaces: 1
- Parking features: Garage Door Opener, Detached
- Garage spaces: 1
Accessibility
- Accessibility features: Zero-Grade Entry
Features
- Stories: 2
- Patio & porch: Covered, Patio
- Has spa: Yes
- Spa features: Heated
- Fencing: Block,Partial
- Has view: Yes
- View description: Desert
Lot
- Size: 138 Square Feet
- Features: Borders Common Area, Corner Lot, Desert Front, Natural Desert Back, Irrigation Front
Details
- Parcel number: 21763013
Construction
Type & style
- Home type: Townhouse
- Architectural style: Spanish
- Property subtype: Townhouse
- Attached to another structure: Yes
Materials
- Stucco, Wood Frame, Painted
- Roof: Tile
Condition
- Year built: 1996
Details
- Builder name: Mirage Homes
Utilities & green energy
- Sewer: Public Sewer
- Water: City Water
Community & HOA
Community
- Features: Pool, Community Spa, Community Spa Htd
- Security: Fire Sprinkler System
- Subdivision: MIRAGE VILLAGE
HOA
- Has HOA: Yes
- Services included: Roof Repair, Insurance, Sewer, Maintenance Grounds, Trash, Water, Roof Replacement, Maintenance Exterior
- HOA fee: $289 monthly
- HOA name: Amcor
- HOA phone: 480-948-5860
Location
- Region: Scottsdale
Financial & listing details
- Price per square foot: $371/sqft
- Tax assessed value: $408,500
- Annual tax amount: $2,207
- Date on market: 6/6/2026
- Cumulative days on market: 58 days
- Listing terms: Cash,Conventional,FHA,VA Loan
- Ownership: Fee Simple
- Road surface type: Asphalt
Estimated market value
Not available
Estimated sales range
Not available
Not available
Price history
| Date | Event | Price |
|---|---|---|
| 8/1/2026 | Pending sale | $460,000$371/sqft |
Source:  ARMLS #7032667 Report a problem ARMLS #7032667 Report a problem | ||
| 6/6/2026 | Listed for sale | $460,000+255%$371/sqft |
Source: ARMLS #7032667 Report a problem | ||
| 5/14/1997 | Sold | $129,568$104/sqft |
Source: Public Record Report a problem | ||
Public tax history
| Year | Property taxes | Tax assessment |
|---|---|---|
| 2025 | $2,191 +4.4% | $40,850 -6.1% |
| 2024 | $2,099 +1.1% | $43,500 +53.5% |
| 2023 | $2,076 +4.7% | $28,345 +0.4% |
| 2022 | $1,983 -5.1% | $28,220 +3.9% |
| 2021 | $2,088 +3.6% | $27,150 +9.2% |
| 2020 | $2,015 +3.3% | $24,870 +1.4% |
| 2019 | $1,951 | $24,520 +10.2% |
| 2018 | $1,951 +4.4% | $22,260 -1.9% |
| 2017 | $1,869 +7.1% | $22,690 +1.1% |
| 2016 | $1,744 +0.4% | $22,450 -1.6% |
| 2015 | $1,737 | $22,810 +15% |
| 2014 | -- | $19,840 +7% |
| 2013 | -- | $18,550 +22.8% |
| 2012 | -- | $15,100 -9% |
| 2011 | -- | $16,600 -19.6% |
| 2010 | -- | $20,650 -19.3% |
| 2009 | -- | $25,600 |
| 2008 | -- | $25,600 +17.2% |
| 2007 | -- | $21,850 +49.1% |
| 2006 | -- | $14,650 |
| 2005 | -- | $14,650 +5.8% |
| 2004 | -- | $13,850 |
| 2003 | -- | $13,850 +18.9% |
| 2002 | -- | $11,650 |
Find assessor info on the county website
Monthly payment
Est. payment
Payment breakdown
Explore the cost of this home by adjusting the details. Changes won't be saved.Climate risks
Neighborhood: 85255
Nearby schools
GreatSchools rating
- 8/10Copper Ridge SchoolGrades: PK-8Distance: 2.3 mi
- 9/10Chaparral High SchoolGrades: 9-12Distance: 8.6 mi
Schools provided by the listing agent
- Elementary: Copper Ridge School
- Middle: Copper Ridge School
- High: Chaparral High School
- District: Scottsdale Unified District
Source: ARMLS. This data may not be complete. We recommend contacting the local school district to confirm school assignments for this home.
- $545,0003 bd2 ba1.4k sqft8880 E Paraiso Dr UNIT 223, Scottsdale, AZ 85255Sold
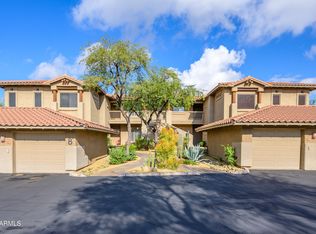
- $471,5002 bd2 ba1.2k sqft8880 E Paraiso Dr UNIT 119, Scottsdale, AZ 85255Off Market

- $600,0003 bd2 ba1.4k sqft8880 E Paraiso Dr UNIT 117, Scottsdale, AZ 85255Sold
- $472,300-- bd2 ba1.2k sqft8880 E Paraiso Dr UNIT 116, Scottsdale, AZ 85255Off Market

- $484,4002 bd2 ba1.2k sqft8880 E Paraiso Dr UNIT 113, Scottsdale, AZ 85255Off Market
- $466,0002 bd-- ba1.2k sqft8880 E Paraiso Dr UNIT 112, Scottsdale, AZ 85255Off Market
- $563,300-- bd2 ba1.4k sqft8880 E Paraiso Dr UNIT 111, Scottsdale, AZ 85255Off Market
- $452,9002 bd2 ba1.2k sqft8880 E Paraiso Dr UNIT 110, Scottsdale, AZ 85255Off Market
A local agent can set up tours, give advice and negotiate with sellers.
Similar homes
- $445,0002 bd2 ba1.3k sqft14000 N 94TH Street #1058, Scottsdale, AZ 85260For Sale
 MLS ID #7064564, Aron Johnson, Russ Lyon Sotheby's International Realty. ARMLS
 - $508,9992 bd2 ba1.3k sqft19550 N GRAYHAWK Drive #2046, Scottsdale, AZ 85255For Sale
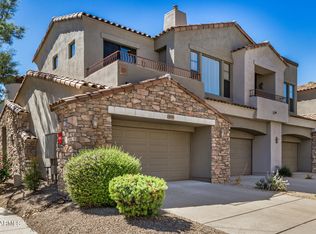 MLS ID #7004155, Laurie Pratt, West USA Realty. ARMLS
 - $419,0002 bd2 ba1.2k sqft19777 N 76TH Street #2141, Scottsdale, AZ 85255For Sale
 MLS ID #7016406, John D Weil, RE/MAX Sun Properties. ARMLS
 - $675,0002 bd2 ba1.4k sqft8859 E CONQUISTADORES Drive, Scottsdale, AZ 85255For Sale
 MLS ID #6988843, Yvonne Faustinos, Russ Lyon Sotheby's International Realty. ARMLS
 - $480,0003 bd2 ba1.4k sqft9745 N 95TH Street #227, Scottsdale, AZ 85258For SaleMLS ID #7064489, Attila Juhasz, Berkshire Hathaway HomeServices Arizona Properties. ARMLS
- $649,9002 bd3 ba1.6k sqft19475 N GRAYHAWK Drive #1090, Scottsdale, AZ 85255For SaleMLS ID #7035762, Karen J Weston, Coldwell Banker Realty. ARMLS
- $575,0003 bd2 ba1.5k sqft20121 N 76TH Street #1047, Scottsdale, AZ 85255For SaleMLS ID #7063435, Darren H Tackett, eXp Realty. ARMLS
- $445,0002 bd2 ba1.4k sqft21320 N 56TH Street #2069, Phoenix, AZ 85054For SaleMLS ID #7032580, Joanne L Greenbaum, Russ Lyon Sotheby's International Realty. ARMLS
- $449,9003 bd2 ba1.6k sqft20660 N 40TH Street #2096, Phoenix, AZ 85050For SaleMLS ID #7058522, Cassandra Marrujo, Realty ONE Group. ARMLS
- $650,0003 bd2 ba1.6k sqft19475 N GRAYHAWK Drive #1099, Scottsdale, AZ 85255For SaleMLS ID #6999628, Pam M Peterson, Locality Real Estate. ARMLS
- $569,0003 bd3 ba1.6k sqft7650 E WILLIAMS Drive #1071, Scottsdale, AZ 85255For SaleMLS ID #7032184, Kobe Walker, Real Broker. ARMLS
- $465,9003 bd3 ba1.5k sqft3935 E ROUGH RIDER Road #1020, Phoenix, AZ 85050For SaleMLS ID #6996970, Thuy T Pham, HomeSmart. ARMLS
- $439,9502 bd2 ba1.2k sqft9100 E RAINTREE Drive #231, Scottsdale, AZ 85260For SaleMLS ID #6986328, James D Dunning, Keller Williams Arizona Realty. ARMLS
- $425,0002 bd2 ba1.2k sqft11333 N 92ND Street #2065, Scottsdale, AZ 85260For SaleMLS ID #7063915, George Laughton, EveryPlace. ARMLS
- $465,0002 bd2 ba1.5k sqft9455 E RAINTREE Drive #2023, Scottsdale, AZ 85260For SaleMLS ID #7004015, Andrea Madison, Keller Williams, Professional Partners. ARMLS
- $425,0003 bd2 ba1.2k sqft2725 E Mine Creek Road #1223, Phoenix, AZ 85024For SaleMLS ID #7048268, Carlie Tomaszewski, Keller Williams Realty Phoenix. ARMLS
- $525,0002 bd2 ba1.2k sqft7027 N SCOTTSDALE Road #135, Scottsdale, AZ 85253For SaleMLS ID #7062837, Maureen R Hamilton, HomeSmart. ARMLS
- $524,9003 bd2 ba1.5k sqft11500 E COCHISE Drive #2085, Scottsdale, AZ 85259For SaleMLS ID #7063953, Angela R Wipperfurth, West USA Realty. ARMLS
- $475,0002 bd2 ba1.4k sqft5100 E Rancho Paloma Drive #2015, Cave Creek, AZ 85331For SaleMLS ID #7008942, Anthony Lowry, Century 21 Desert Estates. ARMLS
- $359,9002 bd2 ba1.1k sqft9555 E RAINTREE Drive #2056, Scottsdale, AZ 85260For SaleMLS ID #7049311, Matthew T Llano, Real Broker. ARMLS
