Incredible property located in the highly desirable Rancho North community!
This lightly lived-in unit offers true executive-style living and is completely turn-key.
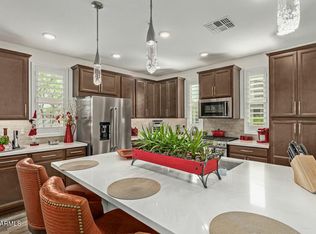
The beautifully appointed kitchen features granite countertops, stainless steel appliances, and ample cabinet space. Interior highlights include fresh paint, neutral tones, tile flooring, abundant natural light, and an open, spacious floorplan designed for comfort and functionality.
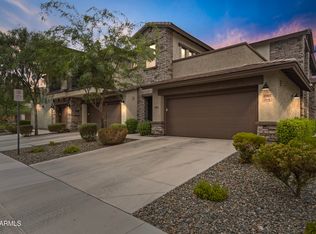
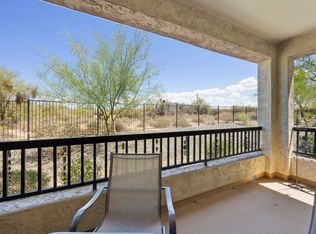
Situated on a premium lot, the home includes a private side balcony with peaceful desert views, set away from main access points for added privacy. The garage is EV-charging ready, offering modern convenience.
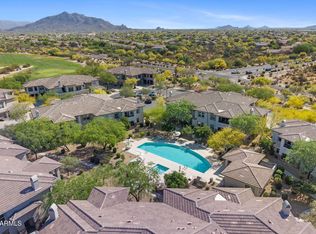
Rancho North is surrounded by stunning mountain views, with hiking and walking opportunities in every direction. The community also offe
For sale
Price cut: $20K (6/4)
$499,000
5100 E Rancho Paloma Drive #2015, Cave Creek, AZ 85331
2beds
1,420sqft
:
Get pre-qualified$3,311/mo
Townhouse
Built in 2019
1,363 Square Feet Lot
$-- Zestimate®
$351/sqft
$339/mo HOA
What's special
Garage is ev-charging readyFresh paintStunning mountain viewsAbundant natural lightAmple cabinet spaceGranite countertopsBeautifully appointed kitchen
- 114 days |
- 199 |
- 7 |
Zillow last checked:
Listing updated:
Listed by:
Anthony Lowry 623-742-6994,
Century 21 Desert Estates
Source: ARMLS,MLS#: 7008942
Facts & features
Interior
Bedrooms & bathrooms
- Bedrooms: 2
- Bathrooms: 2
- Full bathrooms: 2
Heating
- Heat Pump, Electric
Cooling
- Central Air, Ceiling Fan(s), ENERGY STAR Qualified Equipment, Programmable Thmstat
Appliances
- Included: Dryer, Washer, Water Softener Owned, Refrigerator, Built-in Microwave, Dishwasher, Disposal, Gas Range, Electric Oven
- Laundry: Inside, Gas Dryer Hookup
Features
- High Speed Internet, Double Vanity, Breakfast Bar, 9+ Flat Ceilings, No Interior Steps, Pantry, 3/4 Bath Master Bdrm
- Flooring: Tile
- Windows: Low Emissivity Windows, Solar Screens, Double Pane Windows, ENERGY STAR Qualified Windows, Vinyl Frame
- Has basement: No
- Has fireplace: No
Interior area
- Total structure area: 1,420
- Total interior livable area: 1,420 sqft
Property
Parking
- Total spaces: 2
- Parking features: Attached, Unassigned, Garage Door Opener, Electric Vehicle Charging Station(s)
- Attached garage spaces: 1
- Uncovered spaces: 1
Features
- Stories: 2
- Patio & porch: Covered
- Exterior features: Balcony
- Spa features: None
- Fencing: Block,Wrought Iron
- Has view: Yes
- View description: Mountain(s)
Lot
- Size: 1,363 Square Feet
- Features: Desert Front
Details
- Parcel number: 21137862
Construction
Type & style
- Home type: Townhouse
- Property subtype: Townhouse
- Attached to another structure: Yes
Materials
- Stucco, Wood Frame
- Foundation: Slab
- Roof: Tile
Condition
- Year built: 2019
Details
- Builder name: Homes by Towne
Utilities & green energy
- Sewer: Public Sewer
- Water: City Water
- Utilities for property: Phone Available
Community & HOA
Community
- Features: Pool, Gated, Community Spa Htd, Biking/Walking Path, Fitness Center
- Security: Fire Sprinkler System
- Subdivision: RANCHO NORTH CONDOS
HOA
- Has HOA: Yes
- Services included: Roof Repair, Sewer, Maintenance Grounds, Street Maint, Trash, Water, Roof Replacement, Maintenance Exterior
- HOA fee: $339 monthly
- HOA name: Rancho North CA
- HOA phone: 602-957-9191
Location
- Region: Cave Creek
Financial & listing details
- Price per square foot: $351/sqft
- Annual tax amount: $1,554
- Date on market: 4/4/2026
- Cumulative days on market: 114 days
- Listing terms: Cash,Conventional,1031 Exchange,FHA,VA Loan
- Ownership: Fee Simple
- Road surface type: Asphalt
Estimated market value
Not available
Estimated sales range
Not available
Not available
Price history
| Date | Event | Price |
|---|---|---|
| 6/4/2026 | Price change | $499,000-3.9%$351/sqft |
Source:  ARMLS #7008942 Report a problem ARMLS #7008942 Report a problem | ||
| 4/4/2026 | Listed for sale | $519,000+75.9%$365/sqft |
Source: ARMLS #7008942 Report a problem | ||
| 8/18/2019 | Listing removed | $295,000$208/sqft |
Source: Towne Brokerage Services, Inc #5910205 Report a problem | ||
| 5/19/2019 | Pending sale | $295,000$208/sqft |
Source: Towne Brokerage Services, Inc #5910205 Report a problem | ||
| 4/12/2019 | Listed for sale | $295,000$208/sqft |
Source: Towne Brokerage Services, Inc #5910205 Report a problem | ||
Public tax history
Tax history is unavailable.
Monthly payment
Est. payment
Payment breakdown
Explore the cost of this home by adjusting the details. Changes won't be saved.Climate risks
Neighborhood: Desert View
Nearby schools
GreatSchools rating
- 8/10Black Mountain Elementary SchoolGrades: PK-6Distance: 0.9 mi
- 10/10Cactus Shadows High SchoolGrades: 8-12Distance: 0.8 mi
- 4/10Sonoran Trails Middle SchoolGrades: 6-8Distance: 3.5 mi
Schools provided by the listing agent
- Elementary: Black Mountain Elementary School
- Middle: Sonoran Trails Middle School
- High: Cactus Shadows High School
- District: Cave Creek Unified District
Source: ARMLS. This data may not be complete. We recommend contacting the local school district to confirm school assignments for this home.
- $515,0002 bd2 ba1.4k sqft5100 E Rancho Paloma Dr UNIT 2012, Cave Creek, AZ 85331Sold

- $630,0002 bd2 ba1.9k sqft5100 E Rancho Paloma Dr UNIT 1007, Cave Creek, AZ 85331Sold
- $620,0002 bd2 ba2k sqft5100 E Rancho Paloma Pkwy #2007, Cave Creek, AZ 85331Sold
- $--2 bd2 ba1.7k sqft5100 E Rancho Paloma Dr UNIT 1029, Cave Creek, AZ 85331Off Market
- $581,5002 bd2 ba1.7k sqft5100 E Rancho Paloma Dr UNIT 1038, Cave Creek, AZ 85331Off Market
- $499,300-- bd-- ba-- sqft5100 E Rancho Paloma Pkwy, Cave Creek, AZ 85331Off Market
- $639,7502 bd2 ba1.4k sqft5100 E Rancho Paloma Pkwy #2061, Cave Creek, AZ 85331Sold
- $580,0002 bd2 ba1.4k sqft5100 E Rancho Paloma Pkwy #1004, Cave Creek, AZ 85331Sold
A local agent can set up tours, give advice and negotiate with sellers.
Similar homes
- $485,0002 bd2 ba1.4k sqft5100 E RANCHO PALOMA Drive #2003, Cave Creek, AZ 85331For Sale
 MLS ID #7020387, Britni Colson, eXp Realty. ARMLS
 - $500,0002 bd2 ba1.7k sqft33575 N DOVE LAKES Drive #2017, Cave Creek, AZ 85331For Sale
 MLS ID #7007012, Chrissy Heller, RETSY. ARMLS
 - $579,0002 bd2 ba1.7k sqft5100 E RANCHO PALOMA Drive #1002, Cave Creek, AZ 85331For Sale
 MLS ID #6992030, Bill McCartney, The Brokery. ARMLS
 - $540,0003 bd2 ba1.5k sqft36600 N CAVE CREEK Road #B14, Cave Creek, AZ 85331For Sale
 MLS ID #6940147, Jay Pennypacker, The Noble Agency. ARMLS
 - $484,0002 bd2 ba1.6k sqft3935 E ROUGH RIDER Road #1032, Phoenix, AZ 85050For SaleMLS ID #7040274, McKenna Symons, Good Oak Real Estate. ARMLS
- $450,0002 bd2 ba1.4k sqft21320 N 56TH Street #2069, Phoenix, AZ 85054For SaleMLS ID #7032580, Joanne L Greenbaum, Russ Lyon Sotheby's International Realty. ARMLS
- $465,9003 bd3 ba1.5k sqft3935 E ROUGH RIDER Road #1020, Phoenix, AZ 85050For SaleMLS ID #6996970, Thuy T Pham, HomeSmart. ARMLS
- $525,0003 bd2 ba1.5k sqft27230 N 16th Lane, Phoenix, AZ 85085For SaleMLS ID #7057749, Mary Jo Santistevan, SERHANT.. ARMLS
- $515,0002 bd3 ba1.5k sqft3954 E MELINDA Drive, Phoenix, AZ 85050For SaleMLS ID #7049703, Vicki Potolicchio, HomeSmart. ARMLS
- $439,0002 bd2 ba1.3k sqft3935 E ROUGH RIDER Road #1250, Phoenix, AZ 85050For SaleMLS ID #6997192, Mikaela N Clark, Limitless Real Estate. ARMLS
- $510,0003 bd2 ba2.1k sqft40710 N 12TH Street, Phoenix, AZ 85086For SaleMLS ID #7004809, Nicholas Cianciola, Vendita Realty, LLC. ARMLS
- $524,9002 bd2 ba1.4k sqft19700 N 76TH Street #2093, Scottsdale, AZ 85255For SaleMLS ID #7026874, Robert Harris, Realty ONE Group. ARMLS
- $530,0003 bd2 ba1.8k sqft17850 N 68TH Street #2088, Phoenix, AZ 85054For SaleMLS ID #6966474, Nicole Whitaker, Realty ONE Group. ARMLS
- $698,7773 bd2 ba1.8k sqft29621 N 51ST Place, Cave Creek, AZ 85331For SaleMLS ID #7043360, William Forsythe, Integrated Real Estate. ARMLS
- $459,9003 bd3 ba1.9k sqft28614 N 21ST Avenue, Phoenix, AZ 85085For SaleMLS ID #7037522, Shelley Sakala, Real Broker. ARMLS
- $520,0003 bd3 ba1.4k sqft21242 N 36TH Place, Phoenix, AZ 85050For SaleMLS ID #7021771, Jennifer T Moore, West USA Realty. ARMLS
- $460,0002 bd2 ba1.2k sqft8880 E PARAISO Drive #122, Scottsdale, AZ 85255For SaleMLS ID #7032667, Carol Gerie Sorensen, West USA Realty. ARMLS
- $480,0003 bd2 ba1.6k sqft17220 E ESTANCIA Way, Rio Verde, AZ 85263For SaleMLS ID #7033190, Brody DeMore, Morgan Taylor Realty. ARMLS
- $519,0002 bd2 ba1.3k sqft19550 N GRAYHAWK Drive #2046, Scottsdale, AZ 85255For SaleMLS ID #7004155, Laurie Pratt, West USA Realty. ARMLS
- $698,0004 bd2 ba1.8k sqft29426 N 51ST Place, Cave Creek, AZ 85331For SaleMLS ID #7018572, Michael Miszuk, Realty ONE Group. ARMLS
