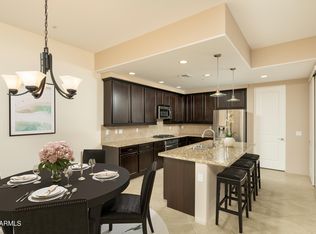
Mountain and desert views stretch out from the huge private patio of this 3-bedroom, 2-bath Cave Creek townhouse in the Village at Surrey Hills. This single-level, second-floor home offers 1,558 square feet, brand new carpet, a new HVAC system(2022), new water heater, new washer/dryer, and a single-car garage. Built in 2013, it's move-in ready with the big-ticket updates already done. You get all the privacy with minimal responsibility. HOA covers roof, landscaping and a heated community pool. Downtown Cave Creek and Carefree are nearby with golf, shopping, restaurants, and galleries minutes away. Whether it's your primary residence, a lock-and-leave second home, or a seasonal retreat, this home delivers beautiful low-maintenance Sonoran Desert living. Reach out for a private tour today.
For sale
$520,000
36600 N CAVE CREEK Road #B14, Cave Creek, AZ 85331
3beds
1,558sqft
Townhouse
Built in 2013
1,457 Square Feet Lot
$-- Zestimate®
$334/sqft
$385/mo HOA
What's special
New water heaterBrand new carpetSingle-level second-floor homeHuge private patioMountain and desert viewsSingle-car garage
- 4 days
- 207
- 11
Likely to sell faster than
Zillow last checked:
Listing updated:
Listed by:
Becca Holt 480-363-3228,
RE/MAX Fine Properties
Source: ARMLS,MLS#: 7107872
Facts & features
Interior
Bedrooms & bathrooms
- Bedrooms: 3
- Bathrooms: 2
- Full bathrooms: 2
Heating
- Electric
Cooling
- Central Air, Ceiling Fan(s), Programmable Thmstat
Appliances
- Included: Washer/Dryer Stacked, Dryer, Washer, Refrigerator, Dishwasher, Disposal, Gas Cooktop, Built-In Electric Oven
Features
- Granite Counters, Double Vanity, Breakfast Bar, No Interior Steps, Kitchen Island, Separate Shwr & Tub
- Flooring: Carpet, Wood
- Has basement: No
- Has fireplace: No
Interior area
- Total structure area: 1,558
- Total interior livable area: 1,558 sqft
Property
Parking
- Total spaces: 1
- Parking features: Detached Garage, Garage Door Opener
- Garage spaces: 1
Features
- Stories: 2
- Patio & porch: Covered
- Exterior features: Balcony
- Has spa: Yes
- Spa features: Heated
- Fencing: None
- Has view: Yes
- View description: Desert, Mountain(s)
Lot
- Size: 1,457 Square Feet
- Features: None
Details
- Parcel number: 21155143
Construction
Type & style
- Home type: Townhouse
- Property subtype: Townhouse
- Attached to another structure: Yes
Materials
- Stucco, Wood Frame, Block
- Foundation: Stone
- Roof: Built-Up
Condition
- Year built: 2013
Details
- Builder name: Sydcor
Utilities & green energy
- Sewer: Public Sewer
Community & HOA
Community
- Features: Pool, Community Spa Htd
- Subdivision: VILLAGE AT SURREY HILLS CONDOMINIUM AMD
HOA
- Has HOA: Yes
- Services included: Roof Repair, Insurance, Pest Control, Maintenance Grounds, Street Maint, Roof Replacement, Maintenance Exterior
- HOA fee: $385 monthly
- HOA name: Village at Surrey Hi
- HOA phone: 602-288-2631
Location
- Region: Cave Creek
Financial & listing details
- Price per square foot: $334/sqft
- Annual tax amount: $1,389
- Date on market: 11/18/2026
- Cumulative days on market: 4 days
- Listing terms: VA Loan,Cash,Conventional
- Ownership: Fee Simple
- Road surface type: Paved
Estimated market value
Not available
Estimated sales range
Not available
Not available
Price history
| Date | Event | Price |
|---|---|---|
| 11/19/2026 | Listed for sale | $520,000-3.7%$334/sqft |
Source:  ARMLS #7107872 Report a problem | ||
| 8/13/2026 | Listing removed | $540,000$347/sqft |
Source: ARMLS #6940147 Report a problem | ||
| 12/30/2025 | Price change | $540,000-2.7%$347/sqft |
Source: ARMLS #6940147 Report a problem | ||
| 10/29/2025 | Listed for sale | $555,000$356/sqft |
Source: ARMLS #6940147 Report a problem | ||
Public tax history
Tax history is unavailable.
Monthly payment
Est. payment
Payment breakdown
Explore the cost of this home by adjusting the details. Changes won't be saved.Climate risks
Neighborhood: 85331
Nearby schools
Schools provided by the listing agent
- Elementary: Black Mountain Elementary School
- Middle: Sonoran Trails Middle School
- High: Cactus Shadows High School
- District: Cave Creek Unified District
Source: ARMLS. This data may not be complete. We recommend contacting the local school district to confirm school assignments for this home.
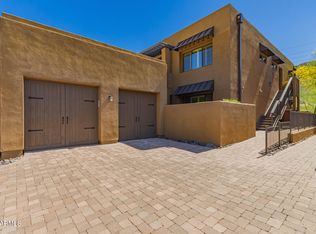
- $525,0002 bd2 ba1.5k sqft36600 N Cave Creek Rd #A13, Cave Creek, AZ 85331Sold
- $499,0002 bd2 ba1.5k sqft36600 N Cave Creek Rd #A7, Cave Creek, AZ 85331For Sale

- $545,0003 bd2 ba1.5k sqft36600 N Cave Creek Rd UNIT C7, Cave Creek, AZ 85331Sold
- $500,0002 bd2 ba1.5k sqft36600 N Cave Creek Rd #A6, Cave Creek, AZ 85331Sold

Similar homes
- $525,0002 bd2 ba1.7k sqft33550 N DOVE LAKES Drive #1044, Cave Creek, AZ 85331For Sale
 MLS ID #7099667, Julie Antunes, HomeSmart. ARMLS
- $765,0002 bd3 ba2.1k sqft6145 E CAVE CREEK Road #112, Cave Creek, AZ 85331For Sale
 MLS ID #7100527, Darr Colburn, HomeSmart. ARMLS
- $725,0002 bd3 ba1.9k sqft6231 E MARK Way #29, Cave Creek, AZ 85331For Sale
 MLS ID #7067974, Vanessa Neumann Andrews, Russ Lyon Sotheby's International Realty. ARMLS
- $724,9002 bd2 ba1.7k sqft6231 E MARK Way #28, Cave Creek, AZ 85331For Sale
 MLS ID #7022955, Chuck W Disney, Realty ONE Group. ARMLS
