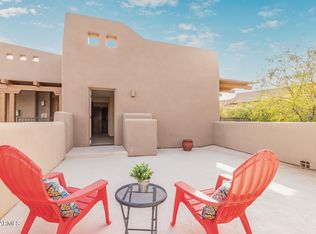
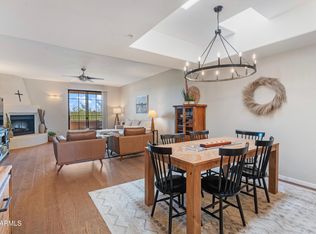
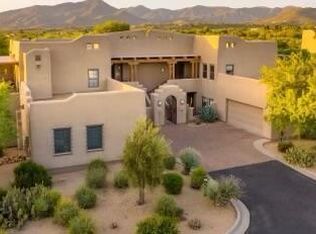
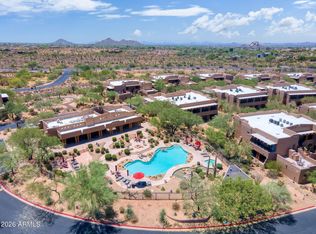
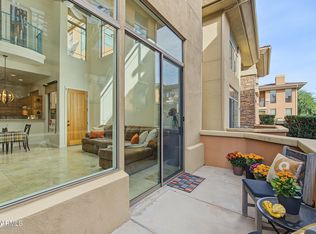
Beautifully remodeled GROUND LEVEL unit features a FULLY separate jr. suite with its own spacious bedroom, living room, kitchen and bath. And brand new separate AC unit. Ideal for guests or rental income with 30-day minimum rentals. The main residence offers a large open-concept floor plan with flexible living and dining areas, a cozy fireplace, and a remodeled kitchen featuring granite countertops, a deep soapstone sink, stainless steel appliances and breakfast bar. Enjoy a private south-facing patio accessed from the living room and the spacious primary suite. Primary has a walk-in closet, ensuite bath with jetted tub w/ separate shower. A second full bath with walk-in shower provides added convenience for main suite residents or guests. This gated community has a lovely pool, spa and clubhouse with full kitchen and several areas for lounging or visiting with neighbors. Worry free living with HOA covering exterior maintenance as well as roof repair and replacement. Close to the fabulous shops and restaurants in Carefee and Cave Creek and steps from Civana Resort and Spa. This well priced ground level unit will not last long!
For sale
Price cut: $10K (10/30)
$615,000
36601 N MULE TRAIN Road #B21, Carefree, AZ 85377
2beds
1,970sqft
Townhouse
Built in 2003
1,983 Square Feet Lot
$-- Zestimate®
$312/sqft
$448/mo HOA
What's special
Gated communityCozy fireplaceDeep soapstone sinkBreakfast barSpacious primary suiteStainless steel appliances
- 60 days
- 176
- 13
Zillow last checked:
Listing updated:
Listed by:
Sally Werner 602-525-7773,
Key Select Real Estate
Source: ARMLS,MLS#: 7049945
Facts & features
Interior
Bedrooms & bathrooms
- Bedrooms: 2
- Bathrooms: 3
- Full bathrooms: 3
Heating
- Electric
Cooling
- Central Air
Appliances
- Included: Dryer, Washer, Refrigerator, Built-in Microwave, Dishwasher, Disposal, Electric Range, Electric Oven, Electric Cooktop
- Laundry: Inside
Features
- High Speed Internet, Granite Counters, Master Downstairs, Breakfast Bar, 9+ Flat Ceilings, No Interior Steps, 2 Master Baths, Full Bth Master Bdrm
- Flooring: Carpet, Tile
- Windows: Double Pane Windows
- Has basement: No
- Number of fireplaces: 1
- Fireplace features: Family Room
- Common walls with other units/homes: Neighbor Above,End Unit
Interior area
- Total structure area: 1,970
- Total interior livable area: 1,970 sqft
Property
Parking
- Total spaces: 1
- Parking features: Garage Door Opener, Side Vehicle Entry, Detached
- Garage spaces: 1
Features
- Stories: 2
- Patio & porch: Covered
- Exterior features: Private Street(s)
- Spa features: None, Bath
- Fencing: Wrought Iron
Lot
- Size: 1,983 Square Feet
- Features: Borders Common Area, North/South Exposure, Desert Front, Natural Desert Back, Auto Timer H2O Front
Details
- Parcel number: 21626472
Construction
Type & style
- Home type: Townhouse
- Architectural style: Santa Barbara/Tuscan
- Property subtype: Townhouse
- Attached to another structure: Yes
Materials
- Stucco, Wood Frame, Painted
- Roof: Built-Up
Condition
- Year built: 2003
Details
- Builder name: TCC Carefree Developers
Utilities & green energy
- Sewer: Private Sewer
- Water: Pvt Water Company
Community & HOA
Community
- Features: Pool, Gated, Community Spa Htd
- Security: Fire Sprinkler System
- Subdivision: VILLAGE AT CAREFREE CONFERENCE RESORT
HOA
- Has HOA: Yes
- Services included: Roof Repair, Insurance, Maintenance Grounds, Street Maint, Front Yard Maint, Trash, Roof Replacement, Maintenance Exterior
- HOA fee: $448 monthly
- HOA name: Village at Carefree
- HOA phone: 480-345-0046
Location
- Region: Carefree
Financial & listing details
- Price per square foot: $312/sqft
- Annual tax amount: $1,518
- Date on market: 9/2/2026
- Cumulative days on market: 60 days
- Listing terms: VA Loan,Cash,Conventional
- Ownership: Fee Simple
Estimated market value
Not available
Estimated sales range
Not available
Not available
Price history
| Date | Event | Price |
|---|---|---|
| 10/30/2026 | Price change | $615,000-1.6%$312/sqft |
Source:  ARMLS #7049945 Report a problem | ||
| 9/25/2026 | Listed for sale | $625,000$317/sqft |
Source: ARMLS #7049945 Report a problem | ||
| 7/26/2026 | Listing removed | $625,000$317/sqft |
Source: ARMLS #7049945 Report a problem | ||
| 7/3/2026 | Listed for sale | $625,000+140.4%$317/sqft |
Source: ARMLS #7049945 Report a problem | ||
| 8/18/2023 | Listing removed | -- |
Source: Zillow Rentals Report a problem | ||
| 8/12/2023 | Price change | $1,458-1.4%$1/sqft |
Source: Zillow Rentals Report a problem | ||
| 8/2/2023 | Price change | $1,478-1.5%$1/sqft |
Source: Zillow Rentals Report a problem | ||
| 7/25/2023 | Price change | $1,500-6.1%$1/sqft |
Source: Zillow Rentals Report a problem | ||
| 7/20/2023 | Price change | $1,598-0.6%$1/sqft |
Source: Zillow Rentals Report a problem | ||
| 7/11/2023 | Price change | $1,608-2.4%$1/sqft |
Source: Zillow Rentals Report a problem | ||
| 7/5/2023 | Price change | $1,648-2.9%$1/sqft |
Source: Zillow Rentals Report a problem | ||
| 6/28/2023 | Price change | $1,698-3%$1/sqft |
Source: Zillow Rentals Report a problem | ||
| 5/22/2023 | Listed for rent | $1,750-4.1%$1/sqft |
Source: Zillow Rentals Report a problem | ||
| 9/27/2022 | Listing removed | -- |
Source: Zillow Rental Network Premium Report a problem | ||
| 9/23/2022 | Listed for rent | $1,825$1/sqft |
Source: Zillow Rental Network Premium Report a problem | ||
| 6/10/2016 | Listing removed | $260,000$132/sqft |
Source: Russ Lyon Sotheby's International Realty #5325339 Report a problem | ||
| 6/3/2016 | Pending sale | $260,000-1.9%$132/sqft |
Source: Russ Lyon Sotheby's International Realty #5325339 Report a problem | ||
| 5/21/2016 | Listed for sale | $265,000-7%$135/sqft |
Source: Russ Lyon Sotheby's International Realty #5325339 Report a problem | ||
| 11/26/2015 | Listing removed | $285,000$145/sqft |
Source: Russ Lyon Sotheby's International Realty #5325339 Report a problem | ||
| 8/25/2015 | Listed for sale | $285,000$145/sqft |
Source: Russ Lyon Sotheby''s International Realty #5325339 Report a problem | ||
Public tax history
Tax history is unavailable.
Monthly payment
Est. payment
Payment breakdown
Explore the cost of this home by adjusting the details. Changes won't be saved.Climate risks
Neighborhood: 85377
Nearby schools
Schools provided by the listing agent
- Elementary: Black Mountain Elementary School
- Middle: Sonoran Trails Middle School
- High: Cactus Shadows High School
- District: Cave Creek Unified District
Source: ARMLS. This data may not be complete. We recommend contacting the local school district to confirm school assignments for this home.
- $585,0002 bd3 ba1.9k sqft36601 N Mule Train Rd #D21, Carefree, AZ 85377Sold
- $615,0002 bd3 ba1.9k sqft36601 N Mule Train Rd #C21, Carefree, AZ 85377For Sale
- $625,0002 bd3 ba1.9k sqft36601 N Mule Train Rd #B20, Carefree, AZ 85377For Sale

- $575,0002 bd3 ba1.9k sqft36601 N Mule Train Rd #20D, Carefree, AZ 85377Sold
Similar homes
- $615,0002 bd3 ba1.9k sqft36601 N MULE TRAIN Road #C21, Carefree, AZ 85377For SaleMLS ID #7051926, Kim Panozzo, HomeSmart. ARMLS
- $579,0002 bd3 ba1.9k sqft36601 N MULE TRAIN Road #A40, Carefree, AZ 85377For Sale
 MLS ID #7040015, Corey Frederic, HomeSmart. ARMLS
- $765,0002 bd3 ba2.1k sqft6145 E CAVE CREEK Road #112, Cave Creek, AZ 85331For Sale
 MLS ID #7100527, Darr Colburn, HomeSmart. ARMLS
- $555,0002 bd3 ba1.6k sqft14450 N THOMPSON PEAK Parkway #126, Scottsdale, AZ 85260For Sale
 MLS ID #7099926, Vincent Fumusa, HomeSmart. ARMLS
- $632,9994 bd3 ba2.2k sqft3423 W Inspiration Dr, Phoenix, AZ 85086For Sale
 MLS ID #262992, Alissa Pratt, West USA Realty - Pinetop. WMAOR
