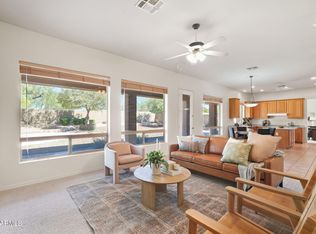
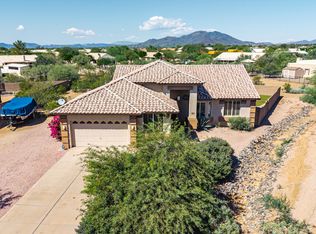
Hot off the press & just in time for the cooler months and school season! Don't miss this RARE OPPORTUNITY in THE LANDINGS with Community Center access & NO SOCIAL FEES. Recently updated with fresh interior paint, fixtures, knobs, ceiling fans & showerheads throughout. This meticulously maintained 2,295 Sq Ft single-story home offers stylish living, upscale touches & incredible mountain views in Anthem's exclusive gated community. Featuring a unique split floor plan with a 1BD/1BA + single-car garage separated from the 3BD/2BA + 2-car garage--perfect for a workshop, office, guest suite or multigenerational living. Ideal for seasonal, vacation, rental or full-time living, close to hiking, freeways, A+ schools, hospitals, shopping & dining!
Active
Price cut: $10K (10/7)
$632,999
3423 W Inspiration Dr, Phoenix, AZ 85086
4beds
3baths
2,295sqft
Townhouse
Built in 2004
7,405 Square Feet Lot
$619,600 Zestimate®
$276/sqft
$124/mo HOA
What's special
Stylish livingUnique split floor planIncredible mountain viewsExclusive gated communityUpscale touches
- 11 days
- 189
- 5
Zillow last checked:
Listing updated:
Listed by:
Alissa Pratt 928-978-8753,
West USA Realty - Pinetop
Source: WMAOR,MLS#: 262992
Facts & features
Interior
Bedrooms & bathrooms
- Bedrooms: 4
- Bathrooms: 3
Heating
- Natural Gas, Forced Air
Cooling
- Central Air
Features
- Tub, Shower, Double Vanity, Full Bath, Pantry, Formal Dining Room, Breakfast Room
- Flooring: Carpet, Tile
- Windows: Double Pane Windows, ENERGY STAR Qualified Windows, Screens
- Has fireplace: Yes
- Fireplace features: Gas
Interior area
- Total structure area: 2,295
- Total interior livable area: 2,295 sqft
Property
Parking
- Parking features: Garage
- Has garage: Yes
Features
- Levels: One
- Stories: 1
- Patio & porch: Patio
- Fencing: Privacy
Lot
- Size: 7,405 Square Feet
Details
- Additional parcels included: No
- Parcel number: 20340336
Construction
Type & style
- Home type: Townhouse
- Property subtype: Townhouse
Materials
- Wood Frame
- Roof: Tile
Condition
- Year built: 2004
Utilities & green energy
- Utilities for property: Sewer Available, APS
Community & HOA
Community
- Security: Fire Alarm
- Subdivision: Other Areas
HOA
- Has HOA: Yes
- HOA fee: $373 quarterly
- HOA name: Yes
Location
- Region: Phoenix
Financial & listing details
- Price per square foot: $276/sqft
- Tax assessed value: $501,700
- Annual tax amount: $1,915
- Date on market: 10/4/2026
- Ownership type: No
- Electric utility on property: Yes
Estimated market value
$619,600
$589,000 - $651,000
$2,449/mo
Price history
| Date | Event | Price |
|---|---|---|
| 10/7/2026 | Price change | $622,998-1.6%$271/sqft |
Source:  ARMLS #7061133 Report a problem ARMLS #7061133 Report a problem | ||
| 9/1/2026 | Price change | $632,999-0.6%$276/sqft |
Source: ARMLS #7061133 Report a problem | ||
| 8/26/2026 | Price change | $637,000-0.3%$278/sqft |
Source: ARMLS #7061133 Report a problem | ||
| 7/31/2026 | Listed for sale | $639,000-1.2%$278/sqft |
Source: ARMLS #7061133 Report a problem | ||
| 4/20/2026 | Listing removed | $647,000$282/sqft |
Source: ARMLS #6941399 Report a problem | ||
| 4/11/2026 | Price change | $647,000-0.3%$282/sqft |
Source: ARMLS #6941399 Report a problem | ||
| 3/27/2026 | Price change | $649,000-3%$283/sqft |
Source: ARMLS #6941399 Report a problem | ||
| 3/3/2026 | Price change | $669,000-1.6%$292/sqft |
Source: ARMLS #6941399 Report a problem | ||
| 12/10/2025 | Price change | $679,900-3.6%$296/sqft |
Source: ARMLS #6941399 Report a problem | ||
| 11/13/2025 | Listed for sale | $705,000+227.9%$307/sqft |
Source: ARMLS #6941399 Report a problem | ||
| 9/13/2010 | Sold | $215,000-2.2%$94/sqft |
Source: ARMLS #4392539 Report a problem | ||
| 6/20/2010 | Price change | $219,900-4.3%$96/sqft |
Source: foreclosure.com Report a problem | ||
| 5/15/2010 | Listed for sale | $229,900-2.1%$100/sqft |
Source: foreclosure.com Report a problem | ||
| 4/30/2010 | Sold | $234,821-29.1%$102/sqft |
Source: Public Record Report a problem | ||
| 5/1/2008 | Listing removed | $331,320$144/sqft |
Source: Postlets #2845424 Report a problem | ||
| 4/11/2008 | Listed for sale | $331,320+20.4%$144/sqft |
Source: Postlets #2845424 Report a problem | ||
| 10/12/2004 | Sold | $275,224$120/sqft |
Source: Public Record Report a problem | ||
Public tax history
| Year | Property taxes | Tax assessment |
|---|---|---|
| 2025 | $1,915 -0.3% | $50,170 -6.4% |
| 2024 | $1,920 +0.9% | $53,620 +98.6% |
| 2023 | $1,903 -31.4% | $26,996 -22.6% |
| 2022 | $2,775 -1% | $34,900 +7.4% |
| 2021 | $2,802 +3.4% | $32,500 +5.2% |
| 2020 | $2,711 +3.7% | $30,900 +9.5% |
| 2019 | $2,613 | $28,220 +5.7% |
| 2018 | $2,613 +1.9% | $26,710 +2.7% |
| 2017 | $2,564 +19.1% | $26,020 +1.7% |
| 2016 | $2,153 +0.8% | $25,580 +2.1% |
| 2015 | $2,137 | $25,050 +34.6% |
| 2014 | -- | $18,610 +17.6% |
| 2013 | -- | $15,820 -0.9% |
| 2012 | -- | $15,960 -2.2% |
| 2011 | -- | $16,320 -11.9% |
| 2010 | -- | $18,530 -32.3% |
| 2009 | -- | $27,370 -22.7% |
| 2008 | -- | $35,400 |
| 2007 | -- | $35,400 +68.6% |
| 2006 | -- | $21,000 +128.3% |
| 2005 | -- | $9,200 |
Find assessor info on the county website
Monthly payment
Est. payment
Payment breakdown
Explore the cost of this home by adjusting the details. Changes won't be saved.Climate risks
Neighborhood: 85086

Similar homes
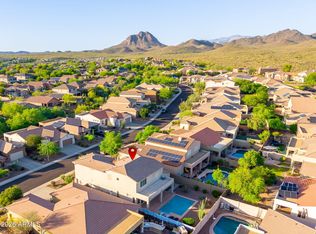
- $639,0004 bd3 ba2.9k sqft42727 N COURAGE Trail, Anthem, AZ 85086For Sale
 MLS ID #7016932, Elizabeth McDermott, HomeSmart. ARMLS
 - $649,9005 bd3 ba3.3k sqft2944 W EASTMAN Drive, Anthem, AZ 85086For Sale
 MLS ID #7085388, Elmon Krupnik, Incyte Realty, LLC. ARMLS
 - $510,0004 bd3 ba2.5k sqft3640 W WAYNE Lane, Anthem, AZ 85086For Sale
 MLS ID #7073280, Barbie Best, Barrett Real Estate. ARMLS
 - $695,0004 bd2 ba2.4k sqft402 E BLUE EAGLE Lane, Phoenix, AZ 85086For Sale
 MLS ID #7091142, Kimberly Lotz, Redfin Corporation. ARMLS
