Skip main navigation
Sold for $545,000
  • $545,000

    36600 N CAVE CREEK Road #C7, Cave Creek, AZ 85331

    3beds
    2baths
    1,573sqft
    Condominium
    Built in 2012
    -- sqft lot
    $539,700 Zestimate®
    $346/sqft
    $3,075 Estimated rent

    Home value

    $539,700

    $491,000 - $594,000

    $3,075/mo

    Zestimate® history
    Loading
    Loading...

    Owner options

    List your home for rent

    $3,075/mo

    Rent Zestimate®

    Find your next renter with Zillow Rental Manager. Plus, with online applications, you can quickly screen prospective tenants – for free.

    Learn more

    $3,075/mo

    Rent Zestimate®

    Refinance and save

    $3,485/mo

    Est. payment

    Refinancing to a lower rate could help reduce your monthly payments and save thousands over the life of the loan.

    See today's rates

    $3,485/mo

    Est. payment

    Explore your selling options

    Work with a Zillow partner agent

    Leverage their expertise and Zillow's premium Showcase listings to get your home seen by more buyers.

    Get started

    List with your own agent

    Get your home in front of millions of buyers by listing it on Zillow.

    Learn how to do it

    Sell it yourself

    Take full control of how buyers see your home on Zillow by listing For Sale by Owner (FSBO).

    List your home

    What's special

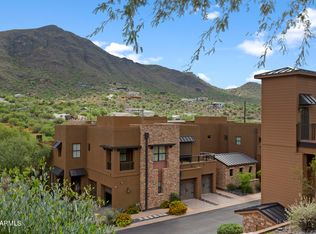
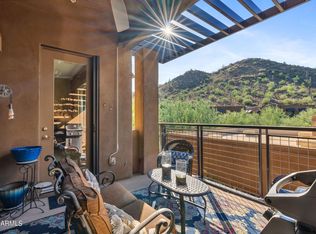
    Single car garageMountain viewsSplit floor planSurround speakersFresh paintNew carpetOutdoor access
    RARE opportunity to own this ground level 3 bedroom/ 2 bath move in ready condo! Upon entering, you will see the pride of ownership in this meticulously maintained residence. Inside you will find tile flooring, FRESH paint, ceiling fans, shutters, surround speakers & NEW carpet. Desirable great room seamlessly connects to the large back patio. Patio has pavers, a fire pit, and Mountain Views! From the patio, you can access the single car garage. Upscale kitchen includes SS appliances, ample cabinetry, granite counters, tile backsplash, and a breakfast bar. The sizable main retreat is complete with new plush carpet, outdoor access, an ensuite with dual sinks, a soaking tub, and a custom walk-in closet! Split floor plan offers 2 addl bedrooms and bathroom. Stackable W/D also included!

    Zillow last checked:

    Listing updated:

    Listed by:

    Catherine Cooper 602-527-3210,

    HomeSmart

    Bought with:

    Curtis Mitchell, BR643115000

    SERHANT.

    Mitch Mitchell, BR548688000

    SERHANT.

    Source: ARMLS,MLS#: 6872740MLS Logo

    Facts & features

    Interior

    Bedrooms & bathrooms
    • Bedrooms: 3
    • Bathrooms: 2
    Heating
    • Electric
    Cooling
    • Central Air, Ceiling Fan(s)
    Appliances
    • Included: Gas Cooktop
    Features
    • High Speed Internet, Granite Counters, Double Vanity, Breakfast Bar, No Interior Steps, Full Bth Master Bdrm, Separate Shwr & Tub
    • Flooring: Carpet, Tile
    • Windows: Double Pane Windows
    • Has basement: No
    • Has fireplace: Yes
    • Fireplace features: Fire Pit
    • Common walls with other units/homes: Neighbor Above,End Unit
    Interior area
    • Total structure area: 1,573
    • Total interior livable area: 1,573 sqft

    Property

    Parking
    • Total spaces: 1
    • Parking features: Garage Door Opener, Detached
    • Garage spaces: 1
    Accessibility
    • Accessibility features: Lever Handles, Bath Lever Faucets
    Features
    • Stories: 2
    • Patio & porch: Covered, Patio
    • Spa features: None
    • Fencing: Block,Wrought Iron
    Lot
    • Size: 1,456 sqft
    Details
    • Parcel number: 21155116

    Construction

    Type & style
    • Home type: Condo
    • Architectural style: Santa Barbara/Tuscan
    • Property subtype: Condominium
    • Attached to another structure: Yes
    Materials
    • Stucco, Wood Frame, Painted
    • Roof: Built-Up
    Condition
    • Year built: 2012
    Details
    • Builder name: Sydcor Southwest

    Utilities & green energy

    • Sewer: Public Sewer
    • Water: City Water

    Community & neighborhood

    Security
    • Security features: Fire Sprinkler System
    Community
    • Community features: Community Spa, Biking/Walking Path
    Location
    • Region: Cave Creek
    • Subdivision: VILLAGE AT SURREY HILLS CONDOMINIUM AMD

    HOA & financial

    HOA
    • Has HOA: Yes
    • HOA fee: $370 monthly
    • Services included: Roof Repair, Insurance, Pest Control, Maintenance Grounds, Street Maint, Roof Replacement, Maintenance Exterior
    • Association name: Village Surrey Hills
    • Association phone: 602-957-9191

    Other

    Other facts
    • Listing terms: Cash,Conventional
    • Ownership: Condominium

    Price history

    DateEventPrice
    8/13/2025Sold$545,000-4%$346/sqft
    Source: ARMLS #6872740 Report a problem
    7/11/2025Pending sale$567,890$361/sqft
    Source: ARMLS #6872740 Report a problem
    5/29/2025Listed for sale$567,890$361/sqft
    Source: ARMLS #6872740 Report a problem

    Public tax history

    Tax history is unavailable.

    Neighborhood: 85331

    Nearby schools

    GreatSchools rating
    Schools provided by the listing agent
    • Elementary: Black Mountain Elementary School
    • Middle: Sonoran Trails Middle School
    • High: Cactus Shadows High School
    • District: Cave Creek Unified District

    Source: ARMLS. This data may not be complete. We recommend contacting the local school district to confirm school assignments for this home.

    Get a cash offer in 3 minutes
    Find out how much your home could sell for in as little as 3 minutes with a no-obligation cash offer.
    Estimated market value
    $539,700
    Get a cash offer in 3 minutes
    Find out how much your home could sell for in as little as 3 minutes with a no-obligation cash offer.
    Estimated market value
    $539,700