Skip main navigation
Sold for $500,000
  • $500,000

    36600 N CAVE CREEK Road #6A, Cave Creek, AZ 85331

    2beds
    2baths
    1,573sqft
    Condominium
    Built in 2011
    -- sqft lot
    $500,000 Zestimate®
    $318/sqft
    $2,833 Estimated rent

    Home value

    $500,000

    $460,000 - $545,000

    $2,833/mo

    Zestimate® history
    Loading
    Loading...

    Owner options

    List your home for rent

    $2,833/mo

    Rent Zestimate®

    Find your next renter with Zillow Rental Manager. Plus, with online applications, you can quickly screen prospective tenants – for free.

    Learn more

    $2,833/mo

    Rent Zestimate®

    Refinance and save

    $3,169/mo

    Est. payment

    Refinancing to a lower rate could help reduce your monthly payments and save thousands over the life of the loan.

    See today's rates

    $3,169/mo

    Est. payment

    Explore your selling options

    Work with a Zillow partner agent

    Leverage their expertise and Zillow's premium Showcase listings to get your home seen by more buyers.

    Get started

    List with your own agent

    Get your home in front of millions of buyers by listing it on Zillow.

    Learn how to do it

    Sell it yourself

    Take full control of how buyers see your home on Zillow by listing For Sale by Owner (FSBO).

    List your home

    What's special

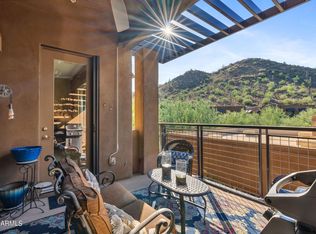
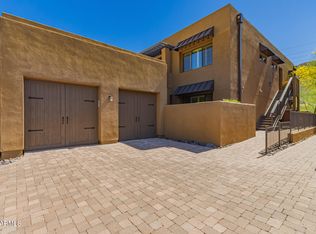
    Former model, highly upgraded 2 Bedroom plus Den downstairs condo (no Steps). Located very close to downtown Cave Creek shopping, dining and entertainment. One car garage and ample guest parking. Hardwood floors, granite counters & travertine stone finishes in bathrooms. Wood Plantation shutters in Great Room/Den and wood blinds w/valances in bedrooms. Gorgeous Black Mountain views from bedrooms! Property features a nice open floor plan with great room. Surround sound prewire in great room plus speakers in GR, master and garage. Classy Closet organizer in master closet. Private, pavered courtyard patio with built in gas fireplace! Enjoy all the community features - pool, spa and biking/walking path. Refrigerator, washer and dryer convey. This is an excellent Lock and Leave property.

    Zillow last checked:

    Listing updated:

    Listed by:

    Ronald Weiss 602-469-3078,

    Russ Lyon Sotheby's International Realty

    Bought with:

    Laurie Ann Heeley, SA075644000

    HomeSmart

    Source: ARMLS,MLS#: 6606189MLS Logo

    Facts & features

    Interior

    Bedrooms & bathrooms
    • Bedrooms: 2
    • Bathrooms: 2
    Primary bedroom
    • Description: 15'8'x13
    • Area: 195
    • Dimensions: 15.00 x 13.00
    Bedroom 2
    • Description: 13'X12'6'
    • Area: 156
    • Dimensions: 13.00 x 12.00
    Den
    • Description: 12'6'x9'6'
    • Area: 108
    • Dimensions: 12.00 x 9.00
    Dining room
    • Area: 100
    • Dimensions: 10.00 x 10.00
    Great room
    • Area: 240
    • Dimensions: 16.00 x 15.00
    Kitchen
    • Description: 11'6'X9'6'
    • Area: 99
    • Dimensions: 11.00 x 9.00
    Heating
    • Electric
    Cooling
    • Central Air, Ceiling Fan(s)
    Appliances
    • Included: Gas Cooktop
    Features
    • High Speed Internet, Granite Counters, Double Vanity, 9+ Flat Ceilings, No Interior Steps, Kitchen Island, Full Bth Master Bdrm, Separate Shwr & Tub
    • Flooring: Carpet, Stone, Wood
    • Windows: Double Pane Windows
    • Has basement: No
    • Has fireplace: Yes
    • Fireplace features: Exterior Fireplace, Gas
    • Common walls with other units/homes: Neighbor Above
    Interior area
    • Total structure area: 1,573
    • Total interior livable area: 1,573 sqft

    Property

    Parking
    • Total spaces: 1
    • Parking features: Garage Door Opener, Side Vehicle Entry
    • Garage spaces: 1
    Features
    • Stories: 2
    • Patio & porch: Covered, Patio
    • Exterior features: Private Yard
    • Pool features: None
    • Spa features: None
    • Fencing: Block
    Lot
    • Size: 1,456 sqft
    • Features: Sprinklers In Front, Desert Back, Desert Front, Gravel/Stone Front, Gravel/Stone Back, Auto Timer H2O Front
    Details
    • Parcel number: 21155110

    Construction

    Type & style
    • Home type: Condo
    • Property subtype: Condominium
    • Attached to another structure: Yes
    Materials
    • Stucco, Wood Frame, Painted
    • Roof: Built-Up
    Condition
    • Year built: 2011
    Details
    • Builder name: Sydcor Southwest

    Utilities & green energy

    • Sewer: Public Sewer
    • Water: City Water

    Community & neighborhood

    Security
    • Security features: Fire Sprinkler System
    Community
    • Community features: Community Spa, Community Spa Htd, Biking/Walking Path
    Location
    • Region: Cave Creek
    • Subdivision: VILLAGE AT SURREY HILLS CONDOMINIUM AMD

    HOA & financial

    HOA
    • Has HOA: Yes
    • HOA fee: $320 monthly
    • Services included: Roof Repair, Insurance, Pest Control, Maintenance Grounds, Street Maint, Front Yard Maint, Roof Replacement, Maintenance Exterior
    • Association name: Village at Surrey Hi
    • Association phone: 602-957-9151

    Other

    Other facts
    • Listing terms: Cash,Conventional,FHA,VA Loan
    • Ownership: Condominium

    Price history

    DateEventPrice
    5/29/2026Sold$500,000-9.1%$318/sqft
    Source: Public Record Report a problem
    1/8/2024Sold$550,000-1.3%$350/sqft
    Source: ARMLS #6606189 Report a problem
    12/29/2023Pending sale$557,000$354/sqft
    Source: ARMLS #6606189 Report a problem
    12/12/2023Contingent$557,000$354/sqft
    Source: ARMLS #6606189 Report a problem
    10/31/2023Listed for sale$557,000$354/sqft
    Source: ARMLS #6606189 Report a problem
    10/16/2023Pending sale$557,000$354/sqft
    Source: ARMLS #6606189 Report a problem
    9/21/2023Listed for sale$557,000+11.4%$354/sqft
    Source: ARMLS #6606189 Report a problem
    9/23/2021Sold$500,000+68.4%$318/sqft
    Source: Public Record Report a problem
    7/10/2012Sold$297,000$189/sqft
    Source: ARMLS #4722874 Report a problem

    Public tax history

    YearProperty taxesTax assessment
    2025$848 -0.2%$44,380 -4.2%
    2024$850 -30.4%$46,310 +43.6%
    2023$1,221 -5.5%$32,256 +5%
    2022$1,291 -22.8%$30,720
    2021$1,672 +2%$30,720 +9.7%
    2020$1,638 +2.1%$28,010 +4.3%
    2019$1,605 $26,850 +3.3%
    2018$1,605 +3.3%$26,000 +4.9%
    2017$1,554 +3.9%$24,780 -4%
    2016$1,496 +7.9%$25,820 +8.5%
    2015$1,386 $23,800 +8.2%
    2014-- $22,000 -27.6%
    2013-- $30,400

    Find assessor info on the county website

    Neighborhood: 85331

    Nearby schools

    GreatSchools rating
    Schools provided by the listing agent
    • Elementary: Black Mountain Elementary School
    • Middle: Sonoran Trails Middle School
    • High: Cactus Shadows High School
    • District: Cave Creek Unified District

    Source: ARMLS. This data may not be complete. We recommend contacting the local school district to confirm school assignments for this home.

    Get a cash offer in 3 minutes
    Find out how much your home could sell for in as little as 3 minutes with a no-obligation cash offer.
    Estimated market value
    $500,000
    Get a cash offer in 3 minutes
    Find out how much your home could sell for in as little as 3 minutes with a no-obligation cash offer.
    Estimated market value
    $500,000