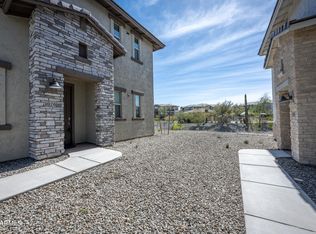
Cave Creek living, mountain views, and a layout that actually makes sense. This 2 bed, 2 bath home with a 1-car garage is built for a lock-and-leave lifestyle without sacrificing comfort. The open-concept kitchen centers around a spacious island, vaulted ceilings bring in natural light, and tile flooring throughout keeps maintenance minimal.
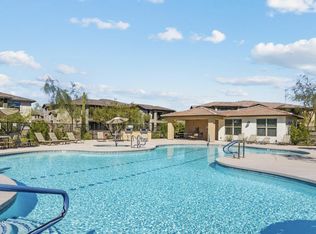
The split floorplan gives you privacy where it counts, and the primary suite frames peaceful mountain views, a quiet retreat at the end of every day. Storage is plentiful, the oversized patio extends your living space into Arizona's best evenings, and the garage gives you room to breathe. The community delivers a resort feel with a heated pool and spa, fitness center, firepit, BBQ areas, and a picnic gazebo, all surrounded by desert landscaping and mountain backdrops. Minutes from Cave Creek's dining, shops, and everything the area is known for. Schedule your showing today!
For sale
Price cut: $13.5K (6/22)
$485,000
5100 E RANCHO PALOMA Drive #2003, Cave Creek, AZ 85331
2beds
1,420sqft
:
Get pre-qualified$3,229/mo
Townhouse
Built in 2018
1,363 Square Feet Lot
$-- Zestimate®
$342/sqft
$339/mo HOA
What's special
Heated pool and spaBbq areasMountain viewsSplit floorplanPicnic gazeboSpacious islandOpen-concept kitchen
- 81 days |
- 244 |
- 11 |
Zillow last checked:
Listing updated:
Listed by:
Britni Colson 602-391-6019,
eXp Realty
Source: ARMLS,MLS#: 7020387
Facts & features
Interior
Bedrooms & bathrooms
- Bedrooms: 2
- Bathrooms: 2
- Full bathrooms: 2
Heating
- Electric
Cooling
- HVAC SEER Rating, Central Air, Ceiling Fan(s)
Appliances
- Included: Dryer, Washer, Refrigerator, Built-in Microwave, Dishwasher, Disposal, Electric Oven, Electric Cooktop
- Laundry: Engy Star (See Rmks)
Features
- Quartz Countertops, High Speed Internet, Smart Home, Double Vanity, Breakfast Bar, 9+ Flat Ceilings, Full Bth Master Bdrm
- Flooring: Tile
- Windows: Low Emissivity Windows, Solar Screens, Double Pane Windows, ENERGY STAR Qualified Windows
- Has basement: No
- Has fireplace: No
Interior area
- Total structure area: 1,420
- Total interior livable area: 1,420 sqft
Video & virtual tour
Property
Parking
- Total spaces: 1
- Parking features: Attached, Unassigned, Garage Door Opener
- Attached garage spaces: 1
Features
- Stories: 2
- Exterior features: Balcony
- Has spa: Yes
- Spa features: Heated
- Fencing: Wrought Iron
- Has view: Yes
- View description: Mountain(s)
Lot
- Size: 1,363 Square Feet
- Features: Desert Back, Desert Front
Details
- Parcel number: 21137850
Construction
Type & style
- Home type: Townhouse
- Property subtype: Townhouse
- Attached to another structure: Yes
Materials
- Stucco, Wood Frame, Painted, Stone, Ducts Professionally Air-Sealed
- Roof: Tile
Condition
- Year built: 2018
Details
- Builder name: Homes by Towne
Utilities & green energy
- Sewer: Public Sewer
- Water: City Water
- Utilities for property: Natural Gas Available
Community & HOA
Community
- Features: Pool, Gated, Community Spa, Community Spa Htd, Biking/Walking Path, Fitness Center
- Subdivision: RANCHO NORTH CONDOS
HOA
- Has HOA: Yes
- Services included: Roof Repair, Insurance, Sewer, Maintenance Grounds, Street Maint, Trash, Water, Roof Replacement, Maintenance Exterior
- HOA fee: $339 monthly
- HOA name: Rancho North
- HOA phone: 602-957-9191
Location
- Region: Cave Creek
Financial & listing details
- Price per square foot: $342/sqft
- Annual tax amount: $1,389
- Date on market: 5/6/2026
- Cumulative days on market: 82 days
- Listing terms: Cash,Conventional,FHA,VA Loan
- Ownership: Fee Simple
Estimated market value
Not available
Estimated sales range
Not available
Not available
Price history
| Date | Event | Price |
|---|---|---|
| 6/22/2026 | Price change | $485,000-2.7%$342/sqft |
Source:  ARMLS #7020387 Report a problem ARMLS #7020387 Report a problem | ||
| 5/27/2026 | Price change | $498,500-2.6%$351/sqft |
Source: ARMLS #7020387 Report a problem | ||
| 5/6/2026 | Listed for sale | $512,000+45.9%$361/sqft |
Source: ARMLS #7020387 Report a problem | ||
| 10/21/2020 | Sold | $351,000-0.6%$247/sqft |
Source: ARMLS #6120451 Report a problem | ||
| 9/8/2020 | Pending sale | $353,000$249/sqft |
Source: Towne Brokerage Services, Inc #6120451 Report a problem | ||
| 8/21/2020 | Listed for sale | $353,000$249/sqft |
Source: Towne Brokerage Services, Inc #6120451 Report a problem | ||
Public tax history
Tax history is unavailable.
Monthly payment
Est. payment
Payment breakdown
Explore the cost of this home by adjusting the details. Changes won't be saved.Climate risks
Neighborhood: Desert View
Nearby schools
GreatSchools rating
- 8/10Black Mountain Elementary SchoolGrades: PK-6Distance: 1 mi
- 10/10Cactus Shadows High SchoolGrades: 8-12Distance: 0.9 mi
- 4/10Sonoran Trails Middle SchoolGrades: 6-8Distance: 3.5 mi
Schools provided by the listing agent
- Elementary: Black Mountain Elementary School
- Middle: Sonoran Trails Middle School
- High: Cactus Shadows High School
- District: Cave Creek Unified District
Source: ARMLS. This data may not be complete. We recommend contacting the local school district to confirm school assignments for this home.
- $2,513,8002 bd2 ba1.4k sqft5100 E Rancho Paloma Dr, Cave Creek, AZ 85331Off Market

- $579,0002 bd2 ba1.7k sqft5100 E Rancho Paloma Dr UNIT 1002, Cave Creek, AZ 85331For Sale

- $3,5003 bd2 ba1.8k sqft5100 E Rancho Paloma Dr UNIT 1076, Cave Creek, AZ 85331For Rent
- $580,0002 bd2 ba1.9k sqft5100 E Rancho Paloma Dr #1004, Cave Creek, AZ 85331Sold

- $699,9902 bd2 ba1.9k sqft5100 E Rancho Paloma Dr #1088, Cave Creek, AZ 85331Sold
- $690,9902 bd2 ba2k sqft5100 E Rancho Paloma Dr UNIT 2088, Cave Creek, AZ 85331Sold
- $520,9902 bd2 ba1.4k sqft5100 E Rancho Paloma Dr UNIT 2090, Cave Creek, AZ 85331Sold
- $625,0002 bd2 ba1.9k sqft5100 E Rancho Paloma Dr UNIT 2059, Cave Creek, AZ 85331Sold
A local agent can set up tours, give advice and negotiate with sellers.
Similar homes
- $575,0002 bd2 ba1.4k sqft5100 E RANCHO PALOMA Drive #2072, Cave Creek, AZ 85331For Sale
 MLS ID #7015374, Ashley Dabibi, Compass. ARMLS
 - $579,0002 bd2 ba1.7k sqft5100 E RANCHO PALOMA Drive #1002, Cave Creek, AZ 85331For SaleMLS ID #6992030, Bill McCartney, The Brokery. ARMLS
- $569,9002 bd2 ba1.7k sqft5100 E RANCHO PALOMA Drive #1053, Cave Creek, AZ 85331For Sale
 MLS ID #6970269, Angel R Olvera Jr., Realty Marketing Group. ARMLS
 - $484,0002 bd2 ba1.6k sqft3935 E ROUGH RIDER Road #1032, Phoenix, AZ 85050For Sale
 MLS ID #7040274, McKenna Symons, Good Oak Real Estate. ARMLS
 - $475,0002 bd3 ba1.3k sqft7220 E MARY SHARON Drive #158, Scottsdale, AZ 85266For SaleMLS ID #7049764, Jo B Haitbrink, Russ Lyon Sotheby's International Realty. ARMLS
- $450,0002 bd2 ba1.4k sqft21320 N 56TH Street #2069, Phoenix, AZ 85054For SaleMLS ID #7032580, Joanne L Greenbaum, Russ Lyon Sotheby's International Realty. ARMLS
- $505,0003 bd3 ba1.5k sqft3935 E ROUGH RIDER Road #1252, Phoenix, AZ 85050For SaleMLS ID #7040638, Cody Wolfe, The Agency. ARMLS
- $464,9002 bd2 ba1.2k sqft5350 E DEER VALLEY Drive #2431, Phoenix, AZ 85054For SaleMLS ID #7048834, Lisa Stiver, West USA Realty. ARMLS
- $535,0003 bd2 ba1.3k sqft4051 E EMILE ZOLA Avenue, Phoenix, AZ 85032For SaleMLS ID #7057017, Greg Isopescu, West USA Realty. ARMLS
- $449,9003 bd2 ba1.1k sqft2213 W IRMA Lane, Phoenix, AZ 85027For SaleMLS ID #7057398, Nolan M Nuzum, HomeSmart. ARMLS
- $520,0003 bd3 ba1.4k sqft21242 N 36TH Place, Phoenix, AZ 85050For SaleMLS ID #7021771, Jennifer T Moore, West USA Realty. ARMLS
- $465,0002 bd2 ba1.3k sqft1747 E NORTHERN Avenue #140, Phoenix, AZ 85020For SaleMLS ID #7018164, Gretchen Jewell, Compass. ARMLS
- $525,0002 bd2 ba1.2k sqft34457 N LEGEND TRAIL Parkway #1008, Scottsdale, AZ 85262For SaleMLS ID #7003104, Stephanie A Anderson, Russ Lyon Sotheby's International Realty. ARMLS
- $485,0002 bd2 ba1.1k sqft20100 N 78TH Place #1202, Scottsdale, AZ 85255For SaleMLS ID #7041679, Alex Smith, RETSY. ARMLS
- $519,0002 bd2 ba1.3k sqft19550 N GRAYHAWK Drive #2046, Scottsdale, AZ 85255For SaleMLS ID #7004155, Laurie Pratt, West USA Realty. ARMLS
- $455,0003 bd3 ba2k sqft2386 W SLEEPY RANCH Road, Phoenix, AZ 85085For SaleMLS ID #6996343, Mary C. Buchli, Stratton Vantage Property Management. ARMLS
- $419,0002 bd3 ba1.6k sqft815 E ROSE Lane #139, Phoenix, AZ 85014For SaleMLS ID #7055270, Miki Nakajima, HANABEE. ARMLS
- $499,8002 bd2 ba1.3k sqft20100 N 78TH Place #1126, Scottsdale, AZ 85255For SaleMLS ID #7025798, Alexander Rodenburg, My Home Group Real Estate. ARMLS
- $490,0002 bd2 ba954 sqft7710 E GAINEY RANCH Road #206, Scottsdale, AZ 85258For SaleMLS ID #7053077, Sandra Lawton Wilken, Local Luxury Christie's International Real Estate. ARMLS
- $483,0002 bd2 ba1.3k sqft11500 E COCHISE Drive #2070, Scottsdale, AZ 85259For SaleMLS ID #6905330, Ryann Haenel, Coldwell Banker Realty. ARMLS
