Is there a 3-bed patio home in Scottsdale under $700K that offers privacy, community amenities, and value-add potential? Located in Sweetwater Ranch Manor, this 1,736 sqft single-level home features a bright open layout, cul-de-sac lot, and serene wash views, all just minutes from Loop 101, dining, shopping, and top Scottsdale schools.
Welcome to 12750 N. 95th Way, a 3-bedroom, 2-bath patio home offering 1,736 sqft of light-filled living space in a prime Scottsdale location. This single-level home features an open great room floor plan, eat-in kitchen, and spacious bedrooms, enhanced by natural light from skylights. Situated on a private cul-de-sac lot backing to a community wash, the backyard is designed for relaxed Arizona living with easy-care desert landscaping. Recent additions include a brand-new stainless steel side-by-side refrigerator and washer/dryer, along with newer kitchen appliances. The home includes a 2-car garage and is part of a well-maintained community offering access to two pools, spa, tennis and pickleball courts, and scenic greenbelt walking paths just steps away. Located near the Shea and Loop 101 corridor, residents enjoy quick access to Scottsdale Healthcare, Kierland Commons, Scottsdale Fashion Square, and a wide variety of restaurants and shopping. Zoned within the Scottsdale Unified School District, including Redfield Elementary, Desert Canyon Middle School, and Desert Mountain High School. This 3-bed patio home in Scottsdale under $700K is priced at $675,000 and offers excellent potential for a full remodel, making it a strong opportunity for buyers seeking location, lifestyle, and long-term value.
For sale
$624,900
12750 N 95TH Way, Scottsdale, AZ 85260
3beds
1,736sqft
:
Get pre-qualified$4,002/mo
Single Family Residence
Built in 1987
5,098 Square Feet Lot
$-- Zestimate®
$360/sqft
$279/mo HOA
What's special
- 80 days |
- 858 |
- 42 |
Likely to sell faster than
Zillow last checked:
Listing updated:
Listed by:
Andrew Holm 480-206-4265,
Citiea
Source: ARMLS,MLS#: 7019036
Facts & features
Interior
Bedrooms & bathrooms
- Bedrooms: 3
- Bathrooms: 2
- Full bathrooms: 2
Heating
- Electric
Cooling
- Central Air, Ceiling Fan(s)
Appliances
- Included: Dryer, Washer, Refrigerator, Dishwasher, Disposal, Electric Range, Electric Oven, Water Purifier
- Laundry: Inside
Features
- High Speed Internet, Double Vanity, Eat-in Kitchen, No Interior Steps, Vaulted Ceiling(s), Pantry, Full Bth Master Bdrm, Separate Shwr & Tub, Laminate Counters
- Flooring: Carpet, Tile
- Windows: Skylight(s)
- Has basement: No
- Number of fireplaces: 1
- Fireplace features: Family Room
Interior area
- Total structure area: 1,736
- Total interior livable area: 1,736 sqft
Property
Parking
- Total spaces: 4
- Parking features: Garage Door Opener
- Garage spaces: 2
- Uncovered spaces: 2
Features
- Stories: 1
- Patio & porch: Covered, Patio
- Exterior features: Private Yard
- Spa features: None
- Fencing: Block,Wrought Iron
- Waterfront features: Wash
Lot
- Size: 5,098 Square Feet
- Features: Borders Common Area, East/West Exposure, Sprinklers In Rear, Sprinklers In Front, Cul-De-Sac, Gravel/Stone Back, Grass Front
Details
- Parcel number: 21724894
Construction
Type & style
- Home type: SingleFamily
- Property subtype: Single Family Residence
Materials
- Stucco, Wood Frame, Painted
- Roof: Tile
Condition
- Year built: 1987
Details
- Builder name: UDC HOMES
Utilities & green energy
- Sewer: Public Sewer
- Water: City Water
Community & HOA
Community
- Features: Pool, Pickleball, Community Spa, Community Spa Htd, Tennis Court(s), Playground, Biking/Walking Path
- Security: Fire Sprinkler System
- Subdivision: SWEETWATER RANCH MANOR
HOA
- Has HOA: Yes
- Services included: Maintenance Grounds
- HOA fee: $235 monthly
- HOA name: Sweetwater Ranch Man
- HOA phone: 480-844-2224
- Second HOA fee: $263 semi-annually
- Second HOA name: Sweetwater Ranch
- Second HOA phone: 480-844-2224
Location
- Region: Scottsdale
Financial & listing details
- Price per square foot: $360/sqft
- Tax assessed value: $549,500
- Annual tax amount: $2,901
- Date on market: 4/27/2026
- Cumulative days on market: 80 days
- Listing terms: Cash
- Ownership: Fee Simple
Estimated market value
Not available
Estimated sales range
Not available
Not available
Price history
| Date | Event | Price |
|---|---|---|
| 7/18/2026 | Listed for sale | $624,900-3.9%$360/sqft |
Source:  ARMLS #7019036 Report a problem ARMLS #7019036 Report a problem | ||
| 7/2/2026 | Listing removed | $650,000$374/sqft |
Source: ARMLS #7019036 Report a problem | ||
| 5/27/2026 | Price change | $650,000-3.7%$374/sqft |
Source: ARMLS #7019036 Report a problem | ||
| 4/27/2026 | Listed for sale | $675,000+347%$389/sqft |
Source: ARMLS #7019036 Report a problem | ||
| 4/20/1995 | Sold | $151,000+8.6%$87/sqft |
Source: Public Record Report a problem | ||
| 3/4/1994 | Sold | $139,000$80/sqft |
Source: Public Record Report a problem | ||
Public tax history
| Year | Property taxes | Tax assessment |
|---|---|---|
| 2025 | $2,859 +4.4% | $54,950 -4.7% |
| 2024 | $2,740 +1.1% | $57,650 +55.9% |
| 2023 | $2,709 +4% | $36,987 -2.8% |
| 2022 | $2,605 -5% | $38,070 +9% |
| 2021 | $2,741 +3.5% | $34,920 +5.3% |
| 2020 | $2,650 +3.3% | $33,150 +8.3% |
| 2019 | $2,565 | $30,600 +5.6% |
| 2018 | $2,565 +1.9% | $28,980 -0.1% |
| 2017 | $2,517 +7.1% | $29,020 +4.7% |
| 2016 | $2,351 +2.9% | $27,730 +2.2% |
| 2015 | $2,286 | $27,120 +11% |
| 2014 | -- | $24,430 +5% |
| 2013 | -- | $23,260 |
| 2012 | -- | $23,260 -9.3% |
| 2011 | -- | $25,650 |
| 2010 | -- | $25,650 -15.2% |
| 2009 | -- | $30,250 -12.9% |
| 2008 | -- | $34,750 +12.6% |
| 2007 | -- | $30,850 +67.2% |
| 2006 | -- | $18,450 |
| 2005 | -- | $18,450 +17.1% |
| 2004 | -- | $15,750 |
| 2003 | -- | $15,750 +15.4% |
| 2002 | -- | $13,650 |
Find assessor info on the county website
Monthly payment
Est. payment
Payment breakdown
Explore the cost of this home by adjusting the details. Changes won't be saved.Climate risks
Neighborhood: Sweetwater
Nearby schools
GreatSchools rating
- 10/10Cheyenne Traditional Elementary SchoolGrades: PK-8Distance: 0.7 mi
- 10/10Desert Mountain High SchoolGrades: 9-12Distance: 3.9 mi
- 9/10Redfield Elementary SchoolGrades: PK-6Distance: 1 mi
Schools provided by the listing agent
- Elementary: Redfield Elementary School
- Middle: Desert Canyon Middle School
- High: Desert Mountain High School
- District: Scottsdale Unified District
Source: ARMLS. This data may not be complete. We recommend contacting the local school district to confirm school assignments for this home.
- $676,800-- bd2 ba1.6k sqft12766 N 95th Way, Scottsdale, AZ 85260Off Market
- $779,0004 bd3 ba2.1k sqft12730 N 95th Way, Scottsdale, AZ 85260Sold

- $694,1004 bd3 ba2.1k sqft12782 N 95th Way, Scottsdale, AZ 85260Off Market

- $112,0003 bd2 ba1.6k sqft12798 N 95th Way, Scottsdale, AZ 85260Sold
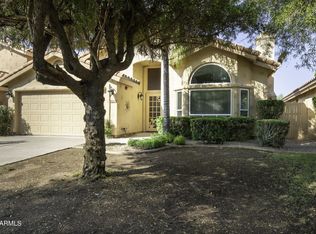
- $761,2003 bd2 ba1.8k sqft12718 N 95th Way, Scottsdale, AZ 85260Off Market
- $650,300-- bd2 ba1.7k sqft12723 N 95th Pl, Scottsdale, AZ 85260Off Market
- $718,9003 bd2 ba1.8k sqft12702 N 95th Way, Scottsdale, AZ 85260Off Market
- $685,0004 bd3 ba2.1k sqft12707 N 95th Pl, Scottsdale, AZ 85260Sold
A local agent can set up tours, give advice and negotiate with sellers.
Similar homes
- $619,0003 bd3 ba2.3k sqft724 W SANDRA Terrace, Phoenix, AZ 85023For Sale
 MLS ID #7056814, Nolan Rucker, eXp Realty. ARMLS
 - $675,0002 bd2 ba1.4k sqft8859 E CONQUISTADORES Drive, Scottsdale, AZ 85255For Sale
 MLS ID #6988843, Yvonne Faustinos, Russ Lyon Sotheby's International Realty. ARMLS
 - $875,0003 bd2 ba1.9k sqft15984 N 106th Way, Scottsdale, AZ 85255For Sale
 MLS ID #7034852, Jacob Rockwell, eXp Realty. ARMLS
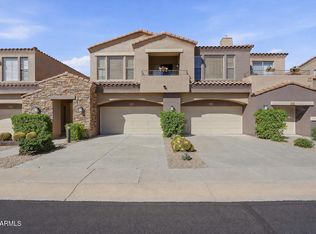
 - $660,0003 bd2 ba1.6k sqft19475 N GRAYHAWK Drive #1099, Scottsdale, AZ 85255For Sale
 MLS ID #6999628, Pam M Peterson, Locality Real Estate. ARMLS
 - $570,0003 bd3 ba1.6k sqft19050 N 30TH Place, Phoenix, AZ 85050For SaleMLS ID #7049865, Carole Hewitt, Homie. ARMLS
- $439,9502 bd2 ba1.2k sqft9100 E RAINTREE Drive #231, Scottsdale, AZ 85260For SaleMLS ID #6986328, James D Dunning, Keller Williams Arizona Realty. ARMLS
- $599,0004 bd2 ba2.2k sqft4001 S HAZELTON Lane, Tempe, AZ 85282For SaleMLS ID #7032030, Christine L Kinchen, Twins & Co. Realty, LLC. ARMLS
- $495,0003 bd2 ba1.5k sqft3056 E SWEETWATER Avenue, Phoenix, AZ 85032For SaleMLS ID #7037123, Patrick Davis, eXp Realty. ARMLS
- $359,0002 bd2 ba1.1k sqft16801 N 94TH Street #2022, Scottsdale, AZ 85260For SaleMLS ID #7019114, Alex Smith, RETSY. ARMLS
- $585,0004 bd2 ba2.4k sqft319 E HACKAMORE Street, Mesa, AZ 85201For SaleMLS ID #7012912, Mary Lokka, Century 21 Arizona Foothills. ARMLS
- $430,0003 bd2 ba1.2k sqft9600 N 96TH Street #242, Scottsdale, AZ 85258For SaleMLS ID #7027532, Justin White, HomeSmart Realty. ARMLS
- $535,0003 bd2 ba1.4k sqft1107 N 78TH Street, Scottsdale, AZ 85257For SaleMLS ID #7009916, David Dudzic, Success Property Brokers. ARMLS
- $745,0004 bd3 ba2.5k sqft4721 E SANDRA Terrace, Phoenix, AZ 85032For SaleMLS ID #7022355, Kim Panozzo, HomeSmart. ARMLS
- $699,9993 bd2 ba1.8k sqft9817 N AZURE Court #6, Fountain Hills, AZ 85268For SaleMLS ID #7020577, Diana Helm, Coldwell Banker Realty. ARMLS
- $598,0004 bd2 ba2.1k sqft5677 W MONONA Drive, Glendale, AZ 85308For SaleMLS ID #7043565, Thomas A Mastromatto, Mountain Lake Realty. ARMLS
- $550,0003 bd2 ba1.5k sqft3055 N RED Mountain #174, Mesa, AZ 85207For SaleMLS ID #7045623, Kevin Dempsey, Dempsey Group Realty. ARMLS
- $520,0003 bd2 ba1.5k sqft1348 E LIBBY Street, Phoenix, AZ 85022For SaleMLS ID #7048138, James S. Rittenhouse, Vina Realty. ARMLS
- $459,0003 bd2 ba1.3k sqft4135 E ANDERSON Drive, Phoenix, AZ 85032For SaleMLS ID #7029440, Lisa A Dixon, HomeSmart. ARMLS
- $508,9992 bd2 ba1.3k sqft19550 N GRAYHAWK Drive #2046, Scottsdale, AZ 85255For SaleMLS ID #7004155, Laurie Pratt, West USA Realty. ARMLS
- $524,0003 bd2 ba1.5k sqft3535 N RAMADA --, Mesa, AZ 85215For SaleMLS ID #7050153, Jennifer Sturgeon, Russ Lyon Sotheby's International Realty. ARMLS
