13816 N 50th St is a 2-story Scottsdale single-family home built in 1983 with 5 bedrooms, 2 bathrooms, and 3,337 square feet. The kitchen features dark wood cabinetry and a center island, and connects to a main living area anchored by a fireplace. A formal entry with a chandelier and arched stained glass window adds architectural detail to the entryway. The primary bedroom offers high ceilings, built-in wood cabinetry, and hardwood flooring, with a dedicated bathroom featuring a freestanding soaking tub and a glass walk-in shower. The fully fenced backyard includes a swimming pool, green lawn, and a covered patio, with a laundry room and 2-car attached garage rounding out the home.. Included 100-Day Home Warranty with buyer activation
For sale
$1,100,000
13816 N 50TH Street, Scottsdale, AZ 85254
4beds
3,337sqft
:
Get pre-qualified$6,334/mo
Single Family Residence
Built in 1983
0.26 Acres Lot
$-- Zestimate®
$330/sqft
$-- HOA
What's special
Swimming poolCovered patioFully fenced backyardGreen lawnCenter islandGlass walk-in showerLaundry room
- 20 days |
- 2,189 |
- 85 |
Likely to sell faster than
Zillow last checked:
Listing updated:
Listed by:
Tara Jones homes@opendoor.com,
Opendoor Brokerage, LLC,
Eric Tamayo 602-737-3085,
Opendoor Brokerage, LLC
Source: ARMLS,MLS#: 7050398
Facts & features
Interior
Bedrooms & bathrooms
- Bedrooms: 4
- Bathrooms: 3
- Full bathrooms: 2
- 1/2 bathrooms: 1
Heating
- Electric
Cooling
- Other
Appliances
- Included: Built-in Microwave
- Laundry: Inside
Features
- Non-laminate Counter, Double Vanity, Kitchen Island, Full Bth Master Bdrm
- Has basement: No
- Number of fireplaces: 2
Interior area
- Total structure area: 3,337
- Total interior livable area: 3,337 sqft
Property
Parking
- Total spaces: 2
- Parking features: Garage
- Garage spaces: 2
Features
- Stories: 2
- Has private pool: Yes
- Pool features: Outdoor Pool
- Has spa: Yes
- Spa features: None, Private
- Fencing: Block
Lot
- Size: 0.26 Acres
- Features: Desert Front, Gravel/Stone Back
Details
- Parcel number: 21568377
Construction
Type & style
- Home type: SingleFamily
- Property subtype: Single Family Residence
Materials
- Synthetic Stucco, Wood Frame
- Roof: Tile
Condition
- Year built: 1983
Details
- Builder name: CAMELOT
Utilities & green energy
- Sewer: Public Sewer
- Water: City Water
Community & HOA
Community
- Security: Security System Owned
- Subdivision: PARADISE VILLAGE NORTH UNIT 2
HOA
- Has HOA: No
- Services included: No Fees
Location
- Region: Scottsdale
Financial & listing details
- Price per square foot: $330/sqft
- Tax assessed value: $811,100
- Annual tax amount: $4,586
- Date on market: 7/7/2026
- Cumulative days on market: 20 days
- Listing terms: Cash,Conventional,1031 Exchange,VA Loan
- Ownership: Fee Simple
Estimated market value
Not available
Estimated sales range
Not available
Not available
Price history
| Date | Event | Price |
|---|---|---|
| 7/6/2026 | Listed for sale | $1,100,000+1.8%$330/sqft |
Source:  ARMLS #7050398 Report a problem ARMLS #7050398 Report a problem | ||
| 6/17/2026 | Sold | $1,080,100+227.3%$324/sqft |
Source: Public Record Report a problem | ||
| 8/28/2002 | Sold | $330,000$99/sqft |
Source: ARMLS #1843934 Report a problem | ||
Public tax history
| Year | Property taxes | Tax assessment |
|---|---|---|
| 2025 | $4,493 +3% | $81,110 -4.9% |
| 2024 | $4,363 +2.4% | $85,310 +85.4% |
| 2023 | $4,262 -0.8% | $46,023 -13.4% |
| 2022 | $4,295 +3.3% | $53,160 +9.4% |
| 2021 | $4,158 -0.2% | $48,580 +5.6% |
| 2020 | $4,164 +3.9% | $46,020 +3.3% |
| 2019 | $4,008 | $44,560 +5.2% |
| 2018 | $4,008 +5% | $42,350 +4.4% |
| 2017 | $3,817 +11.2% | $40,580 +2.9% |
| 2016 | $3,434 +6.4% | $39,450 +3.2% |
| 2015 | $3,227 | $38,210 +25.5% |
| 2014 | -- | $30,450 +12.9% |
| 2013 | -- | $26,970 |
| 2012 | -- | $26,970 -12.9% |
| 2011 | -- | $30,980 -13.8% |
| 2010 | -- | $35,930 -22.3% |
| 2009 | -- | $46,270 -5.9% |
| 2008 | -- | $49,150 +12.5% |
| 2007 | -- | $43,700 +59.5% |
| 2006 | -- | $27,400 |
| 2005 | -- | $27,400 +2.6% |
| 2004 | -- | $26,700 |
| 2003 | -- | $26,700 +20% |
| 2002 | -- | $22,250 |
Find assessor info on the county website
Monthly payment
Est. payment
Payment breakdown
Explore the cost of this home by adjusting the details. Changes won't be saved.Climate risks
Neighborhood: 85254
Nearby schools
GreatSchools rating
- 6/10Sunrise Middle SchoolGrades: 5-8Distance: 0.5 mi
- 7/10Horizon High SchoolGrades: 7-12Distance: 1.2 mi
- 8/10Liberty Elementary SchoolGrades: PK-6Distance: 0.6 mi
Schools provided by the listing agent
- Elementary: Liberty Elementary School
- Middle: Sunrise Middle School
- High: Horizon High School
- District: Paradise Valley Unified District
Source: ARMLS. This data may not be complete. We recommend contacting the local school district to confirm school assignments for this home.
- $1,020,300-- bd3 ba2.6k sqft13810 N 50th St, Scottsdale, AZ 85254Off Market
- $928,900-- bd3 ba2.3k sqft13826 N 50th St, Scottsdale, AZ 85254Off Market
- $1,605,0004 bd3 ba3.5k sqft4920 E Ludlow Dr, Scottsdale, AZ 85254Off Market
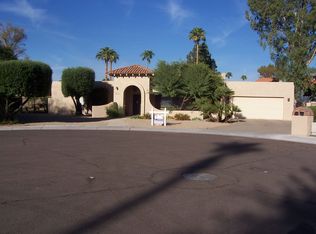
- $1,128,700-- bd3 ba3k sqft13815 N 50th St, Scottsdale, AZ 85254Off Market
- $1,409,900-- bd3 ba3.7k sqft4919 E Friess Dr, Scottsdale, AZ 85254Off Market
- $927,000-- bd2 ba2.4k sqft13825 N 50th St, Scottsdale, AZ 85254Off Market
- $902,100-- bd2 ba2.9k sqft13802 N 50th St, Scottsdale, AZ 85254Off Market
- $1,100,700-- bd3 ba3.1k sqft13834 N 50th St, Scottsdale, AZ 85254Off Market
A local agent can set up tours, give advice and negotiate with sellers.
Similar homes
- $1,170,0004 bd3 ba2.4k sqft17835 N 51st Way, Scottsdale, AZ 85254For Sale
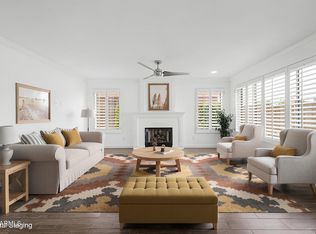 MLS ID #7038637, Laryn E. Callaway, Compass. ARMLS
 - $925,0004 bd3 ba2.6k sqft5901 E TIERRA BUENA Lane, Scottsdale, AZ 85254For Sale
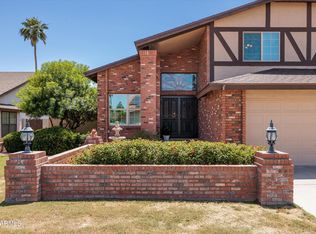 MLS ID #7020390, Kathy Reisdorf, Russ Lyon Sotheby's International Realty. ARMLS
 - $845,0003 bd2 ba1.9k sqft5345 E GELDING Drive, Scottsdale, AZ 85254For Sale
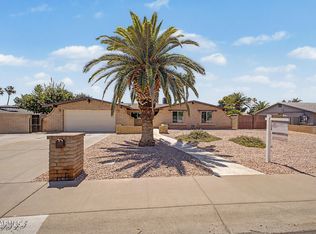 MLS ID #7017469, Scott D Finney, SDF Realty, LLC. ARMLS
 - $1,099,0004 bd3 ba2.7k sqft9153 E PALM TREE Drive, Scottsdale, AZ 85255For Sale
 MLS ID #7018787, Tara Jones, Opendoor Brokerage, LLC. ARMLS
 - $930,0003 bd2 ba2.2k sqft6325 E SWEETWATER Avenue, Scottsdale, AZ 85254For SaleMLS ID #6953810, Tara Jones, Opendoor Brokerage, LLC. ARMLS
- $729,9003 bd2 ba1.6k sqft5002 E BLANCHE Drive, Scottsdale, AZ 85254For SaleMLS ID #7036572, Yahua Jeff Yuan, Delex Realty. ARMLS
- $1,220,0005 bd4 ba4.2k sqft14826 N 18TH Place, Phoenix, AZ 85022For SaleMLS ID #7049283, Kevin Murphy, HomeSmart. ARMLS
- $1,460,0005 bd4 ba4.2k sqft5220 E WAGONER Road, Scottsdale, AZ 85254For SaleMLS ID #7035751, Chad M Keith, Sold Investments LLC. ARMLS
- $947,5003 bd2 ba2.3k sqft4319 E LUPINE Avenue, Phoenix, AZ 85028For SaleMLS ID #6993018, Bill Scott, Fathom Realty Elite. ARMLS
- $850,0004 bd2 ba1.8k sqft9627 E SHEENA Drive, Scottsdale, AZ 85260For SaleMLS ID #7045215, Vincent Fratantoni, West USA Realty. ARMLS
- $1,190,0005 bd3 ba3.9k sqft1942 E CLAIRE Drive E, Phoenix, AZ 85022For SaleMLS ID #6992493, Vernon Stevens, RE/MAX Fine Properties. ARMLS
- $1,250,0004 bd3 ba2.5k sqft7740 E PHANTOM Way, Scottsdale, AZ 85255For SaleMLS ID #6892080, Tiffany Backie, Weichert Realtors - Upraise. ARMLS
- $1,075,0003 bd3 ba2.5k sqft8434 E SAN BERNARDO Drive, Scottsdale, AZ 85258For SaleMLS ID #7030917, Michele Bruni, Ranch Realty. ARMLS
- $709,9004 bd2 ba2.5k sqft324 W WILLOW Avenue, Phoenix, AZ 85029For SaleMLS ID #7058919, Ryan Christensen, Opulent Real Estate Group. ARMLS
- $745,0004 bd3 ba2.5k sqft4721 E SANDRA Terrace, Phoenix, AZ 85032For SaleMLS ID #7022355, Kim Panozzo, HomeSmart. ARMLS
- $995,0006 bd3 ba3.5k sqft29826 N 43RD Way, Cave Creek, AZ 85331For SaleMLS ID #7023265, Shaianne Coleman, RETSY. ARMLS
- $1,325,0005 bd3 ba2.3k sqft7021 N 78TH Place, Scottsdale, AZ 85258For SaleMLS ID #7045784, Jennifer Wandoloski, Grigg's Group Powered by The Altman Brothers. ARMLS
- $850,0005 bd4 ba3.1k sqft19003 N 28TH Street, Phoenix, AZ 85050For SaleMLS ID #7034960, Brenda Woodward, Citiea. ARMLS
- $725,0003 bd2 ba1.9k sqft15007 N 43RD Street, Phoenix, AZ 85032For SaleMLS ID #7028966, Mark Hatton, Provident Partners Realty. ARMLS
- $930,0004 bd2 ba2.1k sqft2244 E NICOLET Avenue, Phoenix, AZ 85020For SaleMLS ID #7033779, Tara Jones, Opendoor Brokerage, LLC. ARMLS
