Exceptional home on a large corner lot in spectacular Scottsdale is well cared for and maintained, offering comfortable living with no HOA. Convenient to both 51 & 101 for access all over the valley, such as Paradise Mall and Mayo Clinic. In the highly desired Paradise Valley School district & in boundaries for some of the best schools in that district! Garden-style yards boast 14 fruit trees and vegetables. With lovely pavers, a huge covered patio, a RV gate and serene landscaping, the large backyard is a dream space for family & pets to play, grow a garden, and enjoy BBQ food by a grill master plus fresh vegetables and fresh fruits. Featuring high-quality newer finishes throughout, including countertops (2026), A/C units (2023), refrigerator & roof (2021), and solar panels (2015). Must! Enter through the double door into a welcoming foyer highlighted by wood ceiling. Tile flooring throughout, arched doorways, neutral paint, thick baseboards, vaulted ceilings, plantation shutters, wood-burning fireplace, & bright living areas can't be left unsaid. The kitchen showcases rich wood cabinetry, SS appliances, granite counters, subway backsplash, pendant lighting, & breakfast bar island. Double-door main suite offers a spacious closet & a bathroom with an L-shaped vanity & glass-enclosed shower. Move-in ready!
For sale
Price cut: $10K (8/5)
$719,900
5002 E BLANCHE Drive, Scottsdale, AZ 85254
3beds
1,682sqft
:
Get pre-qualified$4,289/mo
Single Family Residence
Built in 1983
10,106 Square Feet Lot
$-- Zestimate®
$428/sqft
$-- HOA
What's special
Huge covered patioWood-burning fireplaceLovely paversRv gateSerene landscapingLarge corner lotNeutral paint
- 67 days |
- 1,020 |
- 65 |
Likely to sell faster than
Zillow last checked:
Listing updated:
Listed by:
Yahua Jeff Yuan 602-448-7296,
Delex Realty
Source: ARMLS,MLS#: 7036572
Facts & features
Interior
Bedrooms & bathrooms
- Bedrooms: 3
- Bathrooms: 2
- Full bathrooms: 2
Heating
- Electric
Cooling
- Central Air, Ceiling Fan(s)
Appliances
- Included: Dryer, Washer, Water Softener Owned, Refrigerator, Built-in Microwave, Dishwasher, Disposal, Electric Range
- Laundry: In Garage
Features
- High Speed Internet, Granite Counters, Double Vanity, Breakfast Bar, No Interior Steps, Vaulted Ceiling(s), Kitchen Island
- Flooring: Tile, Wood
- Windows: Double Pane Windows
- Has basement: No
- Number of fireplaces: 1
- Fireplace features: Wood Burning, Living Room
Interior area
- Total structure area: 1,682
- Total interior livable area: 1,682 sqft
Video & virtual tour
Property
Parking
- Total spaces: 4
- Parking features: Attached, Garage Door Opener, Direct Access, Attch'd Gar Cabinets
- Attached garage spaces: 2
- Uncovered spaces: 2
Features
- Stories: 1
- Patio & porch: Covered, Patio
- Spa features: None
- Fencing: Back Yard,Block
Lot
- Size: 10,106 Square Feet
- Features: North/South Exposure, Sprinklers In Rear, Sprinklers In Front, Corner Lot, Gravel/Stone Front, Gravel/Stone Back
Details
- Parcel number: 21567161
Construction
Type & style
- Home type: SingleFamily
- Architectural style: Ranch
- Property subtype: Single Family Residence
Materials
- Brick Veneer, Stucco, Wood Frame, Painted
- Roof: Composition
Condition
- Year built: 1983
Details
- Builder name: COVENTRY HOMES
Utilities & green energy
- Sewer: Public Sewer
- Water: City Water
Green energy
- Energy efficient items: Solar Panels
Community & HOA
Community
- Features: Biking/Walking Path
- Subdivision: LIBERTY SQUARE
HOA
- Has HOA: No
- Services included: No Fees
Location
- Region: Scottsdale
Financial & listing details
- Price per square foot: $428/sqft
- Tax assessed value: $513,100
- Annual tax amount: $2,763
- Date on market: 6/3/2026
- Cumulative days on market: 68 days
- Listing terms: Cash,Conventional,FHA,VA Loan
- Ownership: Fee Simple
- Road surface type: Asphalt
Estimated market value
Not available
Estimated sales range
Not available
Not available
Price history
| Date | Event | Price |
|---|---|---|
| 8/5/2026 | Price change | $719,900-1.4%$428/sqft |
Source:  ARMLS #7036572 Report a problem ARMLS #7036572 Report a problem | ||
| 7/23/2026 | Price change | $729,900-1.4%$434/sqft |
Source: ARMLS #7036572 Report a problem | ||
| 7/6/2026 | Price change | $739,900-1.3%$440/sqft |
Source: ARMLS #7036572 Report a problem | ||
| 6/3/2026 | Listed for sale | $749,900+73.4%$446/sqft |
Source: ARMLS #7036572 Report a problem | ||
| 9/18/2020 | Sold | $432,500-7%$257/sqft |
Source: ARMLS #6121836 Report a problem | ||
| 8/24/2020 | Listed for sale | $465,000+44%$276/sqft |
Source: Prime House LLC #6121836 Report a problem | ||
| 8/24/2014 | Sold | $323,000-0.6%$192/sqft |
Source: ARMLS #5095254 Report a problem | ||
| 6/18/2014 | Listed for sale | $325,000$193/sqft |
Source: Realty Executives #5095254 Report a problem | ||
| 5/9/2014 | Listing removed | $325,000$193/sqft |
Source: Realty Executives #5095254 Report a problem | ||
| 4/5/2014 | Listed for sale | $325,000+12.1%$193/sqft |
Source: Realty Executives #5095254 Report a problem | ||
| 6/24/2009 | Sold | $290,000-18.3%$172/sqft |
Source: Public Record Report a problem | ||
| 3/22/2009 | Listing removed | $355,000$211/sqft |
Source: EpropertySites #4124749 Report a problem | ||
| 2/26/2009 | Listed for sale | $355,000+95.1%$211/sqft |
Source: EpropertySites #4124749 Report a problem | ||
| 3/21/2003 | Sold | $182,000+19.7%$108/sqft |
Source: Public Record Report a problem | ||
| 3/2/2000 | Sold | $152,000$90/sqft |
Source: Public Record Report a problem | ||
Public tax history
| Year | Property taxes | Tax assessment |
|---|---|---|
| 2025 | $2,705 +2.6% | $51,310 -6.8% |
| 2024 | $2,637 +2.3% | $55,080 +90.3% |
| 2023 | $2,578 -1.1% | $28,941 -16.8% |
| 2022 | $2,606 +1.9% | $34,770 +6.7% |
| 2021 | $2,559 -0.4% | $32,580 +7.9% |
| 2020 | $2,570 +3.8% | $30,200 +5.2% |
| 2019 | $2,476 | $28,720 +9.2% |
| 2018 | $2,476 +4.7% | $26,300 +3.8% |
| 2017 | $2,365 +9.5% | $25,330 +5.2% |
| 2016 | $2,159 +7.3% | $24,080 +3.6% |
| 2015 | $2,013 | $23,250 +24.1% |
| 2014 | -- | $18,730 +10.4% |
| 2013 | -- | $16,960 |
| 2012 | -- | $16,960 -12.3% |
| 2011 | -- | $19,330 -12.7% |
| 2010 | -- | $22,150 -16.9% |
| 2009 | -- | $26,660 -8.2% |
| 2008 | -- | $29,050 +12.4% |
| 2007 | -- | $25,850 +60.1% |
| 2006 | -- | $16,150 |
| 2005 | -- | $16,150 +18.8% |
| 2004 | -- | $13,600 |
| 2003 | -- | $13,600 +15.3% |
| 2002 | -- | $11,800 |
Find assessor info on the county website
Monthly payment
Est. payment
Payment breakdown
Explore the cost of this home by adjusting the details. Changes won't be saved.Climate risks
Neighborhood: 85254
Nearby schools
GreatSchools rating
- 6/10Sunrise Middle SchoolGrades: 5-8Distance: 0.3 mi
- 7/10Horizon High SchoolGrades: 7-12Distance: 0.8 mi
- 8/10Liberty Elementary SchoolGrades: PK-6Distance: 0.3 mi
Schools provided by the listing agent
- Elementary: Liberty Elementary School
- Middle: Sunrise Middle School
- High: Paradise Valley High School
- District: Paradise Valley Unified District
Source: ARMLS. This data may not be complete. We recommend contacting the local school district to confirm school assignments for this home.
- $1,309,7005 bd4 ba3.6k sqft5008 E Blanche Dr, Scottsdale, AZ 85254Off Market

- $1,012,3005 bd3 ba2.9k sqft15059 N 49th Way, Scottsdale, AZ 85254Off Market

- $912,500-- bd4 ba2.7k sqft15065 N 49th Way, Scottsdale, AZ 85254Off Market
- $712,600-- bd2 ba1.9k sqft15026 N 50th St, Scottsdale, AZ 85254Off Market
- $1,074,7004 bd2 ba2.2k sqft15053 N 49th Way, Scottsdale, AZ 85254Off Market
- $1,300,0004 bd4 ba3.4k sqft5012 E Blanche Dr, Scottsdale, AZ 85254Sold
- $949,9005 bd3 ba2.8k sqft15071 N 49th Way, Scottsdale, AZ 85254Sold
- $754,800-- bd2 ba1.6k sqft5001 E Blanche Dr, Scottsdale, AZ 85254Off Market
A local agent can set up tours, give advice and negotiate with sellers.
Similar homes
- $699,0003 bd2 ba1.6k sqft4905 E MONTE CRISTO Avenue, Scottsdale, AZ 85254For Sale
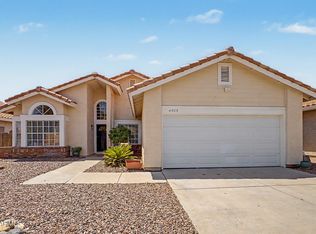 MLS ID #7061423, Aileen Janet, HomeSmart. ARMLS
 - $699,9993 bd2 ba1.4k sqft14010 N 60TH Street, Scottsdale, AZ 85254For Sale
 MLS ID #7048909, Nicholas Staffieri, My Home Group Real Estate. ARMLS
 - $675,0003 bd2 ba1.6k sqft4830 E VILLA THERESA Drive, Scottsdale, AZ 85254For Sale
 MLS ID #7063918, David Pruitt, West USA Realty. ARMLS
 - $840,0003 bd2 ba1.9k sqft5345 E GELDING Drive, Scottsdale, AZ 85254For Sale
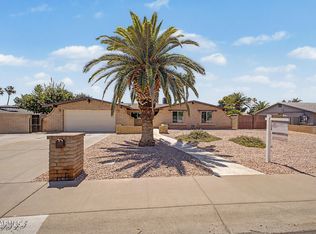 MLS ID #7017469, Scott D Finney, SDF Realty, LLC. ARMLS
 - $635,0003 bd2 ba1.5k sqft4226 E WHITNEY Lane, Phoenix, AZ 85032For SaleMLS ID #7035236, Andrew McCargar, Done Deal. ARMLS
- $875,0004 bd2 ba2.2k sqft14617 N 47TH Street, Phoenix, AZ 85032For SaleMLS ID #7018005, Barbara M Kennedy, Realty ONE Group. ARMLS
- $695,0003 bd3 ba1.7k sqft13635 N 103RD Way, Scottsdale, AZ 85260For SaleMLS ID #7018199, Nga Nguyen, West USA Realty. ARMLS
- $790,0003 bd2 ba2k sqft11478 N 109th Street, Scottsdale, AZ 85259For SaleMLS ID #7048713, Megan Lloyd, Locality Real Estate. ARMLS
- $729,9004 bd3 ba2.1k sqft15210 N PEACHTREE Lane, Fountain Hills, AZ 85268For SaleMLS ID #7044222, Murdoch G Tignor, West USA Realty. ARMLS
- $865,0004 bd3 ba2.3k sqft9289 E BLANCHE Drive, Scottsdale, AZ 85260For SaleMLS ID #7061600, Jonathan Mirmelli, My Home Group Real Estate. ARMLS
- $700,0004 bd2 ba2.1k sqft4332 E MONTGOMERY Road, Cave Creek, AZ 85331For SaleMLS ID #7045382, Blair Ballin, Realty85. ARMLS
- $725,0003 bd3 ba2k sqft5629 N 78TH Way, Scottsdale, AZ 85250For SaleMLS ID #7036683, Donna Cilley, Realty Executives Arizona Territory. ARMLS
- $650,0004 bd2 ba2.1k sqft802 E ROBERTS Road, Phoenix, AZ 85022For SaleMLS ID #7032123, Daniel Kasten, Real Broker. ARMLS
- $599,9004 bd2 ba2.2k sqft15046 N 20TH Street, Phoenix, AZ 85022For SaleMLS ID #7013879, Lisa Glomski, Realty ONE Group. ARMLS
- $685,0005 bd2 ba2.1k sqft5740 W MARCONI Avenue, Glendale, AZ 85306For SaleMLS ID #7048129, Tina W Angelo, Howe Realty. ARMLS
- $850,0004 bd2 ba2k sqft8819 E CORTEZ Street, Scottsdale, AZ 85260For SaleMLS ID #7007207, Ian M Toner, My Home Group Real Estate. ARMLS
- $825,0002 bd2 ba2k sqft9994 E CAROL Avenue, Scottsdale, AZ 85258For SaleMLS ID #7045377, Austin Fenhaus, eXp Realty. ARMLS
- $768,0004 bd2 ba2.1k sqft4606 E PEAK VIEW Road, Cave Creek, AZ 85331For SaleMLS ID #7040756, Jarom D Rogers, eXp Realty. ARMLS
- $650,0003 bd2 ba1.9k sqft29456 N 49TH Way, Cave Creek, AZ 85331For SaleMLS ID #7041514, Kodi K Riddle, eXp Realty. ARMLS
- $625,0004 bd3 ba2.2k sqft16310 N 36TH Drive, Phoenix, AZ 85053For SaleMLS ID #7060813, Kenny Klaus, Real Broker. ARMLS
