Skip main navigation
Sold for $949,900
  • $949,900

    15071 N 49TH Way, Scottsdale, AZ 85254

    5beds
    3baths
    2,814sqft
    Single Family Residence
    Built in 1987
    7,252 Square Feet Lot
    $931,200 Zestimate®
    $338/sqft
    $5,091 Estimated rent

    Home value

    $931,200

    $847,000 - $1.02M

    $5,091/mo

    Zestimate® history
    Loading
    Loading...

    Owner options

    List your home for rent

    $5,091/mo

    Rent Zestimate®

    Find your next renter with Zillow Rental Manager. Plus, with online applications, you can quickly screen prospective tenants – for free.

    Learn more

    $5,091/mo

    Rent Zestimate®

    Refinance and save

    $5,414/mo

    Est. payment

    Refinancing to a lower rate could help reduce your monthly payments and save thousands over the life of the loan.

    See today's rates

    $5,414/mo

    Est. payment

    Explore your selling options

    Work with a Zillow partner agent

    Leverage their expertise and Zillow's premium Showcase listings to get your home seen by more buyers.

    Get started

    List with your own agent

    Get your home in front of millions of buyers by listing it on Zillow.

    Learn how to do it

    Sell it yourself

    Take full control of how buyers see your home on Zillow by listing For Sale by Owner (FSBO).

    List your home

    What's special

    Private poolModern lightingExpansive open floor planOpen kitchenFresh paintSeparate showerQuartz waterfall island
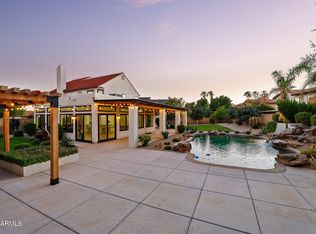
    Welcome to your future home in the distinguished ''magic zip code'' 85254! This impressive and spacious 5-bedroom, 3-bathroom residence stands out as the ideal choice for families and savvy investors looking to tap into the Airbnb/VRBO/short-term rental market, all without the limitations of an HOA. As you enter, you'll immediately experience the expansive, open floor plan that exudes both warmth and sophistication. The striking vaulted ceilings and neutral color palette create a welcoming environment ready for your personal touch. Recently remodeled in 2024, this home boasts fresh paint, luxurious new carpet, modern lighting, and beautifully updated guest bathrooms, ensuring a seamless move-in experience. The heart of this residence is the open kitchen, which was thoughtfully renovated in 2020. It features a stunning quartz waterfall island and high-end stainless steel appliances, making it a chef's dream and the perfect gathering space for entertaining loved ones. Your primary bedroom serves as a private retreat, complete with an en suite bathroom that offers double sinks, a separate shower, a relaxing bathtub, and a spacious walk-in closet designed for maximum efficiency. This intelligently designed floor plan includes a convenient downstairs bedroom, ideal for guests or a home office, along with three generous secondary bedrooms upstairs. One oversized secondary bedroom is especially large and provides unmatched flexibility, catering to all your family's needs. Step outside to discover a beautifully landscaped backyard designed for the ultimate Scottsdale lifestyle. The expansive covered patio invites gatherings and celebrations, while the private pool offers a refreshing escape on hot days. The lush natural grass lawn is perfect for outdoor activities, complemented by mature landscaping that enhances your outdoor oasis. With a spacious 3-car garage, you'll enjoy the practicality and ample storage space necessary to keep your home organized and efficient. Located in the vibrant heart of North Scottsdale, you're just moments away from premier entertainment, shopping, and dining experiences at Kierland and Scottsdale Quarter. Plus, this home is situated within the award-winning Paradise Valley School District, making it an exceptional choice for families.

    Zillow last checked:

    Listing updated:

    Listed by:

    Jasson Dellacroce 480-747-7064,

    My Home Group Real Estate,

    Lee Ann Wheeler 480-382-3861,

    My Home Group Real Estate

    Bought with:

    Renee Burke, SA655965000

    RE/MAX Signature

    Source: ARMLS,MLS#: 6806595MLS Logo

    Facts & features

    Interior

    Bedrooms & bathrooms
    • Bedrooms: 5
    • Bathrooms: 3
    Heating
    • Electric
    Cooling
    • Central Air, Ceiling Fan(s), Programmable Thmstat
    Features
    • High Speed Internet, Double Vanity, Upstairs, Eat-in Kitchen, Breakfast Bar, Vaulted Ceiling(s), Kitchen Island, Pantry, Full Bth Master Bdrm, Separate Shwr & Tub
    • Flooring: Carpet, Tile
    • Windows: Double Pane Windows
    • Has basement: No
    • Has fireplace: Yes
    • Fireplace features: Family Room
    Interior area
    • Total structure area: 2,814
    • Total interior livable area: 2,814 sqft

    Property

    Parking
    • Total spaces: 3
    • Parking features: Garage Door Opener, Direct Access
    • Garage spaces: 3
    Features
    • Stories: 2
    • Patio & porch: Covered
    • Has private pool: Yes
    • Pool features: Diving Pool
    • Spa features: None
    • Fencing: Block
    Lot
    • Size: 7,252 Square Feet
    • Features: Sprinklers In Rear, Sprinklers In Front, Desert Back, Desert Front, Grass Back, Auto Timer H2O Front, Auto Timer H2O Back
    Details
    • Parcel number: 21567432
    • Special conditions: FIRPTA may apply

    Construction

    Type & style
    • Home type: SingleFamily
    • Architectural style: Spanish
    • Property subtype: Single Family Residence
    Materials
    • Stucco, Wood Frame, Painted
    • Roof: Tile
    Condition
    • Year built: 1987
    Details
    • Builder name: UDC

    Utilities & green energy

    • Sewer: Public Sewer
    • Water: City Water

    Community & HOA

    Community
    • Features: Near Bus Stop
    • Subdivision: SANTIAGO
    HOA
    • Has HOA: No
    • Services included: No Fees
    Location
    • Region: Scottsdale

    Financial & listing details

    • Price per square foot: $338/sqft
    • Tax assessed value: $724,300
    • Annual tax amount: $4,048
    • Date on market: 9/24/2025
    • Cumulative days on market: 63 days
    • Listing terms: Cash,Conventional,FHA,VA Loan
    • Ownership: Fee Simple

    Price history

    DateEventPrice
    3/21/2025Sold$949,900$338/sqft
    Source: ARMLS #6806595 Report a problem
    2/15/2025Price change$949,9000%$338/sqft
    Source: ARMLS #6806595 Report a problem
    1/17/2025Listed for sale$950,000-2.6%$338/sqft
    Source: ARMLS #6806595 Report a problem
    10/13/2024Listing removed$975,000$346/sqft
    Source: ARMLS #6690514 Report a problem
    6/17/2024Price change$975,000-1%$346/sqft
    Source: ARMLS #6690514 Report a problem
    4/12/2024Listed for sale$985,000+91.3%$350/sqft
    Source: ARMLS #6690514 Report a problem
    1/8/2016Listing removed$3,195$1/sqft
    Source: HomeSmart #5375079 Report a problem
    12/21/2015Listed for rent$3,195$1/sqft
    Source: HomeSmart #5375079 Report a problem
    12/4/2015Listing removed$514,900$183/sqft
    Source: RE/MAX RENAISSANCE REALTY #5350121 Report a problem
    11/14/2015Price change$514,900-1%$183/sqft
    Source: RE/MAX RENAISSANCE REALTY #5350121 Report a problem
    10/17/2015Listed for sale$519,900+3%$185/sqft
    Source: RE/MAX Renaissance Realty #5350121 Report a problem
    10/31/2007Sold$505,000$179/sqft
    Source: ARMLS #2807676 Report a problem

    Public tax history

    YearProperty taxesTax assessment
    2025$3,482 -12.4%$72,430 -5.1%
    2024$3,977 -7.9%$76,360 +86.8%
    2023$4,319 -0.7%$40,887 -14.7%
    2022$4,349 +2.9%$47,920 +10%
    2021$4,227 -0.1%$43,580 +5.6%
    2020$4,233 +3.4%$41,260 +3.7%
    2019$4,094 $39,800 +6.2%
    2018$4,094 +4.3%$37,470 +2.1%
    2017$3,924 +28.6%$36,700 +3.9%
    2016$3,051 +5.8%$35,310 +2.6%
    2015$2,883 $34,410 +25.4%
    2014-- $27,450 +14.6%
    2013-- $23,960
    2012-- $23,960 -13.1%
    2011-- $27,580 -12%
    2010-- $31,350 -22.8%
    2009-- $40,600 -6.3%
    2008-- $43,350 +12.5%
    2007-- $38,550 +62.3%
    2006-- $23,750
    2005-- $23,750 +3.5%
    2004-- $22,950
    2003-- $22,950 +13.3%
    2002-- $20,250
    Find assessor info on the county website

    Neighborhood: 85254

    Nearby schools

    GreatSchools rating
    Schools provided by the listing agent
    • Elementary: Liberty Elementary School
    • Middle: Sunrise Middle School
    • High: Horizon High School
    • District: Paradise Valley Unified District

    Source: ARMLS. This data may not be complete. We recommend contacting the local school district to confirm school assignments for this home.

    Get a cash offer in 3 minutes
    Find out how much your home could sell for in as little as 3 minutes with a no-obligation cash offer.
    Estimated market value
    $931,200
    Get a cash offer in 3 minutes
    Find out how much your home could sell for in as little as 3 minutes with a no-obligation cash offer.
    Estimated market value
    $931,200