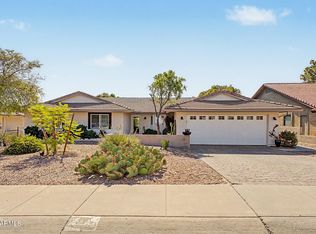
Welcome to Belmont at Triple Crown in 85254! A gated North Scottsdale community offering an exceptional blend of comfort, convenience, and low-maintenance living. This beautifully maintained, move-in-ready home features 3 bedrooms plus 2 bathrooms and a 2-car garage.
Step inside to a light and inviting interior featuring high ceilings, plantation shutters, abundant natural light, a neutral color palette, upgraded baseboards, and wood flooring throughout. The spacious living area flows into an impressive eat-in kitchen complete with quartz countertops, subway tile backsplash, stainless steel appliances, staggered cabinetry with glass-front uppers, and a charming dining area framed b a bay window.
The primary suite offers a private retreat with a walk-in closet and ensuite bath featuring a beautifully tiled shower. Outside, enjoy a peaceful and private backyard with no rear neighbors, mature shade trees, a covered patio, and built-in BBQ--an ideal setting for relaxing or entertaining.
Residents of Belmont at Triple Crown enjoy gated entry along with community amenities including a pool, spa, and fitness room. The location is hard to beat, with convenient access to the Loop 101 and SR-51 and just minutes from Mayo Clinic, Desert Ridge, High Street, and Kierland Commons. Enjoy some of North Scottsdale's best dining, shopping, entertainment, and lifestyle amenities while coming home to the privacy of a gated community.
Whether you're looking for a full-time residence or an easy lock-and-leave lifestyle, this North Scottsdale home is ready to enjoy.
Accepting backups
$675,000
4830 E VILLA THERESA Drive, Scottsdale, AZ 85254
3beds
1,656sqft
Single Family Residence
Built in 1998
5,548 Square Feet Lot
$-- Zestimate®
$408/sqft
$171/mo HOA
What's special
Covered patioHigh ceilingsMature shade treesAbundant natural lightSubway tile backsplashDouble-door denLight and inviting interior
- 15 days |
- 764 |
- 44 |
Likely to sell faster than
Zillow last checked:
Listing updated:
Listed by:
David Pruitt,
West USA Realty,
Kara Pruitt 480-703-3984,
West USA Realty
Source: ARMLS,MLS#: 7063918
Facts & features
Interior
Bedrooms & bathrooms
- Bedrooms: 3
- Bathrooms: 2
- Full bathrooms: 2
Heating
- Natural Gas
Cooling
- Central Air, Ceiling Fan(s), Programmable Thmstat
Appliances
- Included: Built-in Microwave, Dishwasher, Disposal, Electric Cooktop, Built-In Electric Oven
- Laundry: Inside, Gas Dryer Hookup
Features
- Non-laminate Counter, High Speed Internet, Eat-in Kitchen, 9+ Flat Ceilings, No Interior Steps, Pantry, 3/4 Bath Master Bdrm
- Flooring: Tile, Wood
- Windows: Solar Screens, Double Pane Windows
- Has basement: No
- Has fireplace: No
Interior area
- Total structure area: 1,656
- Total interior livable area: 1,656 sqft
Property
Parking
- Total spaces: 4
- Parking features: Attached, Garage Door Opener, Direct Access
- Attached garage spaces: 2
- Uncovered spaces: 2
Features
- Stories: 1
- Patio & porch: Covered, Patio
- Exterior features: Built-in Barbecue
- Has spa: Yes
- Spa features: Heated
- Fencing: Back Yard,Block
Lot
- Size: 5,548 Square Feet
- Features: North/South Exposure, Sprinklers In Rear, Sprinklers In Front, Desert Back, Desert Front, Gravel/Stone Front, Gravel/Stone Back, Auto Timer H2O Front, Auto Timer H2O Back
Details
- Parcel number: 21592202
Construction
Type & style
- Home type: SingleFamily
- Architectural style: Spanish
- Property subtype: Single Family Residence
Materials
- Stucco, Wood Frame, Painted, Block
- Roof: Tile
Condition
- Year built: 1998
Details
- Builder name: Centex Homes
Utilities & green energy
- Sewer: Public Sewer
- Water: City Water
Community & HOA
Community
- Features: Pool, Gated, Community Spa, Community Spa Htd, Biking/Walking Path, Fitness Center
- Subdivision: BELMONT 2 AT TRIPLE CROWN
HOA
- Has HOA: Yes
- Services included: Maintenance Grounds
- HOA fee: $278 quarterly
- HOA name: Belmont
- HOA phone: 602-437-4777
- Second HOA fee: $235 quarterly
- Second HOA name: TRIPLE CROWN
- Second HOA phone: 602-437-4777
Location
- Region: Scottsdale
Financial & listing details
- Price per square foot: $408/sqft
- Tax assessed value: $521,600
- Annual tax amount: $3,169
- Date on market: 8/7/2026
- Cumulative days on market: 15 days
- Listing terms: Cash,Conventional,1031 Exchange,FHA,VA Loan
- Ownership: Fee Simple
- Road surface type: Paved
Estimated market value
Not available
Estimated sales range
Not available
Not available
Price history
| Date | Event | Price |
|---|---|---|
| 8/7/2026 | Listed for sale | $675,000+55.5%$408/sqft |
Source:  ARMLS #7063918 Report a problem ARMLS #7063918 Report a problem | ||
| 6/19/2020 | Sold | $434,000-0.9%$262/sqft |
Source: ARMLS #6079949 Report a problem | ||
| 5/22/2020 | Pending sale | $438,000$264/sqft |
Source: Coldwell Banker Realty #6079949 Report a problem | ||
| 5/19/2020 | Listed for sale | $438,000+34.2%$264/sqft |
Source: Coldwell Banker Realty #6079949 Report a problem | ||
| 3/28/2014 | Sold | $326,500+30.6%$197/sqft |
Source: ARMLS #4998859 Report a problem | ||
| 5/13/2003 | Sold | $250,000+8.7%$151/sqft |
Source: Public Record Report a problem | ||
| 2/13/2001 | Sold | $229,900+31.2%$139/sqft |
Source: Public Record Report a problem | ||
| 2/11/1999 | Sold | $175,280$106/sqft |
Source: Public Record Report a problem | ||
Public tax history
| Year | Property taxes | Tax assessment |
|---|---|---|
| 2025 | $3,103 +2.6% | $52,160 -3.3% |
| 2024 | $3,024 +2.3% | $53,950 +62.5% |
| 2023 | $2,958 -1.1% | $33,199 -3.5% |
| 2022 | $2,990 +1.9% | $34,400 +7.4% |
| 2021 | $2,935 -0.4% | $32,030 +5.5% |
| 2020 | $2,948 +3.8% | $30,350 +5.4% |
| 2019 | $2,841 | $28,800 +4.9% |
| 2018 | $2,841 +4.7% | $27,450 +3.9% |
| 2017 | $2,713 +9.5% | $26,410 -0.3% |
| 2016 | $2,477 +7.4% | $26,500 +0.2% |
| 2015 | $2,305 | $26,450 +14.6% |
| 2014 | -- | $23,080 +9% |
| 2013 | -- | $21,180 -3% |
| 2012 | -- | $21,830 -4.1% |
| 2011 | -- | $22,770 -11.1% |
| 2010 | -- | $25,610 -18.1% |
| 2009 | -- | $31,280 -14.9% |
| 2008 | -- | $36,750 +7.5% |
| 2007 | -- | $34,200 +58.7% |
| 2006 | -- | $21,550 |
| 2005 | -- | $21,550 +22.1% |
| 2004 | -- | $17,650 |
| 2003 | -- | $17,650 +21.7% |
| 2002 | -- | $14,500 |
Find assessor info on the county website
Monthly payment
Est. payment
Payment breakdown
Explore the cost of this home by adjusting the details. Changes won't be saved.Climate risks
Neighborhood: 85254
Nearby schools
GreatSchools rating
- 10/10Copper Canyon Elementary SchoolGrades: PK-6Distance: 0.8 mi
- 7/10Horizon High SchoolGrades: 7-12Distance: 2.3 mi
- 6/10Sunrise Middle SchoolGrades: 5-8Distance: 2.4 mi
Schools provided by the listing agent
- Elementary: Copper Canyon Elementary School
- Middle: Sunrise Middle School
- High: Horizon High School
- District: Paradise Valley Unified District
Source: ARMLS. This data may not be complete. We recommend contacting the local school district to confirm school assignments for this home.
- $705,6002 bd2 ba1.6k sqft4824 E Villa Theresa Dr, Scottsdale, AZ 85254Off Market

- $524,9002 bd2 ba1.3k sqft4836 E Villa Theresa Dr, Scottsdale, AZ 85254Off Market

- $631,200-- bd2 ba1.6k sqft4820 E Villa Theresa Dr, Scottsdale, AZ 85254Off Market
- $659,5002 bd2 ba1.9k sqft4827 E Villa Theresa Dr, Scottsdale, AZ 85254Off Market
- $620,9002 bd2 ba1.8k sqft4840 E Villa Theresa Dr, Scottsdale, AZ 85254Off Market
- $682,4003 bd2 ba1.9k sqft4833 E Villa Theresa Dr, Scottsdale, AZ 85254Off Market
- $613,0002 bd2 ba1.6k sqft4823 E Villa Theresa Dr, Scottsdale, AZ 85254Off Market
- $613,400-- bd2 ba1.9k sqft4837 E Villa Theresa Dr, Scottsdale, AZ 85254Off Market
A local agent can set up tours, give advice and negotiate with sellers.
Similar homes
- $699,9993 bd2 ba1.4k sqft14010 N 60TH Street, Scottsdale, AZ 85254For Sale
 MLS ID #7048909, Nicholas Staffieri, My Home Group Real Estate. ARMLS
 - $648,5003 bd2 ba1.8k sqft4327 E Tether Trail, Phoenix, AZ 85050For Sale
 MLS ID #7066468, Bill Calvoni, HomeSmart. ARMLS
 - $950,0003 bd2 ba1.9k sqft5519 E GRANDVIEW Road, Scottsdale, AZ 85254For Sale
 MLS ID #7059742, James Lanier, Lanier Real Estate, LLC. ARMLS
 - $660,0003 bd2 ba2.1k sqft15226 N 10TH Street, Phoenix, AZ 85022For Sale
 MLS ID #7063818, Simon Hoffmann, My Home Group Real Estate. ARMLS
 - $850,0004 bd3 ba2.3k sqft5725 E NISBET Road, Scottsdale, AZ 85254For SaleMLS ID #7038046, Carleton Edward Drummond, Capstone Realty Professionals. ARMLS
- $640,0003 bd2 ba1.9k sqft29456 N 49TH Way, Cave Creek, AZ 85331For SaleMLS ID #7041514, Kodi K Riddle, eXp Realty. ARMLS
- $819,0003 bd2 ba1.8k sqft8143 E MICHELLE Drive, Scottsdale, AZ 85255For SaleMLS ID #7029162, Shane Tschida, ZENDOOR. ARMLS
- $679,0003 bd3 ba2k sqft31030 N 41ST Place, Cave Creek, AZ 85331For SaleMLS ID #7023664, Joseph J. Frontauria, Real Broker. ARMLS
- $695,0003 bd3 ba1.7k sqft13635 N 103RD Way, Scottsdale, AZ 85260For SaleMLS ID #7018199, Nga Nguyen, West USA Realty. ARMLS
- $549,0003 bd3 ba2.1k sqft3729 E Taro Lane, Phoenix, AZ 85050For SaleMLS ID #7021925, Tim Broderick, HomeSmart. ARMLS
- $700,0004 bd2 ba2.1k sqft4332 E MONTGOMERY Road, Cave Creek, AZ 85331For SaleMLS ID #7045382, Blair Ballin, Realty85. ARMLS
- $650,0004 bd2 ba2.1k sqft802 E ROBERTS Road, Phoenix, AZ 85022For SaleMLS ID #7032123, Daniel Kasten, Real Broker. ARMLS
- $599,9994 bd3 ba1.8k sqft17412 N 13TH Street, Phoenix, AZ 85022For SaleMLS ID #7057577, Daniel R Perez, HomeSmart. ARMLS
- $664,9004 bd2 ba2.4k sqft20617 N 56TH Drive, Glendale, AZ 85308For SaleMLS ID #7058019, Blaine Wiggins, HomeSmart. ARMLS
- $639,0004 bd3 ba2.2k sqft14227 N 22ND Street, Phoenix, AZ 85022For SaleMLS ID #7019582, Gabriella M Siciliano, Revinre. ARMLS
- $575,0003 bd2 ba1.8k sqft14410 N BUCKTHORN Court, Fountain Hills, AZ 85268For SaleMLS ID #7062938, Kort M Linden, HomeSmart. ARMLS
- $699,9002 bd2 ba1.7k sqft4113 E PARADISE Drive, Phoenix, AZ 85028For SaleMLS ID #7048444, Kim Panozzo, HomeSmart. ARMLS
- $680,0004 bd4 ba1.9k sqft15021 N CALLE DEL PRADO --, Fountain Hills, AZ 85268For SaleMLS ID #7060248, David C Zajdzinski, eXp Realty. ARMLS
- $690,0004 bd2 ba1.8k sqft7725 E MCKINLEY Street, Scottsdale, AZ 85257For SaleMLS ID #7027623, James D Dunning, Keller Williams Arizona Realty. ARMLS
- $765,5004 bd2 ba2.1k sqft4606 E PEAK VIEW Road, Cave Creek, AZ 85331For SaleMLS ID #7040756, Jarom D Rogers, eXp Realty. ARMLS
