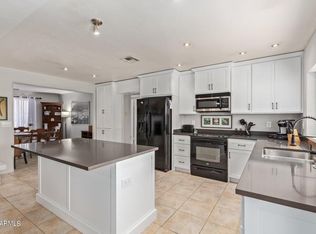
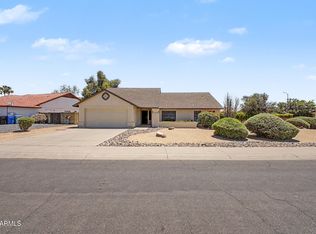
Step into this beautifully designed 1,912 sq ft home where comfort and style come together effortlessly. The spacious layout is thoughtfully crafted to create a natural flow between living areas, making it perfect for both everyday living and entertaining. At the heart of the home is a stunning open kitchen, featuring ample counter space, modern finishes, and a seamless connection to the dining and living areas--ideal for gathering with family and friends.
Large windows invite in natural light, enhancing the warm and welcoming atmosphere throughout. Just beyond the main living space, step outside to your own private retreat: a sparkling pool surrounded by room to relax, unwind, and enjoy sunny days. Whether you're hosting lively get-togethers or enjoying a quiet evening at home.
For sale
$845,000
5345 E GELDING Drive, Scottsdale, AZ 85254
3beds
1,912sqft
:
Get pre-qualified$5,035/mo
Single Family Residence
Built in 1977
0.27 Acres Lot
$-- Zestimate®
$442/sqft
$-- HOA
What's special
- 81 days |
- 496 |
- 24 |
Zillow last checked:
Listing updated:
Listed by:
Scott D Finney 602-803-4646,
SDF Realty, LLC
Source: ARMLS,MLS#: 7017469
Facts & features
Interior
Bedrooms & bathrooms
- Bedrooms: 3
- Bathrooms: 2
- Full bathrooms: 2
Heating
- Forced Air
Cooling
- Central Air, Ceiling Fan(s), Programmable Thmstat
Appliances
- Included: Refrigerator, Dishwasher, Electric Range, Electric Oven, Built-In Electric Oven
- Laundry: Inside
Features
- Granite Counters, Full Bth Master Bdrm
- Flooring: Carpet, Stone
- Windows: Double Pane Windows, ENERGY STAR Qualified Windows, Vinyl Frame
- Has basement: No
- Number of fireplaces: 1
- Fireplace features: Wood Burning, Living Room
Interior area
- Total structure area: 1,912
- Total interior livable area: 1,912 sqft
Property
Parking
- Total spaces: 4
- Parking features: Garage, Open
- Garage spaces: 2
- Uncovered spaces: 2
Features
- Stories: 1
- Patio & porch: Covered, Patio
- Exterior features: Private Yard, Built-in Barbecue
- Has private pool: Yes
- Pool features: Outdoor Pool
- Spa features: None
- Fencing: Perimeter,Back Yard,Block
Lot
- Size: 0.27 Acres
- Features: Gravel/Stone Front, Grass Back
Details
- Parcel number: 21565170
Construction
Type & style
- Home type: SingleFamily
- Property subtype: Single Family Residence
Materials
- Block
- Roof: Composition
Condition
- Year built: 1977
Utilities & green energy
- Electric: 220 Volts in Kitchen
- Sewer: Public Sewer
- Water: City Water
Community & HOA
Community
- Subdivision: NORMA ESTATES
HOA
- Has HOA: No
- Services included: No Fees
Location
- Region: Scottsdale
Financial & listing details
- Price per square foot: $442/sqft
- Tax assessed value: $569,200
- Annual tax amount: $3,029
- Date on market: 4/23/2026
- Cumulative days on market: 80 days
- Listing terms: Cash,Conventional,FHA,VA Loan
- Ownership: Fee Simple
- Electric utility on property: Yes
Estimated market value
Not available
Estimated sales range
Not available
Not available
Price history
| Date | Event | Price |
|---|---|---|
| 5/8/2026 | Listed for sale | $845,000+333.3%$442/sqft |
Source:  ARMLS #7017469 Report a problem ARMLS #7017469 Report a problem | ||
| 11/22/2011 | Sold | $195,000$102/sqft |
Source: Public Record Report a problem | ||
Public tax history
| Year | Property taxes | Tax assessment |
|---|---|---|
| 2025 | $2,965 +2.6% | $56,920 -6.4% |
| 2024 | $2,890 +2.3% | $60,800 +91.6% |
| 2023 | $2,826 -1.1% | $31,725 -16.4% |
| 2022 | $2,857 +1.9% | $37,950 +6.7% |
| 2021 | $2,805 -0.4% | $35,560 +7.9% |
| 2020 | $2,817 +3.8% | $32,960 +4.7% |
| 2019 | $2,715 | $31,470 +8.2% |
| 2018 | $2,715 +4.7% | $29,080 +5.4% |
| 2017 | $2,593 +9.5% | $27,580 +5.2% |
| 2016 | $2,367 +7.4% | $26,220 +3.6% |
| 2015 | $2,203 | $25,300 +23.7% |
| 2014 | -- | $20,450 +9.8% |
| 2013 | -- | $18,620 |
| 2012 | -- | $18,620 -10.9% |
| 2011 | -- | $20,900 -13.5% |
| 2010 | -- | $24,150 -14.1% |
| 2009 | -- | $28,130 -13.3% |
| 2008 | -- | $32,450 +12.5% |
| 2007 | -- | $28,850 +67.7% |
| 2006 | -- | $17,200 |
| 2005 | -- | $17,200 +17.8% |
| 2004 | -- | $14,600 |
| 2003 | -- | $14,600 +18.2% |
| 2002 | -- | $12,350 |
Find assessor info on the county website
Monthly payment
Est. payment
Payment breakdown
Explore the cost of this home by adjusting the details. Changes won't be saved.Climate risks
Neighborhood: 85254
Nearby schools
GreatSchools rating
- 8/10Liberty Elementary SchoolGrades: PK-6Distance: 0.4 mi
- 6/10Sunrise Middle SchoolGrades: 5-8Distance: 0.4 mi
- 7/10Horizon High SchoolGrades: 7-12Distance: 0.6 mi
Schools provided by the listing agent
- Elementary: Liberty Elementary School
- Middle: Sunrise Middle School
- High: Horizon High School
- District: Paradise Valley Unified District
Source: ARMLS. This data may not be complete. We recommend contacting the local school district to confirm school assignments for this home.
- $682,4003 bd2 ba1.7k sqft5337 E Gelding Dr, Scottsdale, AZ 85254Off Market
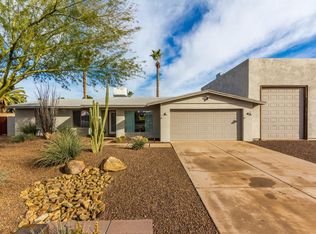
- $841,5004 bd2 ba1.9k sqft5346 E Winchcomb Dr, Scottsdale, AZ 85254Off Market
- $607,8003 bd2 ba1.4k sqft5338 E Winchcomb Dr, Scottsdale, AZ 85254Off Market

- $652,3003 bd2 ba1.7k sqft5346 E Gelding Dr, Scottsdale, AZ 85254Off Market
- $1,134,500-- bd3 ba2.8k sqft5401 E Gelding Dr, Scottsdale, AZ 85254Off Market
- $625,9003 bd2 ba1.3k sqft5338 E Gelding Dr, Scottsdale, AZ 85254Off Market
- $1,520,0004 bd3 ba2.5k sqft14241 N 54th St, Scottsdale, AZ 85254Sold
- $811,7003 bd2 ba1.7k sqft5329 E Gelding Dr, Scottsdale, AZ 85254Off Market
A local agent can set up tours, give advice and negotiate with sellers.
Similar homes
- $729,9003 bd2 ba1.6k sqft5002 E BLANCHE Drive, Scottsdale, AZ 85254For Sale
 MLS ID #7036572, Yahua Jeff Yuan, Delex Realty. ARMLS
 - $930,0003 bd2 ba2.2k sqft6325 E SWEETWATER Avenue, Scottsdale, AZ 85254For Sale
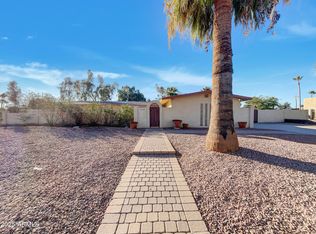 MLS ID #6953810, Tara Jones, Opendoor Brokerage, LLC. ARMLS
 - $875,0004 bd2 ba2.2k sqft14617 N 47TH Street, Phoenix, AZ 85032For Sale
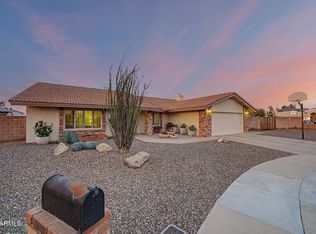 MLS ID #7018005, Barbara M Kennedy, Realty ONE Group. ARMLS
 - $725,0003 bd2 ba1.9k sqft15007 N 43RD Street, Phoenix, AZ 85032For Sale
 MLS ID #7028966, Mark Hatton, Provident Partners Realty. ARMLS
 - $887,0004 bd2 ba2.4k sqft4010 E HAMBLIN Drive, Phoenix, AZ 85050For SaleMLS ID #7056858, Bruno Arapovic, HomeSmart. ARMLS
- $745,0004 bd3 ba2.5k sqft4721 E SANDRA Terrace, Phoenix, AZ 85032For SaleMLS ID #7022355, Kim Panozzo, HomeSmart. ARMLS
- $699,0003 bd3 ba1.7k sqft10362 E DAVENPORT Drive, Scottsdale, AZ 85260For SaleMLS ID #7022569, Kimberly A Elder, 4:10 Real Estate, LLC. ARMLS
- $515,0003 bd2 ba1.7k sqft3948 E Hillery Drive, Phoenix, AZ 85032For SaleMLS ID #7040311, Tyler Davis, Real Broker. ARMLS
- $519,9003 bd2 ba1.8k sqft12833 N 22ND Street, Phoenix, AZ 85022For SaleMLS ID #7008159, Steven C Zieser, Mountain & Desert Properties, LLC. ARMLS
- $795,0006 bd5 ba2.7k sqft17305 E San Marcus Drive, Fountain Hills, AZ 85268For SaleMLS ID #7040899, Wade Denman, Denman Realty Group, L.L.C. ARMLS
- $739,0004 bd3 ba2.1k sqft15210 N PEACHTREE Lane, Fountain Hills, AZ 85268For SaleMLS ID #7044222, Murdoch G Tignor, West USA Realty. ARMLS
- $569,0003 bd2 ba1.6k sqft3417 E KELTON Lane, Phoenix, AZ 85032For SaleMLS ID #7039318, Richard Harless, AZ Flat Fee. ARMLS
- $650,0004 bd2 ba2.1k sqft802 E ROBERTS Road, Phoenix, AZ 85022For SaleMLS ID #7032123, Daniel Kasten, Real Broker. ARMLS
- $650,0003 bd3 ba2.1k sqft11615 N 40TH Way, Phoenix, AZ 85028For SaleMLS ID #7045263, Samuel Rector, West USA Realty. ARMLS
- $599,9004 bd2 ba2.2k sqft15046 N 20TH Street, Phoenix, AZ 85022For SaleMLS ID #7013879, Lisa Glomski, Realty ONE Group. ARMLS
- $585,0003 bd2 ba2.1k sqft621 E CALAVAR Road, Phoenix, AZ 85022For SaleMLS ID #7008899, Scott Bryant, Keller Williams Arizona Realty. ARMLS
- $499,9003 bd2 ba1.9k sqft3401 E DAHLIA Drive, Phoenix, AZ 85032For SaleMLS ID #7032294, Matthew S. Potter, Real Broker. ARMLS
- $690,0005 bd2 ba2.1k sqft5740 W MARCONI Avenue, Glendale, AZ 85306For SaleMLS ID #7048129, Tina W Angelo, Howe Realty. ARMLS
- $725,0003 bd3 ba2k sqft5629 N 78TH Way, Scottsdale, AZ 85250For SaleMLS ID #7036683, Donna Cilley, Realty Executives Arizona Territory. ARMLS
- $549,0003 bd3 ba2.1k sqft3729 E Taro Lane, Phoenix, AZ 85050For SaleMLS ID #7021925, Tim Broderick, HomeSmart. ARMLS
