Invest in this rapidly transitioning neighborhood before prices skyrocket. This home has high-end finishes through-out with priceless views. This beautifully updated 3 bedroom, 3 bathroom home checks every box. The thoughtfully designed floor plan features a main-floor master suite for ultimate convenience and an inviting great room that flows seamlessly into the kitchen. Upstairs, a large loft offers flexible space for a second living area, office or game room. Just beyond it, a private balcony showcases stunning city and mountain views, making it an ideal spot for your morning coffee or evening unwind. Out back, an entertainer's dream awaits with a covered patio, a sparkling pool and a charming gazebo, creating multiple spaces to relax and enjoy the outdoors. This home carries a unique and thoughtful history. Originally built by a custom home builder as his personal forever residence, every detail reflects top-tier craftsmanship and long-term quality, from the 2x6 construction and foam-insulated, fully finished attic--remarkably temperate even in peak summer--to the 10-foot ceilings on the main level and three bathrooms, two featuring Jacuzzi tubs. The outdoor space showcases a large custom swimming pool with premium filtration and automation systems, further highlighting the level of care invested in the property. Although the builder's personal circumstances changed after just two years, the exceptional quality and intention behind the home remain evident throughout.
For sale
$549,900
13032 N 19TH Street, Phoenix, AZ 85022
3beds
2,547sqft
Single Family Residence
Built in 2014
4,959 Square Feet Lot
$-- Zestimate®
$216/sqft
$-- HOA
What's special
Sparkling poolCovered patioHigh-end finishesMain-floor master suiteCharming gazeboInviting great room
- 5 days
- 319
- 41
Likely to sell faster than
Zillow last checked:
Listing updated:
Listed by:
Jake Carter 480-322-2855,
Zion Realty, LLC,
Paige Thorson 480-322-2855,
Zion Realty, LLC
Source: ARMLS,MLS#: 7078663
Facts & features
Interior
Bedrooms & bathrooms
- Bedrooms: 3
- Bathrooms: 3
- Full bathrooms: 3
Heating
- Natural Gas
Cooling
- HVAC SEER Rating, Central Air, Programmable Thmstat
Appliances
- Included: Dryer, Washer, Refrigerator, Dishwasher, Electric Oven, Gas Cooktop
- Laundry: Inside
Features
- Pantry, Granite Counters, Double Vanity, Master Downstairs, Breakfast Bar, 9+ Flat Ceilings, Full Bth Master Bdrm, Separate Shwr & Tub
- Flooring: Vinyl, Concrete
- Windows: Double Pane Windows, Vinyl Frame
- Has basement: No
- Has fireplace: No
Interior area
- Total structure area: 2,547
- Total interior livable area: 2,547 sqft
Property
Parking
- Total spaces: 4
- Parking features: RV Access/Parking, Garage Door Opener
- Garage spaces: 2
- Uncovered spaces: 2
Features
- Stories: 2
- Patio & porch: Covered, Patio
- Exterior features: Balcony
- Has private pool: Yes
- Pool features: Variable Speed Pump, Outdoor Pool, Fenced
- Spa features: None, Bath
- Fencing: Block
- Has view: Yes
- View description: City Lights, Mountain(s)
Lot
- Size: 4,959 Square Feet
- Features: Hillside Lot, Gravel/Stone Front, Gravel/Stone Back
Details
- Additional structures: Gazebo
- Parcel number: 16615005J
Construction
Type & style
- Home type: SingleFamily
- Architectural style: Santa Barbara/Tuscan
- Property subtype: Single Family Residence
Materials
- Stucco, Wood Frame, Painted
- Roof: Tile
Condition
- Year built: 2014
Utilities & green energy
- Sewer: Public Sewer
Community & HOA
Community
- Subdivision: HACIENDA DEL SOL 1
HOA
- Has HOA: No
- Services included: No Fees
Location
- Region: Phoenix
Financial & listing details
- Price per square foot: $216/sqft
- Tax assessed value: $474,500
- Annual tax amount: $1,607
- Date on market: 10/8/2026
- Cumulative days on market: 5 days
- Listing terms: VA Loan,Cash,Conventional
- Ownership: Fee Simple
Estimated market value
Not available
Estimated sales range
Not available
Not available
Price history
| Date | Event | Price |
|---|---|---|
| 10/8/2026 | Listed for sale | $549,900+29.4%$216/sqft |
Source:  ARMLS #7078663 Report a problem ARMLS #7078663 Report a problem | ||
| 9/4/2026 | Sold | $425,000-31.3%$167/sqft |
Source: Public Record Report a problem | ||
| 2/27/2026 | Listed for sale | $619,000-3.7%$243/sqft |
Source: ARMLS #6798460 Report a problem | ||
| 1/7/2025 | Listed for sale | $643,000+114.3%$252/sqft |
Source: ARMLS #6798460 Report a problem | ||
| 12/19/2018 | Sold | $300,000-8.8%$118/sqft |
Source: ARMLS #5789781 Report a problem | ||
| 11/21/2018 | Pending sale | $329,000$129/sqft |
Source: HomeSmart #5789781 Report a problem | ||
| 11/3/2018 | Price change | $329,000-2.9%$129/sqft |
Source: HomeSmart #5789781 Report a problem | ||
| 8/23/2018 | Price change | $339,000-2.9%$133/sqft |
Source: HomeSmart #5789781 Report a problem | ||
| 7/27/2018 | Price change | $349,000-2.8%$137/sqft |
Source: HomeSmart #5789781 Report a problem | ||
| 7/6/2018 | Listed for sale | $359,000+20.1%$141/sqft |
Source: HomeSmart #5789781 Report a problem | ||
| 3/20/2018 | Listing removed | $299,000$117/sqft |
Source: HomeSmart #5694357 Report a problem | ||
| 12/2/2017 | Listed for sale | $299,000+333.3%$117/sqft |
Source: HomeSmart #5694357 Report a problem | ||
| 12/13/2005 | Sold | $69,000+9.5%$27/sqft |
Source: Public Record Report a problem | ||
| 9/20/2004 | Sold | $63,000$25/sqft |
Source: Public Record Report a problem | ||
Public tax history
| Year | Property taxes | Tax assessment |
|---|---|---|
| 2025 | $1,573 +2.6% | $47,450 +8.7% |
| 2024 | $1,533 +1.4% | $43,670 +157.4% |
| 2023 | $1,511 -1.1% | $16,964 -43.2% |
| 2022 | $1,528 +1.9% | $29,880 +15.9% |
| 2021 | $1,500 -0.4% | $25,770 +13.2% |
| 2020 | $1,506 -11.3% | $22,770 +18.4% |
| 2019 | $1,698 | $19,230 +16.5% |
| 2018 | $1,698 +4.3% | $16,510 +21.1% |
| 2017 | $1,628 +9.8% | $13,630 +4% |
| 2016 | $1,483 +333.9% | $13,110 -10.9% |
| 2015 | $342 | $14,720 +441.2% |
| 2014 | -- | $2,720 +9.7% |
| 2013 | -- | $2,479 -0.1% |
| 2012 | -- | $2,482 -31.1% |
| 2011 | -- | $3,603 -34.1% |
| 2010 | -- | $5,464 -16.7% |
| 2009 | -- | $6,558 +10.6% |
| 2008 | -- | $5,932 +32% |
| 2007 | -- | $4,495 +17.1% |
| 2006 | -- | $3,838 |
| 2005 | -- | $3,838 +33.4% |
| 2004 | -- | $2,877 |
| 2003 | -- | $2,877 -14.7% |
| 2002 | -- | $3,373 |
Find assessor info on the county website
Monthly payment
Est. payment
Payment breakdown
Explore the cost of this home by adjusting the details. Changes won't be saved.Climate risks
Neighborhood: Paradise Valley
Nearby schools
Schools provided by the listing agent
- Elementary: Hidden Hills Elementary School
- Middle: Shea Middle School
- High: Shadow Mountain High School
- District: Paradise Valley Unified District
Source: ARMLS. This data may not be complete. We recommend contacting the local school district to confirm school assignments for this home.
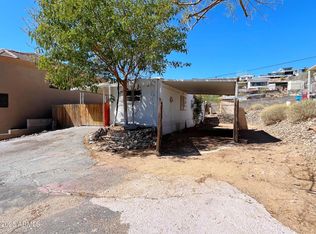

Similar homes
- $--4 bd3 ba3k sqft5518 W Glass Ln, Laveen, AZ 85339Auction
 Auction.com 2
 - $640,0003 bd3 ba2.3k sqft4725 E TIERRA BUENA Lane, Phoenix, AZ 85032For Sale
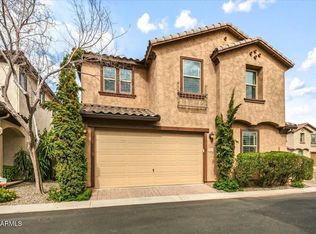 MLS ID #7072374, Garrett Shinoskie, RETSY. ARMLS
 - $--4 bd3 ba2.1k sqft5330 S 15th St, Phoenix, AZ 85040Auction
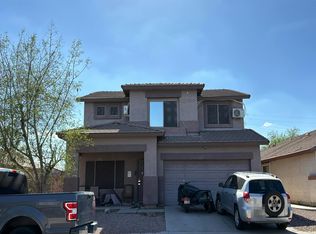 Auction.com 2
 - $489,9954 bd3 ba2.1k sqft6330 W BIG OAK Street, Phoenix, AZ 85083For Sale
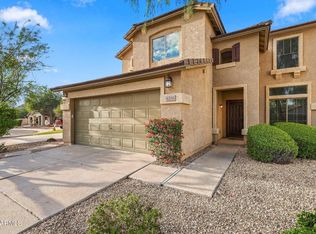 MLS ID #7090011, Brian Vascassenno, PropertyAZ. ARMLS
