
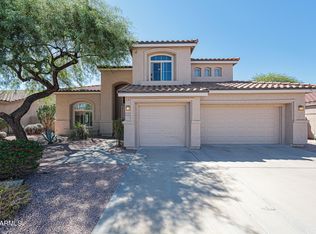
Resort-style living meets timeless architecture in this 4-bedroom, 3.5-bath, 3,265 sq ft home in North Phoenix's Moon Valley Canyon. A double-door entry opens to vaulted ceilings, decorative columns, and a split floor plan with three bedrooms in their own wing. The oversized primary suite features a sitting area, dual vanities, soaking tub, separate shower, walk-in closets, and direct backyard access. Outside, a PebbleTec pool remodeled in 2023 anchors an expansive travertine patio. Recent upgrades include a new roof (2026), replaced A/C unit (2026), updated pool pump (2026), and fresh exterior paint (2026). A 3-car garage completes this move-in-ready home, minutes from Lookout Mountain's hiking trails. Travertine was added to the patio and front entrances in 2023.
The kitchen was remodeled in 2014 with granite countertops.
Flooring was updated throughout the home in 2014. This exceptional home combines elegant design, spacious living areas, and an entertainer's backyard in one beautiful package.
For sale
$925,000
1156 E GRANDVIEW Road, Phoenix, AZ 85022
4beds
3,265sqft
Single Family Residence
Built in 1990
0.26 Acres Lot
$-- Zestimate®
$283/sqft
$64/mo HOA
What's special
Oversized primary suiteSeparate showerExpansive travertine patioWalk-in closetsSoaking tubDouble-door entryVaulted ceilings
- 16 days
- 916
- 78
Zillow last checked:
Listing updated:
Listed by:
Janette L Baranski 602-748-9248,
JC Realty of Arizona
Source: ARMLS,MLS#: 7078876
Facts & features
Interior
Bedrooms & bathrooms
- Bedrooms: 4
- Bathrooms: 4
- Full bathrooms: 3
- 1/2 bathrooms: 1
Heating
- Heat Pump, Electric
Cooling
- Central Air, Ceiling Fan(s), Programmable Thmstat
Appliances
- Included: Dryer, Washer, Refrigerator, Built-in Microwave, Dishwasher, Disposal, Electric Range, Electric Oven, Electric Cooktop, Built-In Electric Oven
- Laundry: Inside
Features
- High Speed Internet, Granite Counters, Double Vanity, Eat-in Kitchen, Breakfast Bar, Vaulted Ceiling(s), Wet Bar, Kitchen Island, Pantry, Full Bth Master Bdrm, Separate Shwr & Tub
- Flooring: Carpet, Laminate, Tile
- Windows: Screens, Double Pane Windows
- Has basement: No
- Number of fireplaces: 1
- Fireplace features: Wood Burning, Family Room
Interior area
- Total structure area: 3,265
- Total interior livable area: 3,265 sqft
Video & virtual tour
Property
Parking
- Total spaces: 6
- Parking features: Attached, Garage Door Opener
- Attached garage spaces: 3
- Uncovered spaces: 3
Accessibility
- Accessibility features: Accessible Hallway(s)
Features
- Stories: 1
- Patio & porch: Covered, Patio
- Exterior features: Private Street(s)
- Has private pool: Yes
- Pool features: Outdoor Pool, Play Pool
- Spa features: None, Bath
- Fencing: Back Yard,Block
- Has view: Yes
- View description: Mountain(s)
Lot
- Size: 0.26 Acres
- Features: North/South Exposure, Sprinklers In Rear, Sprinklers In Front, Desert Front, Cul-De-Sac, Grass Back, Auto Timer H2O Front, Auto Timer H2O Back
Details
- Parcel number: 21418246
Construction
Type & style
- Home type: SingleFamily
- Architectural style: Mid-Century Modern,Contemporary,Ranch
- Property subtype: Single Family Residence
Materials
- Spray Foam Insulation, Stucco, Wood Frame
- Foundation: Slab, Concrete Perimeter
- Roof: Tile,Concrete
Condition
- Year built: 1990
Details
- Builder name: Universal Homes
Utilities & green energy
- Electric: 220 Volts in Kitchen
- Sewer: Public Sewer
- Utilities for property: Phone Available
Community & HOA
Community
- Subdivision: MOON VALLEY CANYON LOT 1-119 TR A-I
HOA
- Has HOA: Yes
- Services included: Maintenance Grounds
- HOA fee: $382 semi-annually
- HOA name: Moon Valley Canyon
- HOA phone: 602-433-0331
Location
- Region: Phoenix
Financial & listing details
- Price per square foot: $283/sqft
- Tax assessed value: $719,700
- Annual tax amount: $5,118
- Date on market: 9/25/2026
- Cumulative days on market: 16 days
- Listing terms: VA Loan,Cash,Conventional,FHA
- Ownership: Fee Simple
- Electric utility on property: Yes
- Road surface type: Asphalt
Estimated market value
Not available
Estimated sales range
Not available
Not available
Price history
| Date | Event | Price |
|---|---|---|
| 9/25/2026 | Listed for sale | $925,000+81.4%$283/sqft |
Source:  ARMLS #7078876 Report a problem ARMLS #7078876 Report a problem | ||
| 3/24/2021 | Listing removed | -- |
Source: Owner Report a problem | ||
| 8/28/2008 | Sold | $510,000-8.9%$156/sqft |
Source: ARMLS #4003904 Report a problem | ||
| 2/28/2008 | Listing removed | $559,900$171/sqft |
Source: RealBird #2859300 Report a problem | ||
| 2/8/2008 | Price change | $559,900-13.8%$171/sqft |
Source: Owner Report a problem | ||
| 10/18/2007 | Price change | $649,900-4.4%$199/sqft |
Source: Owner Report a problem | ||
| 5/27/2007 | Listed for sale | $679,900+106%$208/sqft |
Source: Owner Report a problem | ||
| 5/3/2002 | Sold | $330,000+1.5%$101/sqft |
Source: ARMLS #1698562 Report a problem | ||
| 4/27/2000 | Sold | $325,000$100/sqft |
Source: Public Record Report a problem | ||
Public tax history
| Year | Property taxes | Tax assessment |
|---|---|---|
| 2025 | $5,016 +3% | $71,970 -7.1% |
| 2024 | $4,872 +2.3% | $77,510 +52.7% |
| 2023 | $4,761 -0.8% | $50,747 +3.6% |
| 2022 | $4,798 +3.3% | $48,980 +2.9% |
| 2021 | $4,646 -0.1% | $47,600 +7.6% |
| 2020 | $4,653 +2.8% | $44,230 +5.9% |
| 2019 | $4,529 | $41,750 +0% |
| 2018 | $4,529 +4.9% | $41,730 +7.4% |
| 2017 | $4,316 +11.3% | $38,870 +3% |
| 2016 | $3,877 +9% | $37,730 -7.8% |
| 2015 | $3,557 | $40,920 +23.9% |
| 2014 | -- | $33,020 +8.6% |
| 2013 | -- | $30,400 -5.6% |
| 2012 | -- | $32,210 +0.4% |
| 2011 | -- | $32,080 -8.1% |
| 2010 | -- | $34,910 -18.3% |
| 2009 | -- | $42,730 -15.8% |
| 2008 | -- | $50,750 +14.3% |
| 2007 | -- | $44,400 +48.7% |
| 2006 | -- | $29,850 |
| 2005 | -- | $29,850 +7.6% |
| 2004 | -- | $27,750 |
| 2003 | -- | $27,750 +18.3% |
| 2002 | -- | $23,450 |
Find assessor info on the county website
Monthly payment
Est. payment
Payment breakdown
Explore the cost of this home by adjusting the details. Changes won't be saved.Climate risks
Neighborhood: North Mountain
Nearby schools
Schools provided by the listing agent
- Elementary: Campo Bello Elementary School
- Middle: Greenway Middle School
- High: North Canyon High School
- District: Paradise Valley Unified District
Source: ARMLS. This data may not be complete. We recommend contacting the local school district to confirm school assignments for this home.
Similar homes
- $--4 bd2 ba1.7k sqft2150 E Evans Dr, Phoenix, AZ 85022Auction
 Auction.com 2
 - $--3 bd3 ba1.7k sqft18247 N 16th Way, Phoenix, AZ 85022Auction
 Auction.com 2
 - $--4 bd3 ba2.9k sqft15035 N 49th St, Scottsdale, AZ 85254Auction
 Auction.com 2
 - $1,005,5555 bd3 ba3k sqft4315 E MOSSMAN Road, Phoenix, AZ 85050For Sale
 MLS ID #7079818, Gloria DeFrancesco, eXp Realty. ARMLS
