This newly remodeled ready to move-in executive home, with panoramic views, and an inviting pool are perfect for the discriminating buyer. Your guests will be wowed by the dramatic cathedral and vaulted ceilings, as well as the spacious open layout for entertaining and to work from home. Beautiful cherry floors in the formal dining and living rooms, and travertino tile in the rest of the downstairs. First floor bedroom has built in office furniture. Private yard for sunbathing or a swim, and a huge balcony for sunbathing, relaxing, cocktails, or just to enjoy the views. Within the Paradise Valley school district, and walking distance to the Great Hearts charter school, bike distance to Phoenix Basis charter school, and easy access to SR 51, 101 loop, airports. Hilltop location in a beautiful neighborhood with well cared for homes & landscaping. Great views in all directions, and you'll meet your neighbors as they take their walks. No need to take the car to hike on nearby Shadow Mountain. Seller willing to provide seller financing, or to upgrade and/or customize the home for you at their contractor cost.
For sale
Price cut: $5K (10/8)
$794,950
14021 N 29TH Street, Phoenix, AZ 85032
5beds
2,686sqft
Single Family Residence
Built in 1991
7,242 Square Feet Lot
$-- Zestimate®
$296/sqft
$30/mo HOA
What's special
Inviting poolPanoramic views
- 201 days
- 469
- 36
Zillow last checked:
Listing updated:
Listed by:
Jared A English 888-881-4118,
Congress Realty, Inc.
Source: ARMLS,MLS#: 7085396
Facts & features
Interior
Bedrooms & bathrooms
- Bedrooms: 5
- Bathrooms: 3
- Full bathrooms: 3
Heating
- Ceiling
Cooling
- Central Air
Appliances
- Included: Dryer, Washer, Refrigerator, Dishwasher, Disposal
Features
- Pantry, Non-laminate Counter, Upstairs, Eat-in Kitchen, Vaulted Ceiling(s), Kitchen Island, Full Bth Master Bdrm, Separate Shwr & Tub
- Flooring: Carpet, Tile, Wood
- Has basement: No
- Has fireplace: No
Interior area
- Total structure area: 2,686
- Total interior livable area: 2,686 sqft
Property
Parking
- Total spaces: 6
- Parking features: Garage, Open
- Garage spaces: 3
- Uncovered spaces: 3
Features
- Stories: 2
- Has private pool: Yes
- Pool features: Outdoor Pool, Fenced
- Spa features: None
- Fencing: Block
Lot
- Size: 7,242 Square Feet
- Features: East/West Exposure, Hillside Lot, Sprinklers In Rear, Gravel/Stone Front, Gravel/Stone Back, Grass Back, Auto Timer H2O Front
Details
- Parcel number: 21455396
Construction
Type & style
- Home type: SingleFamily
- Architectural style: Spanish
- Property subtype: Single Family Residence
Materials
- Stucco, Wood Frame
- Foundation: Slab
- Roof: Tile
Condition
- Year built: 1991
Details
- Builder name: Continental
- Warranty included: Yes
Utilities & green energy
- Electric: 220 Volts in Kitchen
- Sewer: Public Sewer
Community & HOA
Community
- Features: Biking/Walking Path
- Subdivision: 28TH STREET AND THUNDERBIRD ROAD LOT 1-146 TR A-F
HOA
- Has HOA: Yes
- Services included: Other (See Remarks)
- HOA fee: $90 quarterly
- HOA name: Sonoran Hills
- HOA phone: 480-355-1190
Location
- Region: Phoenix
Financial & listing details
- Price per square foot: $296/sqft
- Tax assessed value: $575,000
- Annual tax amount: $4,064
- Date on market: 3/28/2026
- Cumulative days on market: 202 days
- Listing terms: VA Loan,Owner May Carry,Cash,Conventional
- Ownership: Fee Simple
- Electric utility on property: Yes
Estimated market value
Not available
Estimated sales range
Not available
Not available
Price history
| Date | Event | Price |
|---|---|---|
| 10/8/2026 | Price change | $794,950-0.6%$296/sqft |
Source:  ARMLS #7085396 Report a problem ARMLS #7085396 Report a problem | ||
| 9/25/2026 | Listed for sale | $799,950+1.9%$298/sqft |
Source: ARMLS #7085396 Report a problem | ||
| 8/14/2026 | Listing removed | $784,950$292/sqft |
Source: ARMLS #6984368 Report a problem | ||
| 6/18/2026 | Price change | $784,950-0.3%$292/sqft |
Source: ARMLS #6984368 Report a problem | ||
| 4/17/2026 | Price change | $787,450-0.3%$293/sqft |
Source: ARMLS #6984368 Report a problem | ||
| 3/26/2026 | Price change | $789,950-0.3%$294/sqft |
Source: ARMLS #6984368 Report a problem | ||
| 3/20/2026 | Price change | $791,950-0.1%$295/sqft |
Source: ARMLS #6984368 Report a problem | ||
| 3/5/2026 | Price change | $792,450-0.3%$295/sqft |
Source: ARMLS #6984368 Report a problem | ||
| 2/13/2026 | Listed for sale | $794,950+1%$296/sqft |
Source: ARMLS #6984368 Report a problem | ||
| 11/19/2025 | Listing removed | -- |
Source: Owner Report a problem | ||
| 6/20/2025 | Price change | $787,450-0.3%$293/sqft |
Source: ARMLS #6870635 Report a problem | ||
| 6/6/2025 | Price change | $789,950-0.3%$294/sqft |
Source: ARMLS #6870635 Report a problem | ||
| 5/30/2025 | Price change | $792,450-0.3%$295/sqft |
Source: ARMLS #6870635 Report a problem | ||
| 5/23/2025 | Price change | $794,950+7.4%$296/sqft |
Source: ARMLS #6870635 Report a problem | ||
| 5/23/2025 | Price change | $739,950+1.4%$275/sqft |
Source: Owner Report a problem | ||
| 5/16/2025 | Price change | $729,950+0.7%$272/sqft |
Source: Owner Report a problem | ||
| 5/9/2025 | Price change | $724,950+1.4%$270/sqft |
Source: Owner Report a problem | ||
| 5/2/2025 | Price change | $714,950+0.7%$266/sqft |
Source: Owner Report a problem | ||
| 4/26/2025 | Price change | $709,950+0.3%$264/sqft |
Source: Owner Report a problem | ||
| 4/22/2025 | Listed for sale | $707,500+149.9%$263/sqft |
Source: Owner Report a problem | ||
| 11/15/2024 | Sold | $283,150-60.1%$105/sqft |
Source: Public Record Report a problem | ||
| 10/20/2024 | Price change | $710,000-5.3%$264/sqft |
Source: ARMLS #6753590 Report a problem | ||
| 9/6/2024 | Listed for sale | $749,950-9.1%$279/sqft |
Source: ARMLS #6753590 Report a problem | ||
| 9/6/2024 | Listing removed | -- |
Source: Owner Report a problem | ||
| 8/15/2024 | Listed for sale | $825,000+56.8%$307/sqft |
Source: Owner Report a problem | ||
| 11/10/2022 | Sold | $526,004+50.3%$196/sqft |
Source: Public Record Report a problem | ||
| 4/28/2014 | Sold | $350,000-0.2%$130/sqft |
Source: ARMLS #5010890 Report a problem | ||
| 6/26/2013 | Sold | $350,867+79.9%$131/sqft |
Source: Public Record Report a problem | ||
| 6/3/1996 | Sold | $195,000$73/sqft |
Source: Public Record Report a problem | ||
Public tax history
| Year | Property taxes | Tax assessment |
|---|---|---|
| 2025 | $3,833 +2.6% | $57,500 -3.4% |
| 2024 | $3,734 +2.1% | $59,500 +71.8% |
| 2023 | $3,659 -0.7% | $34,633 -18.8% |
| 2022 | $3,684 +2.9% | $42,660 +12.5% |
| 2021 | $3,580 -0.1% | $37,930 +3.6% |
| 2020 | $3,585 +3.4% | $36,600 +6.1% |
| 2019 | $3,467 | $34,500 +3.4% |
| 2018 | $3,467 +4.3% | $33,360 +4.7% |
| 2017 | $3,324 +9.8% | $31,850 -0.2% |
| 2016 | $3,027 +3.5% | $31,900 +9% |
| 2015 | $2,925 | $29,270 +15.5% |
| 2014 | -- | $25,350 +21.5% |
| 2013 | -- | $20,860 +13.1% |
| 2012 | -- | $18,450 -20.5% |
| 2011 | -- | $23,220 -13.4% |
| 2010 | -- | $26,820 -24.2% |
| 2009 | -- | $35,370 -12% |
| 2008 | -- | $40,200 +16.4% |
| 2007 | -- | $34,550 +61.4% |
| 2006 | -- | $21,400 |
| 2005 | -- | $21,400 +4.1% |
| 2004 | -- | $20,550 |
| 2003 | -- | $20,550 +20.2% |
| 2002 | -- | $17,100 |
Find assessor info on the county website
Monthly payment
Est. payment
Payment breakdown
Explore the cost of this home by adjusting the details. Changes won't be saved.Climate risks
Neighborhood: Paradise Valley
Nearby schools
Schools provided by the listing agent
- Elementary: Palomino Primary School
- Middle: Greenway Middle School
- High: Paradise Valley High School
- District: Paradise Valley Unified District
Source: ARMLS. This data may not be complete. We recommend contacting the local school district to confirm school assignments for this home.

Similar homes
- $595,0004 bd2 ba1.8k sqft3756 E ACOMA Drive, Phoenix, AZ 85032For Sale
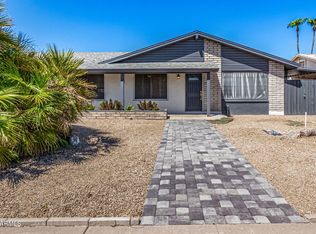 MLS ID #7076494, Derek Ostreicher, Superlative Realty. ARMLS
 - $750,0004 bd3 ba2.6k sqft4135 E PINTO Lane, Phoenix, AZ 85050For Sale
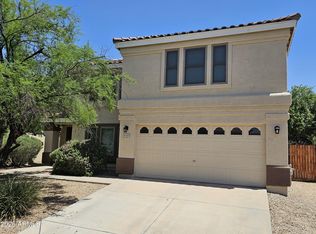 MLS ID #7059700, William J Moroney, West USA Realty. ARMLS
 - $809,0004 bd2 ba2.4k sqft6371 W Tonopah Drive, Glendale, AZ 85308For Sale
 MLS ID #7090653, Nicoleta Mihaila, West USA Realty. ARMLS
 - $774,9954 bd3 ba2.4k sqft30220 N 65th Street, Cave Creek, AZ 85331For Sale
 MLS ID #7029328, Angela S Barney, West USA Realty. ARMLS
