PACKAGE SALE: 2301 W Hayward Ave is being offered exclusively with 2305 W Hayward Ave. The properties must be purchased together and will not be sold separately, creating a unique opportunity to acquire multiple income-producing properties in one central Phoenix location.
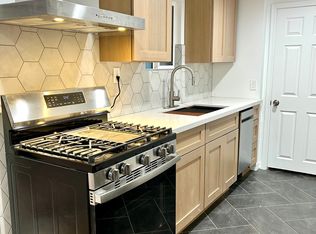
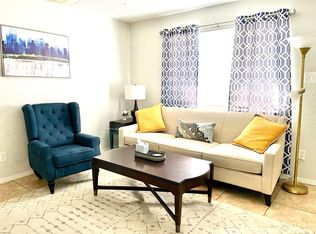
Together, the properties span right under an acre of land and feature three separate single-family residences with R-3 zoning, offering an appealing setup for an investor seeking multiple rental units in one location. The homes are currently tenant occupied, with the opportunity to take over the existing tenants and leases if desired, providing the potential for rental income from day one. Adding to the long-term potential, City planning staff have indicated that the site could support a six-unit multifamily development (6-plex), subject to applicable City requirements, approvals, and buyer verification. This provides an exciting opportunity for investors looking beyond the property's current use and considering future redevelopment possibilities.
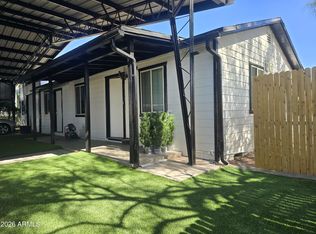
Beyond the residences, the property features an impressive 18-car carport offering substantial covered parking, along with a large shop space ready to make your own. Whether utilized for storage, a workshop, equipment, or other permitted uses, the additional space adds another layer of versatility to the property.
Conveniently located near 23rd Ave and Northern Ave, the properties provide quick access to I-17, shopping, dining, employment centers, and everyday amenities. With over an acre of land, three single-family residences, R-3 zoning, extensive covered parking, a large shop, existing tenants, and potential for future multifamily development, this package offers a rare combination of current income potential and long-term flexibility in central Phoenix.
For sale
Price cut: $10.1K (10/1)
$839,900
2301 W HAYWARD Avenue, Phoenix, AZ 85021
7beds
3baths
3,496sqft
Multi Family
Built in 1943
-- sqft lot
$-- Zestimate®
$240/sqft
$-- HOA
What's special
Three separate single-family residences
- 47 days
- 241
- 21
Zillow last checked:
Listing updated:
Listed by:
Carleton Edward Drummond 602-421-0912,
Capstone Realty Professionals
Source: ARMLS,MLS#: 7066909
Facts & features
Interior
Bedrooms & bathrooms
- Bedrooms: 7
- Bathrooms: 3
Heating
- Heat Pump, Electric, Natural Gas, Floor Furnace, Wall Furnace
Cooling
- Central Air, Ceiling Fan(s)
Appliances
- Included: Built-In Range, Free-Standing Range, Disposal, Dishwasher, Refrigerator, Microwave, Washer/Dryer
- Laundry: W/D Hookup
Features
- Flooring: Other, Concrete
Interior area
- Total structure area: 3,496
- Total interior livable area: 3,496 sqft
Property
Parking
- Total spaces: 18
- Parking features: Attached, Attached Carport, RV Access/Parking, Paved, Free, Carport
- Has attached garage: Yes
- Has carport: Yes
- Covered spaces: 6
- Uncovered spaces: 12
Lot
- Size: 0.82 Acres
- Dimensions: 35561
Details
- Parcel number: 15728060A
- Zoning: R3
Construction
Type & style
- Home type: MultiFamily
- Property subtype: Multi Family
Materials
- Steel Frame, Siding, Painted, Block
- Roof: Composition
Condition
- Year built: 1943
Utilities & green energy
- Electric: SRP
- Sewer: Public Sewer
- Water: Irrigation, City Franchise
- Utilities for property: Sewer Connected
Community & HOA
Community
- Features: Other, See Remarks
- Subdivision: VISTA INCOME ESTATES UNIT 3
Location
- Region: Phoenix
Financial & listing details
- Price per square foot: $240/sqft
- Annual tax amount: $2,264
- Date on market: 8/27/2026
- Cumulative days on market: 47 days
- Listing terms: Cash,Conventional
- Ownership: Fee Simple
- Electric utility on property: Yes
- Road surface type: Concrete, Gravel
Estimated market value
Not available
Estimated sales range
Not available
Not available
Price history
| Date | Event | Price |
|---|---|---|
| 10/1/2026 | Price change | $839,900-1.2%$240/sqft |
Source:  ARMLS #7066909 Report a problem ARMLS #7066909 Report a problem | ||
| 8/27/2026 | Listed for sale | $850,000+57.2%$243/sqft |
Source: ARMLS #7066909 Report a problem | ||
| 11/25/2020 | Sold | $540,609+36.9%$155/sqft |
Source: ARMLS #6115679 Report a problem | ||
| 7/26/2004 | Sold | $395,000$113/sqft |
Source: ARMLS #2147624 Report a problem | ||
Public tax history
Tax history is unavailable.
Monthly payment
Est. payment
Payment breakdown
Explore the cost of this home by adjusting the details. Changes won't be saved.Climate risks
Neighborhood: Alhambra
Nearby schools
Schools provided by the listing agent
- Elementary: Washington Elementary School
- Middle: Palo Verde Middle School
- High: Washington High School
- District: Washington Elementary School District
Source: ARMLS. This data may not be complete. We recommend contacting the local school district to confirm school assignments for this home.


Similar homes
- $899,0006 bd8 ba3.1k sqft9648 N 12TH Avenue, Phoenix, AZ 85021For Sale
 MLS ID #7045461, Zachary Coty, Compass. ARMLS
 - $899,0006 bd4 ba4k sqft746 W COOLIDGE Street, Phoenix, AZ 85013For Sale
 MLS ID #7034814, James C Stephens, Better Homes & Gardens Real Estate SJ Fowler. ARMLS
 - $845,0006 bd5 ba3.3k sqft316 E VOGEL Avenue, Phoenix, AZ 85020For Sale
 MLS ID #6935184, Linda S Gerchick, Gerchick Real Estate. ARMLS
 - $685,0008 bd4 ba2.5k sqft1597 W MOUNTAIN VIEW Road, Phoenix, AZ 85021For Sale
 MLS ID #7074457, Herman Quinones, HQ Property Services. ARMLS
