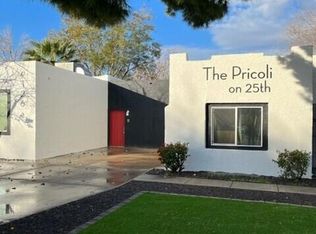
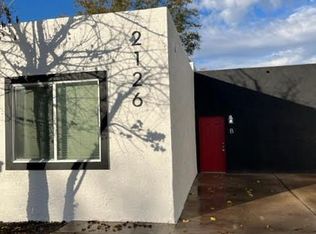
Fully Reimagined Triplex with New 2025 Roof! The Pricoli on 25th offers a premium unit mix (1x1, 2x2, 3x2) and a total 2023/2024 rebuild. This ''no expense spared'' property features all-new roofing, windows, and a new sewer line. Interiors are finished with quartz countertops, stainless steel appliances, and private stackable laundry. Each unit includes its own private, well-designed backyard. This is a rare, turnkey opportunity to own a historic-style property with the reliability of Like-new construction. Perfect for savvy investors or owner-occupants! VA LOAN ASSUMPTION OPTION AT 5.625% rate 30 year loan
For sale
$895,000
2126 N 25TH Place, Phoenix, AZ 85008
6beds
5baths
2,541sqft
Multi Family
Built in 1935
-- sqft lot
$-- Zestimate®
$352/sqft
$-- HOA
What's special
Private well-designed backyardQuartz countertopsAll-new roofingPrivate stackable laundryStainless steel appliances
- 212 days
- 167
- 8
Zillow last checked:
Listing updated:
Listed by:
Keith Schreiber 480-760-5803,
Jason Mitchell Real Estate,
Tony Werstler 602-705-2677,
Jason Mitchell Real Estate
Source: ARMLS,MLS#: 6996556
Facts & features
Interior
Bedrooms & bathrooms
- Bedrooms: 6
- Bathrooms: 5
Heating
- Electric
Cooling
- Central Air, Electric
Appliances
- Included: Built-In Range
Features
- Flooring: Vinyl
Interior area
- Total structure area: 2,541
- Total interior livable area: 2,541 sqft
Property
Parking
- Total spaces: 3
- Parking features: Paved, On Street
- Uncovered spaces: 3
Lot
- Size: 0.26 Acres
- Dimensions: 11,478
Details
- Parcel number: 12037070
- Zoning: R1-6
Construction
Type & style
- Home type: MultiFamily
- Property subtype: Multi Family
Materials
- Painted, Block
- Roof: Composition
Condition
- Year built: 1935
Utilities & green energy
- Electric: APS
- Sewer: Public Sewer
- Water: City Franchise
Community & HOA
Community
- Features: No Pool
- Subdivision: VEL RU
Location
- Region: Phoenix
Financial & listing details
- Price per square foot: $352/sqft
- Tax assessed value: $441,500
- Annual tax amount: $1,017
- Date on market: 3/11/2026
- Cumulative days on market: 212 days
- Listing terms: Conventional
- Ownership: Fee Simple
- Electric utility on property: Yes
- Road surface type: Asphalt
Estimated market value
Not available
Estimated sales range
Not available
Not available
Price history
| Date | Event | Price |
|---|---|---|
| 4/17/2026 | Price change | $895,000-1.1%$352/sqft |
Source:  ARMLS #6996556 Report a problem ARMLS #6996556 Report a problem | ||
| 4/1/2026 | Price change | $905,000-2.2%$356/sqft |
Source: ARMLS #6996556 Report a problem | ||
| 3/11/2026 | Listed for sale | $925,000+11.4%$364/sqft |
Source: ARMLS #6996556 Report a problem | ||
| 9/1/2023 | Sold | $830,000-6.2%$327/sqft |
Source: ARMLS #6561795 Report a problem | ||
| 5/27/2023 | Listed for sale | $885,000+181%$348/sqft |
Source: ARMLS #6561795 Report a problem | ||
| 12/23/2020 | Listing removed | $1,400$1/sqft |
Source: Coldwell Banker Realty #6171773 Report a problem | ||
| 12/16/2020 | Listed for rent | $1,400+40%$1/sqft |
Source: Coldwell Banker Realty #6171773 Report a problem | ||
| 11/24/2020 | Sold | $315,000+6.8%$124/sqft |
Source: ARMLS #6122654 Report a problem | ||
| 11/21/2020 | Pending sale | $295,000$116/sqft |
Source: RE/MAX Excalibur #6122654 Report a problem | ||
| 11/13/2020 | Price change | $295,000-11.9%$116/sqft |
Source: RE/MAX Excalibur #6122654 Report a problem | ||
| 8/26/2020 | Listed for sale | $335,000+40.2%$132/sqft |
Source: RE/MAX Excalibur #6122654 Report a problem | ||
| 10/1/2018 | Listing removed | $1,000 |
Source: Owner Report a problem | ||
| 9/23/2018 | Listed for rent | $1,000 |
Source: Owner Report a problem | ||
| 3/31/2011 | Listed for sale | $239,000+54.7%$94/sqft |
Source: Apache Realty LLC #4559730 Report a problem | ||
| 2/3/2005 | Sold | $154,500+329.2%$61/sqft |
Source: Public Record Report a problem | ||
| 12/15/1994 | Sold | $36,000-24.2%$14/sqft |
Source: Public Record Report a problem | ||
| 3/4/1994 | Sold | $47,500$19/sqft |
Source: Public Record Report a problem | ||
Public tax history
| Year | Property taxes | Tax assessment |
|---|---|---|
| 2025 | $1,017 +3.9% | $44,150 -15.3% |
| 2024 | $979 +1.2% | $52,120 +663.1% |
| 2023 | $968 +4.1% | $6,830 -76.3% |
| 2022 | $930 +0% | $28,780 +16.1% |
| 2021 | $929 +0.7% | $24,780 +23.2% |
| 2020 | $923 +2.1% | $20,110 +24.1% |
| 2019 | $904 | $16,210 +9.2% |
| 2018 | $904 +4% | $14,850 +11.8% |
| 2017 | $869 +11.8% | $13,280 +15.7% |
| 2016 | $777 | $11,480 +62.8% |
| 2015 | $777 | $7,050 +15.2% |
| 2014 | -- | $6,120 +59.8% |
| 2013 | -- | $3,830 -10.1% |
| 2012 | -- | $4,260 -40.4% |
| 2011 | -- | $7,150 -47% |
| 2010 | -- | $13,480 -20.2% |
| 2009 | -- | $16,900 -12.7% |
| 2008 | -- | $19,350 +20.2% |
| 2007 | -- | $16,100 +67.7% |
| 2006 | -- | $9,600 |
| 2005 | -- | $9,600 +6.1% |
| 2004 | -- | $9,050 |
| 2003 | -- | $9,050 +43.7% |
| 2002 | -- | $6,300 |
Find assessor info on the county website
Monthly payment
Est. payment
Payment breakdown
Explore the cost of this home by adjusting the details. Changes won't be saved.Climate risks
Neighborhood: Encanto
Nearby schools
Similar homes
- $765,0007 bd4 ba2.6k sqft1911 E HARVARD Street, Phoenix, AZ 85006For Sale
 MLS ID #7037654, Mason Weiss, Barrett Real Estate. ARMLS
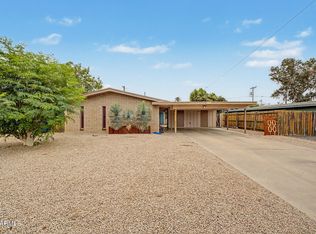
 - $699,0004 bd3 ba1.9k sqft4201 E ALMERIA Road #1, Phoenix, AZ 85008For Sale
 MLS ID #7029061, Kathaleen Patterson, Realty ONE Group. ARMLS
 - $700,0007 bd6 ba2.5k sqft2223 E ROOSEVELT Street, Phoenix, AZ 85006For Sale
 MLS ID #7038723, Josiah Miller, West USA Realty. ARMLS
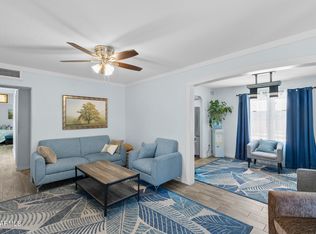
 - $650,0003 bd2 ba1.4k sqft2639 N 28TH Place, Phoenix, AZ 85008For Sale
 MLS ID #7051843, Kim Panozzo, HomeSmart. ARMLS
