Two homes, one lot, blocks from Downtown Phoenix's energy.
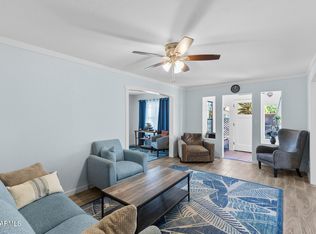
The main house has 3 bedrooms, 3 bathrooms, and a den, enough room to actually spread out, not just list specs. The detached guest house adds 2 more bedrooms, a full bathroom and kitchen completely separate from the main residence.
This layout opens up real options. Rent out the guest house while you live in the main home. House a parent or adult kid without anyone tripping over each other. Run it as two income streams if short-term rental works for your strategy. Or keep both under one roof for extended family that needs their own space and their own door.
This close to Historic Downtown Phoenix, that kind of flexibility doesn't come around often.
For sale
$615,000
1505 E WILLETTA Street, Phoenix, AZ 85006
5beds
2,812sqft
:
Get pre-qualified$3,703/mo
Single Family Residence
Built in 1970
6,750 Square Feet Lot
$-- Zestimate®
$219/sqft
$-- HOA
What's special
- 92 days |
- 404 |
- 15 |
Zillow last checked:
Listing updated:
Listed by:
Vicente Montiel 602-303-6932,
Limitless Real Estate
Source: ARMLS,MLS#: 7023262
Facts & features
Interior
Bedrooms & bathrooms
- Bedrooms: 5
- Bathrooms: 4
- Full bathrooms: 4
Heating
- Heat Pump, Electric
Cooling
- Heat Pump, Central Air, Ceiling Fan(s)
Appliances
- Included: Gas Range
Features
- Upstairs, Full Bth Master Bdrm
- Flooring: Laminate
- Has basement: No
- Has fireplace: No
Interior area
- Total structure area: 2,812
- Total interior livable area: 2,812 sqft
Property
Parking
- Total spaces: 3
- Parking features: Garage, Open
- Garage spaces: 1
- Uncovered spaces: 2
Features
- Stories: 2
- Patio & porch: Covered
- Spa features: None
- Fencing: Front Yard,Back Yard,Block,Wood
Lot
- Size: 6,750 Square Feet
- Features: North/South Exposure, Alley, Gravel/Stone Back, Grass Front
Details
- Parcel number: 11621066
Construction
Type & style
- Home type: SingleFamily
- Architectural style: Ranch
- Property subtype: Single Family Residence
Materials
- Brick Veneer, Painted, Block, Brick
- Foundation: Slab
- Roof: Composition,Tile
Condition
- Year built: 1970
Utilities & green energy
- Sewer: Public Sewer
- Water: City Water
Community & HOA
Community
- Subdivision: KENWOOD BLOCKS 4 5
HOA
- Has HOA: No
- Services included: No Fees
Location
- Region: Phoenix
Financial & listing details
- Price per square foot: $219/sqft
- Tax assessed value: $503,000
- Annual tax amount: $3,553
- Date on market: 5/5/2026
- Cumulative days on market: 82 days
- Listing terms: Cash,Conventional,1031 Exchange
- Ownership: Fee Simple
Estimated market value
Not available
Estimated sales range
Not available
Not available
Price history
| Date | Event | Price |
|---|---|---|
| 5/5/2026 | Listed for sale | $615,000+92.2%$219/sqft |
Source:  ARMLS #7023262 Report a problem ARMLS #7023262 Report a problem | ||
| 4/5/2018 | Sold | $320,000+28.5%$114/sqft |
Source: Public Record Report a problem | ||
| 10/20/2017 | Listing removed | $249,000$89/sqft |
Source: Westgate Homes Realty #5609798 Report a problem | ||
| 9/17/2017 | Listed for sale | $249,000$89/sqft |
Source: Westgate Homes Realty #5609798 Report a problem | ||
| 7/5/2017 | Listing removed | $249,000$89/sqft |
Source: Westgate Homes Realty #5609798 Report a problem | ||
| 6/15/2017 | Price change | $249,000-17%$89/sqft |
Source: Westgate Homes Realty #5609798 Report a problem | ||
| 5/24/2017 | Listed for sale | $300,000+0%$107/sqft |
Source: Westgate Homes Realty #5609798 Report a problem | ||
| 6/27/2016 | Listing removed | $299,900$107/sqft |
Source: My Home Group Real Estate #5440986 Report a problem | ||
| 5/12/2016 | Listed for sale | $299,900+11.5%$107/sqft |
Source: My Home Group Real Estate #5440986 Report a problem | ||
| 4/1/2016 | Listing removed | $268,900$96/sqft |
Source: neXGen Real Estate #5358199 Report a problem | ||
| 3/28/2016 | Price change | $268,9000%$96/sqft |
Source: neXGen Real Estate #5358199 Report a problem | ||
| 3/14/2016 | Price change | $269,000-10%$96/sqft |
Source: neXGen Real Estate #5358199 Report a problem | ||
| 3/5/2016 | Price change | $299,000-0.3%$106/sqft |
Source: neXGen Real Estate #5358199 Report a problem | ||
| 3/2/2016 | Price change | $299,900-18.9%$107/sqft |
Source: neXGen Real Estate #5358199 Report a problem | ||
| 2/27/2016 | Listed for sale | $369,900$132/sqft |
Source: neXGen Real Estate #5358199 Report a problem | ||
Public tax history
| Year | Property taxes | Tax assessment |
|---|---|---|
| 2025 | $3,553 +6.6% | $50,300 -3.5% |
| 2024 | $3,331 +1% | $52,110 +104.5% |
| 2023 | $3,299 +4% | $25,485 -26.1% |
| 2022 | $3,173 -1.5% | $34,470 +12.9% |
| 2021 | $3,221 0% | $30,520 -3.4% |
| 2020 | $3,222 +159.2% | $31,610 +8.6% |
| 2019 | $1,243 | $29,120 +36.8% |
| 2018 | $1,243 +3.7% | $21,280 +26.2% |
| 2017 | $1,199 +13% | $16,860 +26.6% |
| 2016 | $1,061 -3% | $13,320 +7.8% |
| 2015 | $1,093 | $12,360 +43.4% |
| 2014 | -- | $8,620 +50.4% |
| 2013 | -- | $5,730 -9.5% |
| 2012 | -- | $6,330 -3.5% |
| 2011 | -- | $6,560 -57.5% |
| 2010 | -- | $15,430 -33.4% |
| 2009 | -- | $23,160 -2.9% |
| 2008 | -- | $23,850 +30% |
| 2007 | -- | $18,350 +24.8% |
| 2006 | -- | $14,700 |
| 2005 | -- | $14,700 +16.7% |
| 2004 | -- | $12,600 +68% |
| 2003 | -- | $7,500 +38.9% |
| 2002 | -- | $5,400 |
Find assessor info on the county website
Monthly payment
Est. payment
Payment breakdown
Explore the cost of this home by adjusting the details. Changes won't be saved.Climate risks
Neighborhood: Central City
Nearby schools
GreatSchools rating
- 2/10Whittier Elementary SchoolGrades: PK-8Distance: 0.4 mi
- 2/10North High SchoolGrades: 9-12Distance: 1.2 mi
Schools provided by the listing agent
- Elementary: Whittier Elementary School
- Middle: Whittier Elementary School
- High: Camelback High School
- District: Phoenix Elementary District
Source: ARMLS. This data may not be complete. We recommend contacting the local school district to confirm school assignments for this home.
- $457,6002 bd1 ba1k sqft1501 E Willetta St, Phoenix, AZ 85006Off Market
- $350,0004 bd3 ba2k sqft1509 E Willetta St, Phoenix, AZ 85006Sold

- $324,500-- bd1 ba958 sqft1515 E Willetta St, Phoenix, AZ 85006Off Market
- $339,300-- bd1 ba1.1k sqft1517 E Willetta St, Phoenix, AZ 85006Off Market
- $531,5002 bd1 ba850 sqft1508 E Culver St, Phoenix, AZ 85006Off Market
- $415,5003 bd2 ba1.2k sqft1502 E Culver St, Phoenix, AZ 85006Off Market
- $601,100-- bd-- ba1.8k sqft1510 E Culver St, Phoenix, AZ 85006Off Market
- $550,4002 bd1 ba980 sqft1514 E Culver St, Phoenix, AZ 85006Off Market
A local agent can set up tours, give advice and negotiate with sellers.
Similar homes
- $645,0004 bd2 ba1.4k sqft1433 E WINDSOR Avenue, Phoenix, AZ 85006For Sale
 MLS ID #7054867, Bill Nelson, R & R Properties of Arizona, LLC. ARMLS
 - $639,9004 bd3 ba1.8k sqft1716 E OAK Street, Phoenix, AZ 85008For Sale
 MLS ID #6994817, Marie Eileen Kaihau, HomeSmart. ARMLS
 - $650,0003 bd2 ba1.4k sqft2639 N 28TH Place, Phoenix, AZ 85008For Sale
 MLS ID #7051843, Kim Panozzo, HomeSmart. ARMLS
 - $700,0007 bd4 ba2.5k sqft2223 E ROOSEVELT Street, Phoenix, AZ 85006For Sale
 MLS ID #7038723, Josiah Miller, West USA Realty. ARMLS
 - $765,0007 bd4 ba2.6k sqft1911 E HARVARD Street, Phoenix, AZ 85006For SaleMLS ID #7037654, Mason Weiss, Barrett Real Estate. ARMLS
- $420,0003 bd2 ba1.8k sqft1818 N 21ST Place, Phoenix, AZ 85006For SaleMLS ID #6966989, Steven Taylor Branch, Varsity Realty. ARMLS
- $690,0003 bd2 ba1.8k sqft1102 W Bethany Home Rd, Phoenix, AZ 85013For SaleLong Realty Company
- $595,0004 bd3 ba2.4k sqft410 W PARKWAY Boulevard, Tempe, AZ 85281For SaleMLS ID #7046454, Michael Kent, RE/MAX Fine Properties. ARMLS
- $624,0004 bd3 ba2.2k sqft3833 E DESERT COVE Avenue, Phoenix, AZ 85028For SaleMLS ID #6993325, Scott Porambo, Prime House LLC. ARMLS
- $519,0004 bd3 ba2k sqft2312 N 31ST Place, Phoenix, AZ 85008For SaleMLS ID #6952086, Donna L. Scovil, Century 21 Northwest. ARMLS
- $420,0004 bd2 ba1.8k sqft1225 N 33RD Street, Phoenix, AZ 85008For SaleMLS ID #7054885, Sean O'Carroll, Citiea. ARMLS
- $782,0004 bd3 ba2.2k sqft3121 N 26th Place, Phoenix, AZ 85016For SaleMLS ID #7042834, Sandra L Barrett, HomeSmart. ARMLS
- $739,0004 bd2 ba1.8k sqft548 W SAN JUAN Avenue, Phoenix, AZ 85013For SaleMLS ID #7052929, Brad Kimmelman, Russ Lyon Sotheby's International Realty. ARMLS
- $550,0004 bd2 ba2k sqft2826 E CACTUS Road, Phoenix, AZ 85032For SaleMLS ID #7054342, Michael Kent, RE/MAX Fine Properties. ARMLS
- $849,0004 bd3 ba2.8k sqft5228 N 15TH Street, Phoenix, AZ 85014For SaleMLS ID #7015155, George Laughton, EveryPlace. ARMLS
- $569,9004 bd3 ba2.2k sqft3726 E SALINAS Street, Phoenix, AZ 85044For SaleMLS ID #7039213, Bruno Arapovic, HomeSmart. ARMLS
- $775,0005 bd3 ba2.2k sqft328 E BETHANY HOME Road, Phoenix, AZ 85012For SaleMLS ID #6934815, Alexander Rodenburg, My Home Group Real Estate. ARMLS
- $610,0003 bd2 ba2k sqft3610 E SUNNYSIDE Drive, Phoenix, AZ 85028For SaleMLS ID #7048502, Brad Rhodes, FSR Realty. ARMLS
- $699,9003 bd2 ba1.6k sqft1714 N 73RD Street, Scottsdale, AZ 85257For SaleMLS ID #7057267, Eric Avdee, The Brokery. ARMLS
- $572,5008 bd2 ba2.6k sqft1802 W SHERMAN Street, Phoenix, AZ 85007For SaleMLS ID #7037205, Ruben Luna, eXp Realty. ARMLS
