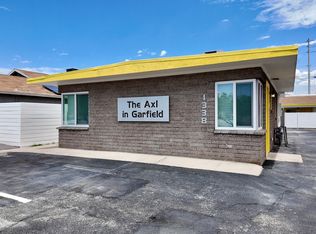
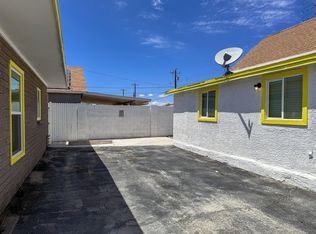
The Axl in Garfield is a 4-unit garden-style property of solid block construction, built in 1965, 1968, and 1996 and was extensively renovated and modernized in 2025, with approximately $55k per unit in capex.. The community includes (3) 2-bed / 1-bath units and (1) 1-bed / 1-bath unit, each with fully renovated interiors featuring upgraded flooring, cabinetry, countertops, stainless steel appliances, and in-unit washer/dryers; select units also include private fenced yards. Residents enjoy dedicated parking, and easy access to Downtown Phoenix, all within the historic Garfield Historic District, one of Phoenix's most vibrant urban enclaves. With residential financing available, The Axl in Garfield offers a turnkey, cash-flowing investment in a dynamic infill location.
For sale
$995,000
1338 E FILLMORE Street, Phoenix, AZ 85006
7beds
4baths
2,347sqft
Multi Family
Built in 1948
-- sqft lot
$-- Zestimate®
$424/sqft
$-- HOA
What's special
Dedicated parkingPrivate fenced yardsUpgraded flooringStainless steel appliancesFully renovated interiors
- 70 days
- 50
- 6
Zillow last checked:
Listing updated:
Listed by:
Mitchell Drake 602-714-1289,
ABI Multifamily
Source: ARMLS,MLS#: 7062031
Facts & features
Interior
Bedrooms & bathrooms
- Bedrooms: 7
- Bathrooms: 4
Heating
- Central
Cooling
- Ceiling Fan(s), Electric
Appliances
- Included: Disposal, Dishwasher, Refrigerator, Built-In Electric Oven, Microwave, Washer/Dryer
Features
- Flooring: Vinyl
Interior area
- Total structure area: 2,347
- Total interior livable area: 2,347 sqft
Property
Parking
- Total spaces: 6
- Parking features: >1 Space Per Unit
- Uncovered spaces: 6
Lot
- Size: 6,875 Square Feet
- Dimensions: 6,875 SF per assessor
Details
- Parcel number: 11624168
- Zoning: R-5
Construction
Type & style
- Home type: MultiFamily
- Property subtype: Multi Family
Materials
- Painted, Stucco, Stone, Block
- Roof: Composition,Built-Up
Condition
- Year built: 1948
Utilities & green energy
- Electric: APS, Individual Meter
- Sewer: Public Sewer
- Water: City Franchise
Community & HOA
Community
- Features: No Pool
- Subdivision: YAGGY TRACT
Location
- Region: Phoenix
Financial & listing details
- Price per square foot: $424/sqft
- Tax assessed value: $602,000
- Annual tax amount: $1,213
- Date on market: 7/30/2026
- Cumulative days on market: 66 days
- Listing terms: VA Loan,Cash,Conventional,1031 Exchange,FHA
- Ownership: Fee Simple
- Electric utility on property: Yes
- Road surface type: Asphalt
Estimated market value
Not available
Estimated sales range
Not available
Not available
Price history
| Date | Event | Price |
|---|---|---|
| 8/3/2026 | Listed for sale | $995,000+2.1%$424/sqft |
Source:  ARMLS #7062031 Report a problem ARMLS #7062031 Report a problem | ||
| 3/9/2026 | Listing removed | $975,000$415/sqft |
Source: ARMLS #6935496 Report a problem | ||
| 11/26/2025 | Price change | $975,000+0.5%$415/sqft |
Source: ARMLS #6935496 Report a problem | ||
| 11/24/2025 | Price change | $970,000-0.5%$413/sqft |
Source: ARMLS #6935496 Report a problem | ||
| 11/18/2025 | Price change | $975,000-0.5%$415/sqft |
Source: ARMLS #6935496 Report a problem | ||
| 11/13/2025 | Price change | $980,000-0.5%$418/sqft |
Source: ARMLS #6935496 Report a problem | ||
| 11/1/2025 | Price change | $985,000-0.5%$420/sqft |
Source: ARMLS #6935496 Report a problem | ||
| 10/24/2025 | Price change | $990,000-0.5%$422/sqft |
Source: ARMLS #6935496 Report a problem | ||
| 10/18/2025 | Listed for sale | $995,000+118.7%$424/sqft |
Source: ARMLS #6935496 Report a problem | ||
| 1/2/2024 | Sold | $455,000+21.3%$194/sqft |
Source: ARMLS #6626435 Report a problem | ||
| 11/8/2023 | Contingent | $375,000$160/sqft |
Source: ARMLS #6626435 Report a problem | ||
| 11/3/2023 | Listed for sale | $375,000+25.8%$160/sqft |
Source: ARMLS #6626435 Report a problem | ||
| 1/5/2018 | Listing removed | $298,000$127/sqft |
Source: HomeSmart #5689057 Report a problem | ||
| 11/17/2017 | Listed for sale | $298,000+231.1%$127/sqft |
Source: HomeSmart #5689057 Report a problem | ||
| 3/7/2001 | Sold | $90,000$38/sqft |
Source: ARMLS #1479260 Report a problem | ||
| 5/10/2000 | Sold | $90,000$38/sqft |
Source: Public Record Report a problem | ||
Public tax history
| Year | Property taxes | Tax assessment |
|---|---|---|
| 2025 | $1,213 +6.2% | $60,200 +2.6% |
| 2024 | $1,142 +1% | $58,660 +657.4% |
| 2023 | $1,131 +3.7% | $7,745 -72.6% |
| 2022 | $1,091 -0.4% | $28,260 +22.9% |
| 2021 | $1,095 +0.2% | $23,000 +18.4% |
| 2020 | $1,093 +1.7% | $19,420 +20% |
| 2019 | $1,074 | $16,180 +19.1% |
| 2018 | $1,074 +2.4% | $13,580 +9% |
| 2017 | $1,049 +11.3% | $12,460 +38.1% |
| 2016 | $943 +1.4% | $9,020 +16.4% |
| 2015 | $931 | $7,750 +73% |
| 2013 | -- | $4,480 -2.8% |
| 2012 | -- | $4,610 -42.2% |
| 2011 | -- | $7,970 -26.9% |
| 2010 | -- | $10,910 -33.8% |
| 2009 | -- | $16,470 +25.2% |
| 2007 | -- | $13,150 +30.8% |
| 2006 | -- | $10,050 |
| 2005 | -- | $10,050 +27.2% |
| 2004 | -- | $7,900 +59.6% |
| 2002 | -- | $4,950 |
Find assessor info on the county website
Monthly payment
Est. payment
Payment breakdown
Explore the cost of this home by adjusting the details. Changes won't be saved.Climate risks
Neighborhood: Central City
Nearby schools
Schools provided by the listing agent
- Elementary: Garfield School
- High: North High School
- District: Phoenix Elementary District
Source: ARMLS. This data may not be complete. We recommend contacting the local school district to confirm school assignments for this home.
Similar homes
- $950,0004 bd4 ba3.2k sqft1405 E ROOSEVELT Street, Phoenix, AZ 85006For Sale
 MLS ID #7060954, Danica Lange, Realty ONE Group. ARMLS
 - $749,9997 bd4 ba2.2k sqft1101 E ROOSEVELT Street, Phoenix, AZ 85006For Sale
 MLS ID #7057876, Bianey Salazar, Realty ONE Group. ARMLS
 - $999,0004 bd4 ba1.9k sqft1438 E ADAMS Street, Phoenix, AZ 85034For Sale
 MLS ID #7044182, Joseph Becker, AH Properties. ARMLS
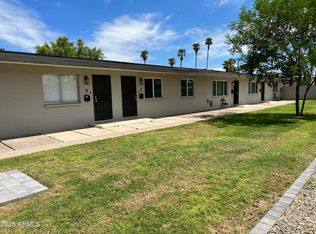
 - $999,9007 bd4 ba3.3k sqft3630 N 15TH Avenue, Phoenix, AZ 85015For Sale
 MLS ID #6992526, Jason Self, Striker Realty. ARMLS
