This high-yield, well-maintained fourplex in Phoenix is perfectly situated in a quiet cul-de-sac, just south of McDowell & 48th St. Featuring four 2-bedroom, 1-bathroom units, this turnkey property boasts durable block construction and ceramic tile flooring, along with several recent updates. With convenient access to major freeways, supermarket, stores, and located just across from elementary school, these units are highly desirable and in great demand. 4 UNITS FULLY OCCUPIED; Units 1 and 2 have just been remodeled/upgraded. Units 3 and 4 have long-term tenants. Roofing replaced in 2017. All water heaters are newer (2021-2025). Each unit has its own private patio as well as washer/dryer hook-ups. Separate storage room outside unit 4. Amazing 6.4% CAP.
For sale
Price cut: $30.9K (9/6)
$899,000
1321 N 48TH Place, Phoenix, AZ 85008
8beds
4baths
2,800sqft
Multi Family
Built in 1960
-- sqft lot
$-- Zestimate®
$321/sqft
$-- HOA
What's special
Ceramic tile flooringQuiet cul-de-sac
- 188 days
- 231
- 14
Zillow last checked:
Listing updated:
Listed by:
Monica Coker 480-307-1815,
HomeSmart
Source: ARMLS,MLS#: 6988566
Facts & features
Interior
Bedrooms & bathrooms
- Bedrooms: 8
- Bathrooms: 4
Heating
- Electric
Cooling
- Central Air, Ceiling Fan(s), Electric, Heat Pump
Appliances
- Included: Free-Standing Range, Refrigerator, Free-Standing Electric Oven, Microwave
- Laundry: W/D Hookup
Features
- Flooring: Ceramic Tile
Interior area
- Total structure area: 2,800
- Total interior livable area: 2,800 sqft
Property
Parking
- Total spaces: 5
- Parking features: Off Street, >1 Space Per Unit
- Uncovered spaces: 5
Lot
- Size: 8,640 Square Feet
- Dimensions: 8640
Details
- Parcel number: 12513092A
- Zoning: Multi-Family
Construction
Type & style
- Home type: MultiFamily
- Property subtype: Multi Family
Materials
- Painted, Block
- Roof: Composition
Condition
- Year built: 1960
Utilities & green energy
- Electric: SRP
- Sewer: Public Sewer
- Water: City Franchise
Community & HOA
Community
- Features: No Pool
- Security: Security Lights
- Subdivision: PALOMINO ESTATES
Location
- Region: Phoenix
Financial & listing details
- Price per square foot: $321/sqft
- Tax assessed value: $709,600
- Annual tax amount: $1,184
- Date on market: 2/24/2026
- Cumulative days on market: 188 days
- Listing terms: Cash,No Carry,Conventional,FHA
- Ownership: Fee Simple
- Electric utility on property: Yes
- Road surface type: Asphalt
Estimated market value
Not available
Estimated sales range
Not available
Not available
Price history
| Date | Event | Price |
|---|---|---|
| 9/6/2026 | Price change | $899,000-3.3%$321/sqft |
Source:  ARMLS #6988566 Report a problem ARMLS #6988566 Report a problem | ||
| 6/30/2026 | Price change | $929,9000%$332/sqft |
Source: ARMLS #6988566 Report a problem | ||
| 4/6/2026 | Listed for sale | $930,000+481.3%$332/sqft |
Source: ARMLS #6988566 Report a problem | ||
| 8/7/2020 | Listing removed | $920 |
Source: HomeSmart #6106325 Report a problem | ||
| 8/2/2020 | Listed for rent | $920+67.3% |
Source: HomeSmart #6106325 Report a problem | ||
| 6/27/2016 | Listing removed | $160,000+3.9%$57/sqft |
Source: Keller Williams - Tempe - Scottsdale #5295906 Report a problem | ||
| 7/24/2015 | Sold | $154,000-3.8%$55/sqft |
Source: ARMLS #5295906 Report a problem | ||
| 6/18/2015 | Listed for sale | $160,000$57/sqft |
Source: Keller Williams Realty Phoenix #5295906 Report a problem | ||
| 4/8/2014 | Listing removed | $550 |
Source: Service Star Realty Report a problem | ||
| 3/14/2014 | Listed for rent | $550 |
Source: Service Star Realty Report a problem | ||
| 1/15/2014 | Sold | $160,000-5.3%$57/sqft |
Source: ARMLS #5039608 Report a problem | ||
| 12/7/2013 | Listed for sale | $169,000-10.6%$60/sqft |
Source: Real Living SJ Fowler Real Estate #5039608 Report a problem | ||
| 6/2/2012 | Listing removed | $189,000$68/sqft |
Source: Golden Globe Investments LLC #4727830 Report a problem | ||
| 3/10/2012 | Listed for sale | $189,000+270.6%$68/sqft |
Source: Golden Globe Investments LLC #4727830 Report a problem | ||
| 2/6/2011 | Listing removed | $51,000$18/sqft |
Source: RE/MAX New Heights Realty #4523323 Report a problem | ||
| 1/20/2011 | Listed for sale | $51,000-66.7%$18/sqft |
Source: foreclosure.com Report a problem | ||
| 7/20/2010 | Sold | $153,304+2.9%$55/sqft |
Source: Public Record Report a problem | ||
| 12/12/2001 | Sold | $149,000+21.1%$53/sqft |
Source: Public Record Report a problem | ||
| 2/15/2000 | Sold | $123,000+30.9%$44/sqft |
Source: Public Record Report a problem | ||
| 8/6/1998 | Sold | $94,000$34/sqft |
Source: Public Record Report a problem | ||
Public tax history
| Year | Property taxes | Tax assessment |
|---|---|---|
| 2025 | $1,184 +6.3% | $70,960 +8.9% |
| 2024 | $1,114 +1% | $65,150 +674.1% |
| 2023 | $1,104 +3.7% | $8,416 -70.3% |
| 2022 | $1,064 +0.2% | $28,300 +15.9% |
| 2021 | $1,062 +0.4% | $24,410 +17.1% |
| 2020 | $1,058 +6.2% | $20,850 +12.5% |
| 2019 | $996 | $18,530 +17.8% |
| 2018 | $996 +4.4% | $15,730 +8.5% |
| 2017 | $954 +8.9% | $14,500 +39.3% |
| 2016 | $876 +3.7% | $10,410 +23% |
| 2015 | $845 | $8,460 +13.6% |
| 2014 | -- | $7,450 +56.8% |
| 2013 | -- | $4,750 -11.4% |
| 2012 | -- | $5,360 -31.9% |
| 2011 | -- | $7,870 -34.2% |
| 2010 | -- | $11,960 -43.2% |
| 2009 | -- | $21,070 -5.8% |
| 2008 | -- | $22,370 +14.7% |
| 2007 | -- | $19,500 +39.8% |
| 2006 | -- | $13,950 |
| 2005 | -- | $13,950 +21.8% |
| 2004 | -- | $11,450 |
| 2003 | -- | $11,450 +31.6% |
| 2002 | -- | $8,700 |
Find assessor info on the county website
Monthly payment
Est. payment
Payment breakdown
Explore the cost of this home by adjusting the details. Changes won't be saved.Climate risks
Neighborhood: Camelback East
Nearby schools
Schools provided by the listing agent
- Elementary: Brunson-Lee Elementary School
- Middle: Pat Tillman Middle School
- High: Buckeye Union High School
- District: Balsz Elementary District
Source: ARMLS. This data may not be complete. We recommend contacting the local school district to confirm school assignments for this home.


Similar homes
- $889,0005 bd5 ba2.6k sqft2709 E WILLETTA Street #FRNT, Phoenix, AZ 85008For Sale
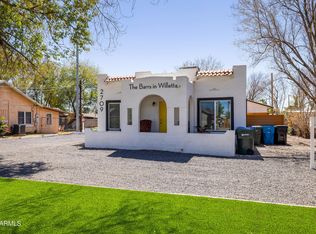 MLS ID #7036877, Mitchell Drake, ABI Multifamily. ARMLS
 - $895,0006 bd5 ba2.5k sqft2126 N 25TH Place, Phoenix, AZ 85008For Sale
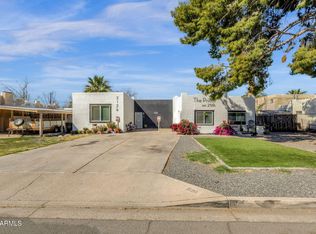 MLS ID #6996556, Keith Schreiber, Jason Mitchell Real Estate. ARMLS
 - $850,0006 bd4 ba2.8k sqft2245 N 28TH Street, Phoenix, AZ 85008For Sale
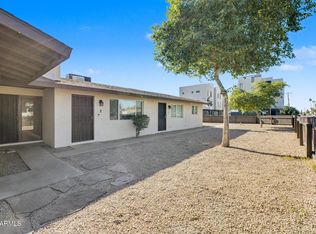 MLS ID #6972460, Wednesday Enriquez, Keller Williams, Professional Partners. ARMLS
 - $899,9998 bd8 ba3.8k sqft3422 N 12TH Place, Phoenix, AZ 85014For Sale
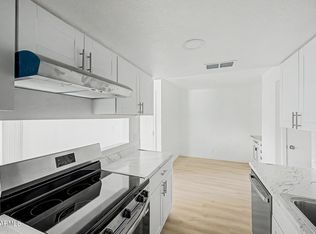 MLS ID #7020709, Sarah Triana, Howe Realty. ARMLS
