Live in 1, let the back 2 pay your mortgage.
Prime location right next to Phoenix Children's Hospital. Income-producing triplex offering 3 separate units on one property. The front residence is a standalone 3-bedroom, 1-bath home, while the rear building features 2 additional 1-bedroom, 1-bath units. The property offers a versatile configuration for investors seeking multiple rental units in a single location. Features include updated flooring, interior paint, landscaping, and air-conditioning systems. Conveniently located near Downtown with access to major freeways, providing connectivity to employment, dining, entertainment, shopping, and surrounding areas. A unique opportunity to own a three-unit property with a combination of a single-family residence and duplex configuration.
Pending
$585,000
1923 E YALE Street, Phoenix, AZ 85006
5beds
4baths
2,201sqft
Multi Family
Built in 1964
-- sqft lot
$-- Zestimate®
$266/sqft
$-- HOA
What's special
Updated flooringInterior paintAir-conditioning systems
- 42 days
- 131
- 13
Zillow last checked:
Listing updated:
Listed by:
Phillip J Norris 602-600-5387,
Real Broker,
Kelly Cook 480-442-9868,
Real Broker
Source: ARMLS,MLS#: 7084803
Facts & features
Interior
Bedrooms & bathrooms
- Bedrooms: 5
- Bathrooms: 4
Heating
- Heat Pump, Electric
Cooling
- Central Air, Ceiling Fan(s)
Appliances
- Included: Free-Standing Range, Refrigerator, Microwave
Features
- Flooring: Tile, Laminate, Vinyl
Interior area
- Total structure area: 2,201
- Total interior livable area: 2,201 sqft
Video & virtual tour
Property
Parking
- Total spaces: 3
- Parking features: RV Access/Parking, >1 Space Per Unit, On Street
- Covered spaces: 1
- Uncovered spaces: 2
Lot
- Size: 7,879 Square Feet
- Dimensions: 7879
Details
- Parcel number: 11706001
- Zoning: R3
Construction
Type & style
- Home type: MultiFamily
- Property subtype: Multi Family
Materials
- Stucco, Block
- Roof: Composition
Condition
- Year built: 1964
Utilities & green energy
- Electric: APS, Submetered System
- Sewer: Public Sewer
- Water: Submetered System, City Franchise
Community & HOA
Community
- Features: Other
- Subdivision: GIBBONS PLACE
Location
- Region: Phoenix
Financial & listing details
- Price per square foot: $266/sqft
- Tax assessed value: $463,800
- Annual tax amount: $1,096
- Date on market: 9/24/2026
- Cumulative days on market: 42 days
- Listing terms: VA Loan,Cash,Conventional,1031 Exchange,FHA
- Ownership: Fee Simple
- Electric utility on property: Yes
- Road surface type: Asphalt, Gravel
Estimated market value
Not available
Estimated sales range
Not available
Not available
Price history
| Date | Event | Price |
|---|---|---|
| 10/14/2026 | Pending sale | $585,000$266/sqft |
Source:  ARMLS #7084803 Report a problem | ||
| 9/24/2026 | Listed for sale | $585,000$266/sqft |
Source: ARMLS #7084803 Report a problem | ||
| 4/1/2026 | Listing removed | $585,000$266/sqft |
Source: ARMLS #6920528 Report a problem | ||
| 11/18/2025 | Price change | $585,000-8.6%$266/sqft |
Source: ARMLS #6920528 Report a problem | ||
| 9/16/2025 | Listed for sale | $640,000-11.7%$291/sqft |
Source: ARMLS #6920528 Report a problem | ||
| 9/12/2024 | Listing removed | $725,000$329/sqft |
Source: ARMLS #6721438 Report a problem | ||
| 9/11/2024 | Listed for sale | $725,000$329/sqft |
Source: ARMLS #6721438 Report a problem | ||
| 8/26/2024 | Pending sale | $725,000$329/sqft |
Source: ARMLS #6721438 Report a problem | ||
| 8/17/2024 | Listed for sale | $725,000$329/sqft |
Source: ARMLS #6721438 Report a problem | ||
| 8/3/2024 | Pending sale | $725,000$329/sqft |
Source: ARMLS #6721438 Report a problem | ||
| 7/9/2024 | Price change | $725,000-6.5%$329/sqft |
Source: ARMLS #6721438 Report a problem | ||
| 6/20/2024 | Listed for sale | $775,000+53.5%$352/sqft |
Source: ARMLS #6721438 Report a problem | ||
| 7/13/2023 | Sold | $505,000-8.2%$229/sqft |
Source: ARMLS #6495410 Report a problem | ||
| 4/1/2023 | Price change | $550,000-1.8%$250/sqft |
Source: ARMLS #6495410 Report a problem | ||
| 1/30/2023 | Price change | $560,000-3.4%$254/sqft |
Source: ARMLS #6495410 Report a problem | ||
| 12/4/2022 | Listed for sale | $580,000+68.1%$264/sqft |
Source: ARMLS #6495410 Report a problem | ||
| 4/10/2020 | Sold | $345,000-9.2%$157/sqft |
Source: ARMLS #6017575 Report a problem | ||
| 2/7/2020 | Price change | $379,997-2.6%$173/sqft |
Source: Delex Realty #6017575 Report a problem | ||
| 1/28/2020 | Price change | $389,9970%$177/sqft |
Source: Delex Realty #6017575 Report a problem | ||
| 1/21/2020 | Listing removed | $1,399$1/sqft |
Source: Delex Realty #6021125 Report a problem | ||
| 1/18/2020 | Price change | $1,399-6.7%$1/sqft |
Source: Delex Realty #6021125 Report a problem | ||
| 1/10/2020 | Price change | $390,000+11.4%$177/sqft |
Source: Delex Realty #6017575 Report a problem | ||
| 1/9/2020 | Listed for rent | $1,500$1/sqft |
Source: Delex Realty #6021125 Report a problem | ||
| 12/10/2019 | Listed for sale | $349,997+52.2%$159/sqft |
Source: Owner Report a problem | ||
| 11/5/2019 | Sold | $230,000-19.3%$104/sqft |
Source: Public Record Report a problem | ||
| 8/16/2019 | Listed for sale | $284,900+154.4%$129/sqft |
Source: Congress Realty, Inc. #5965479 Report a problem | ||
| 12/31/2002 | Sold | $112,000+53.4%$51/sqft |
Source: Public Record Report a problem | ||
| 9/22/1995 | Sold | $73,000$33/sqft |
Source: Public Record Report a problem | ||
Public tax history
| Year | Property taxes | Tax assessment |
|---|---|---|
| 2025 | $1,096 +3.9% | $46,380 -11.8% |
| 2024 | $1,055 +1.2% | $52,580 +614.3% |
| 2023 | $1,043 +4.1% | $7,361 -73.8% |
| 2022 | $1,002 +0% | $28,050 +27.4% |
| 2021 | $1,001 +0.7% | $22,020 +14.3% |
| 2020 | $994 +2.1% | $19,270 +17.4% |
| 2019 | $974 | $16,420 +27.1% |
| 2018 | $974 +4% | $12,920 +2.5% |
| 2017 | $936 +11.8% | $12,600 +20.5% |
| 2016 | $837 +7.8% | $10,460 +18.5% |
| 2015 | $776 | $8,830 +109.2% |
| 2013 | -- | $4,220 +16.3% |
| 2012 | -- | $3,630 -77.3% |
| 2011 | -- | $15,960 -17.5% |
| 2009 | -- | $19,344 +35.7% |
| 2008 | -- | $14,260 +33% |
| 2007 | -- | $10,724 +49% |
| 2005 | -- | $7,195 +8.5% |
| 2004 | -- | $6,634 |
| 2003 | -- | $6,634 +2.4% |
| 2002 | -- | $6,476 |
Find assessor info on the county website
Monthly payment
Est. payment
Payment breakdown
Explore the cost of this home by adjusting the details. Changes won't be saved.Climate risks
Neighborhood: Encanto
Nearby schools
Schools provided by the listing agent
- Elementary: William T Machan Elementary School
- Middle: Biltmore Preparatory Academy
- District: Creighton Elementary District
Source: ARMLS. This data may not be complete. We recommend contacting the local school district to confirm school assignments for this home.


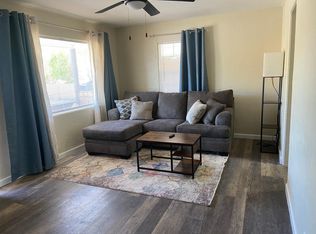
Similar homes
- $550,0006 bd3 ba2.3k sqft1934 E MONTE VISTA Road, Phoenix, AZ 85006For Sale
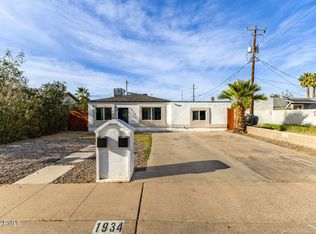 MLS ID #7029468, Rachel Krill, Real Broker. ARMLS
- $650,0003 bd4 ba1.7k sqft1005 E MORELAND Street, Phoenix, AZ 85006For Sale
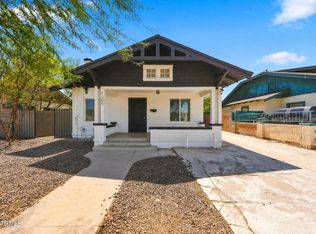 MLS ID #7074894, John P Galaviz, eXp Realty. ARMLS
- $590,0003 bd2 ba1.1k sqft6038 N 17th Place, Phoenix, AZ 85016For Sale
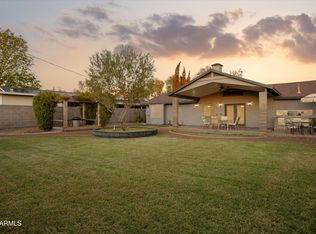 MLS ID #7099972, Christine L Kinchen, Twins & Co. Realty, LLC. ARMLS
- $599,9004 bd3 ba1.6k sqft3135 N 34TH Street, Phoenix, AZ 85018For Sale
 MLS ID #7052814, Steven K Meade, Coldwell Banker Realty. ARMLS
