Investor's dream**DO NOT DISTURB OCCUPANTS**
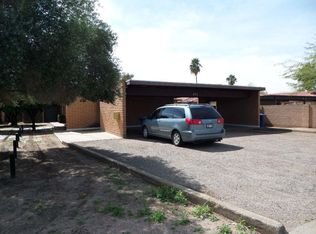
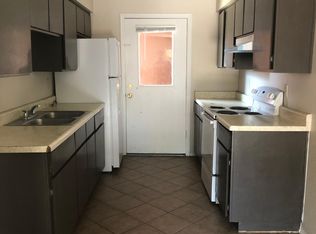
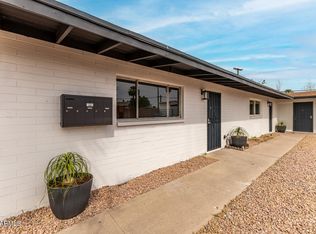
Turn-key and cash-flowing 4 plex with updated 2 bed, 1 bath units. TILE ROOF, Townhouse style. Private yard and individual laundry room in each unit. All occupied. Built in 1986. 10,160 sqft lot, 6 covered and 6 uncovered parking spots.
The current rents are:
Unit 1: $1,530 (long term tenant 10+ years)
Unit 2: $1,550 (lease ends August 31, 2026)
Unit 3: $1,530 (long term tenant 10+ years)
Unit 4: $1,650 (lease through Jun 30, 2027))
Total of $6,260/month. Tenants never pay late. Tile floors throughout in all units. Each unit is separately metered for electricity. Tenants cover electricity, landlord pays water. There is a shed for storage could potentially be turned into office, or another unit.
Last repair on the roof was 7/2026.
Fresh exterior paint 10/2024
Unit 1 has a new water heater in 2/2023 and AC condenser in 10/2020, Condenser Fan Motor AC 5/2026
Unit 2 has a new dish washer and washer in 10/2022, water heater and garbage disposal in 2/2022 and dryer in 8/2020, inside fresh paint 2023, indoor fan motor (blower) AC in 7/2025, new wheel blower and capacitor in 7/2025.
Unit 3 has a new fridge in 2/2020, new capacitor and TXV for AC in 7/2025, a new water heater in 6/2026.
Unit 4 has a new water heater in 1/2021 and garbage disposal in 10/2022, new Indoor fan motor AC in 11/2025, new vanity in 6/2026, inside fresh paint 2026.
Low maintenance landscaping. Fresh paint. Lights with motion sesnsor in parking lot. Strong demand rental area.
Situated in the heart of Mesa with easy access to dining, shopping, and major freeways. This is ideal for both seasoned investors and those entering the multi family market. Well-maintained.
For sale
$900,000
457 E 9TH Avenue, Mesa, AZ 85204
8beds
4baths
2,752sqft
Multi Family
Built in 1986
-- sqft lot
$-- Zestimate®
$327/sqft
$-- HOA
What's special
Low maintenance landscapingFresh exterior paintTile roofPrivate yardTownhouse styleShed for storage
- 31 days
- 361
- 25
Zillow last checked:
Listing updated:
Listed by:
Hana Huynh 480-567-4348,
Better Homes & Gardens Real Estate SJ Fowler
Source: ARMLS,MLS#: 7064367
Facts & features
Interior
Bedrooms & bathrooms
- Bedrooms: 8
- Bathrooms: 4
Heating
- Electric
Cooling
- Electric
Appliances
- Included: Built-In Range, Dishwasher, Refrigerator, Built-In Electric Oven
- Laundry: W/D Hookup
Features
- Flooring: Ceramic Tile
Interior area
- Total structure area: 2,752
- Total interior livable area: 2,752 sqft
Property
Parking
- Total spaces: 12
- Parking features: >1 Space Per Unit, Carport
- Has carport: Yes
- Covered spaces: 6
- Uncovered spaces: 6
Lot
- Size: 10,160 Square Feet
- Dimensions: 10,160
Details
- Parcel number: 13930085
- Zoning: R-3
Construction
Type & style
- Home type: MultiFamily
- Property subtype: Multi Family
Materials
- Wood Frame, Painted, Stucco
- Roof: Composition,Tile
Condition
- Year built: 1986
Utilities & green energy
- Electric: City Electric
- Sewer: Public Sewer
- Water: City Franchise
Community & HOA
Community
- Features: Other
- Subdivision: CLARKSON MANOR
Location
- Region: Mesa
Financial & listing details
- Price per square foot: $327/sqft
- Annual tax amount: $1,668
- Date on market: 8/9/2026
- Cumulative days on market: 32 days
- Listing terms: Conventional,1031 Exchange,FHA,VA Loan
- Ownership: Fee Simple
- Electric utility on property: Yes
- Road surface type: Asphalt
Estimated market value
Not available
Estimated sales range
Not available
Not available
Price history
| Date | Event | Price |
|---|---|---|
| 8/9/2026 | Listed for sale | $900,000+20.8%$327/sqft |
Source:  ARMLS #7064367 Report a problem ARMLS #7064367 Report a problem | ||
| 10/12/2023 | Sold | $745,000-4.2%$271/sqft |
Source: ARMLS #6568464 Report a problem | ||
| 8/21/2023 | Price change | $778,000-2.5%$283/sqft |
Source: ARMLS #6568464 Report a problem | ||
| 6/14/2023 | Listed for sale | $798,000+327.2%$290/sqft |
Source: ARMLS #6568464 Report a problem | ||
| 12/22/2014 | Sold | $186,800$68/sqft |
Source: ARMLS #5193143 Report a problem | ||
Public tax history
Tax history is unavailable.
Monthly payment
Est. payment
Payment breakdown
Explore the cost of this home by adjusting the details. Changes won't be saved.Climate risks
Neighborhood: 85204
Nearby schools
Schools provided by the listing agent
- District: Mesa Unified District
Source: ARMLS. This data may not be complete. We recommend contacting the local school district to confirm school assignments for this home.


Similar homes
- $770,0008 bd4 ba2.9k sqft2223 W DORA Street, Mesa, AZ 85201For Sale
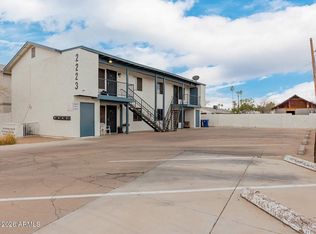 MLS ID #7072177, Carson P Griesemer, ABI Multifamily. ARMLS
 - $669,0008 bd4 ba3.1k sqft72 W SOUTHERN Avenue, Mesa, AZ 85210For Sale
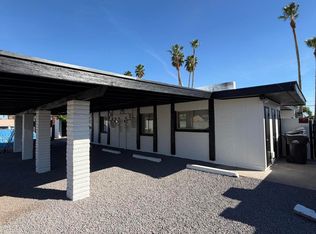 MLS ID #7000699, Kevin McGowin, Go Win Property Management. ARMLS
 - $525,0006 bd3 ba2.4k sqft532 S MESA Drive #B, Mesa, AZ 85210For Sale
 MLS ID #7044313, Kelly Cook, Real Broker. ARMLS
 - $899,0008 bd4 ba2.8k sqft1321 N 48TH Place, Phoenix, AZ 85008For Sale
 MLS ID #6988566, Monica Coker, HomeSmart. ARMLS
