Welcome to this stunning Canyon Estates home tucked away on a quiet cul-de-sac! Highly upgraded throughout, this spacious residence boasts elegant stone floors, granite countertops, vaulted ceilings, a cozy fireplace, and a convenient wet bar- ideal for hosting guests. Relax on the second floor balcony with breathtaking mountain views, or step into your backyard oasis featuring a private diving pool. With 6 bedrooms, 3 full baths, a bonus/game room, in addition to a loft, family room, and dedicated office, there is space for every need. The oversized lot offers an RV gate and parking. Major updates: (Water heater 2017), (Roof 2018), (Windows 2019), (Both AC units 2020,2023), (Resurfaced pool 2020), (Exterior paint 2023), (Cool Deck 2026). So much more!
For sale
$900,000
3436 E DESERT WILLOW Road, Phoenix, AZ 85044
6beds
3,757sqft
Single Family Residence
Built in 1989
0.28 Acres Lot
$-- Zestimate®
$240/sqft
$37/mo HOA
What's special
Cozy fireplaceRv gate and parkingOversized lotSpacious residenceDedicated officeHighly upgraded throughoutConvenient wet bar
- 51 days
- 713
- 28
Zillow last checked:
Listing updated:
Listed by:
Todd J Brussel 602-549-0586,
HomeSmart
Source: ARMLS,MLS#: 7058014
Facts & features
Interior
Bedrooms & bathrooms
- Bedrooms: 6
- Bathrooms: 3
- Full bathrooms: 3
Heating
- Electric
Cooling
- Central Air, Ceiling Fan(s)
Appliances
- Included: Water Softener Owned, Refrigerator, Built-in Microwave, Dishwasher, Disposal, Electric Oven, Electric Cooktop
- Laundry: Inside
Features
- Pantry, High Speed Internet, Granite Counters, Master Downstairs, Eat-in Kitchen, Breakfast Bar, 9+ Flat Ceilings, Vaulted Ceiling(s), Separate Shwr & Tub
- Flooring: Stone, Wood
- Windows: Skylight(s), Double Pane Windows, ENERGY STAR Qualified Windows, Vinyl Frame
- Has basement: No
- Number of fireplaces: 1
- Fireplace features: Wood Burning, Family Room
Interior area
- Total structure area: 3,757
- Total interior livable area: 3,757 sqft
Property
Parking
- Total spaces: 4
- Parking features: RV Access/Parking, Garage Door Opener, Attch'd Gar Cabinets
- Garage spaces: 2
- Uncovered spaces: 2
Features
- Stories: 2
- Patio & porch: Covered
- Exterior features: Balcony, Storage
- Has private pool: Yes
- Pool features: Variable Speed Pump, Fenced
- Spa features: None
- Fencing: Block
- Has view: Yes
- View description: Mountain(s)
Lot
- Size: 0.28 Acres
- Features: North/South Exposure, Desert Back, Desert Front, Cul-De-Sac, Grass Back, Auto Timer H2O Front, Auto Timer H2O Back
Details
- Additional structures: Shed(s)
- Parcel number: 30177834
Construction
Type & style
- Home type: SingleFamily
- Property subtype: Single Family Residence
Materials
- Stucco, Wood Frame
- Foundation: Slab
- Roof: Tile
Condition
- Year built: 1989
Details
- Builder name: Executive Homes
Utilities & green energy
- Sewer: Public Sewer
Community & HOA
Community
- Features: Pool, Community Spa Htd, Near Bus Stop, Tennis Court(s), Biking/Walking Path
- Subdivision: CANYON ESTATES 2 LOT 56-103 TR G
HOA
- Has HOA: Yes
- Services included: Maintenance Grounds
- HOA fee: $219 semi-annually
- HOA name: Mountain Park Ranch
- HOA phone: 480-704-5000
Location
- Region: Phoenix
Financial & listing details
- Price per square foot: $240/sqft
- Tax assessed value: $630,500
- Annual tax amount: $4,950
- Date on market: 8/4/2026
- Cumulative days on market: 51 days
- Listing terms: Cash,Conventional,VA Loan
- Ownership: Fee Simple
Estimated market value
Not available
Estimated sales range
Not available
Not available
Price history
| Date | Event | Price |
|---|---|---|
| 8/4/2026 | Listed for sale | $900,000+56.5%$240/sqft |
Source:  ARMLS #7058014 Report a problem ARMLS #7058014 Report a problem | ||
| 9/12/2019 | Sold | $575,000-0.9%$153/sqft |
Source: ARMLS #5955214 Report a problem | ||
| 7/22/2019 | Listed for sale | $579,950+20.2%$154/sqft |
Source: eXp Realty #5955214 Report a problem | ||
| 8/12/2016 | Sold | $482,500-3.3%$128/sqft |
Source: ARMLS #5423436 Report a problem | ||
| 8/10/2016 | Pending sale | $499,000$133/sqft |
Source: Keller Williams - East Valley #5423436 Report a problem | ||
| 5/7/2016 | Price change | $499,000-2.2%$133/sqft |
Source: Keller Williams - East Valley #5423436 Report a problem | ||
| 4/5/2016 | Listed for sale | $510,000+41.7%$136/sqft |
Source: Keller Williams Realty East Valley #5423436 Report a problem | ||
| 1/22/2003 | Sold | $360,000$96/sqft |
Source: Public Record Report a problem | ||
Public tax history
| Year | Property taxes | Tax assessment |
|---|---|---|
| 2025 | $4,924 +3.2% | $63,050 -7.9% |
| 2024 | $4,773 +2.3% | $68,450 +43.1% |
| 2023 | $4,667 +4.5% | $47,832 +1.6% |
| 2022 | $4,465 -0.2% | $47,080 +2.2% |
| 2021 | $4,474 +3.5% | $46,080 +7.2% |
| 2020 | $4,323 +3.6% | $43,000 +7.6% |
| 2019 | $4,171 | $39,960 +2.3% |
| 2018 | $4,171 +5% | $39,070 -0.3% |
| 2017 | $3,971 +12.3% | $39,170 +5.2% |
| 2016 | $3,537 +3.1% | $37,230 -2.3% |
| 2015 | $3,432 | $38,120 +19.6% |
| 2014 | -- | $31,870 +13.7% |
| 2013 | -- | $28,030 -7.9% |
| 2012 | -- | $30,420 -6.3% |
| 2011 | -- | $32,460 -3.6% |
| 2010 | -- | $33,660 -22.9% |
| 2009 | -- | $43,630 -11.1% |
| 2008 | -- | $49,100 +4.4% |
| 2007 | -- | $47,050 +64.5% |
| 2006 | -- | $28,600 |
| 2005 | -- | $28,600 +2.9% |
| 2004 | -- | $27,800 |
| 2003 | -- | $27,800 +18.6% |
| 2002 | -- | $23,450 |
Find assessor info on the county website
Monthly payment
Est. payment
Payment breakdown
Explore the cost of this home by adjusting the details. Changes won't be saved.Climate risks
Neighborhood: Ahwatukee Foothills
Nearby schools
Schools provided by the listing agent
- Elementary: Kyrene de la Colina School
- Middle: Kyrene Centennial Middle School
- High: Mountain Pointe High School
- District: Kyrene Elementary District
Source: ARMLS. This data may not be complete. We recommend contacting the local school district to confirm school assignments for this home.
- $724,000-- bd3 ba2.4k sqft3442 E Desert Willow Rd, Phoenix, AZ 85044Off Market
- $773,600-- bd3 ba3k sqft3430 E Desert Willow Rd, Phoenix, AZ 85044Off Market
- $642,400-- bd3 ba2.2k sqft3435 E Granite View Dr, Phoenix, AZ 85044Off Market
- $754,000-- bd3 ba2.5k sqft3429 E Granite View Dr, Phoenix, AZ 85044Off Market
Similar homes
- $1,200,0004 bd3 ba3.7k sqft3951 E SEQUOIA Trail, Phoenix, AZ 85044For Sale
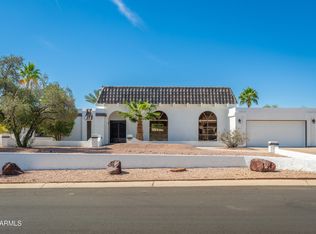 MLS ID #6862370, Tim Gates, Platinum Realty Network. ARMLS
 - $549,9004 bd2 ba2.2k sqft3909 E LAVENDER Lane E, Phoenix, AZ 85044For Sale
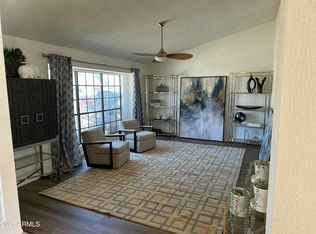 MLS ID #6947673, Daniel Close, West USA Realty. ARMLS
 - $991,8474 bd4 ba3.2k sqft10028 S 27TH Avenue, Laveen, AZ 85339For Sale
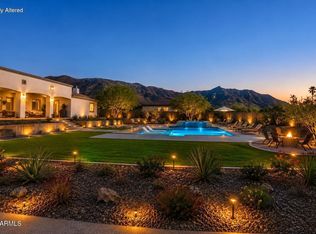 MLS ID #7056011, Marina Gamez, eXp Realty. ARMLS
 - $865,0004 bd3 ba2.5k sqft1983 E PALOMINO Drive, Tempe, AZ 85284For Sale
 MLS ID #7042871, Margaret Hunnicutt, Weichert, Realtors - Courtney Valleywide. ARMLS
