Fully remodeled home that features 6 bedrooms, 3 full baths, formal living room, formal dining room, breakfast area, loft & oversized family room. The heart of the layout is the spectacular chef's kitchen featuring new shaker cabinetry, elegant quartz countertops, premium stainless steel KitchenAid appliances, designer hardware, modern lighting, & open-concept layout perfect for entertaining family & friends. Beautiful new flooring, fresh interior finishes, updated lighting, new carpet, & a timeless color palette that creates a bright atmosphere. Spa-inspired primary suite w/ a beautifully remodeled bathroom showcasing a freestanding soaking tub, oversized walk-in shower, custom dual-sink vanity. Resort-style backyard w/ renovated swimming pool, turf and hardscapes
For sale
$770,000
7521 W SOUTHGATE Avenue, Phoenix, AZ 85043
6beds
3,818sqft
:
Get pre-qualified$4,626/mo
Single Family Residence
Built in 2004
7,698 Square Feet Lot
$747,500 Zestimate®
$202/sqft
$96/mo HOA
What's special
Renovated swimming poolModern lightingBeautifully remodeled bathroomUpdated lightingSpa-inspired primary suiteBeautiful new flooringNew carpet
- 14 days |
- 353 |
- 39 |
Zillow last checked:
Listing updated:
Listed by:
rSteven Lucero 480-444-2214,
M&B Realty
Source: ARMLS,MLS#: 7050822
Facts & features
Interior
Bedrooms & bathrooms
- Bedrooms: 6
- Bathrooms: 3
- Full bathrooms: 3
Heating
- Electric
Cooling
- Central Air, Ceiling Fan(s)
Appliances
- Included: Refrigerator, Built-in Microwave, Dishwasher, Electric Cooktop
- Laundry: Inside
Features
- Pantry, Double Vanity, Upstairs, Eat-in Kitchen, 9+ Flat Ceilings, Kitchen Island, Full Bth Master Bdrm, Separate Shwr & Tub
- Flooring: Carpet, Tile
- Windows: Screens, Solar Screens, Double Pane Windows
- Has basement: No
- Has fireplace: No
Interior area
- Total structure area: 3,818
- Total interior livable area: 3,818 sqft
Property
Parking
- Total spaces: 6
- Parking features: RV Gate, Attch'd Gar Cabinets
- Garage spaces: 3
- Uncovered spaces: 3
Features
- Stories: 2
- Patio & porch: Covered, Patio
- Exterior features: Balcony
- Has private pool: Yes
- Pool features: Variable Speed Pump, Outdoor Pool
- Spa features: None
- Fencing: Block
Lot
- Size: 7,698 Square Feet
- Features: North/South Exposure, Sprinklers In Rear, Gravel/Stone Front
Details
- Parcel number: 10453097
- Special conditions: Owner/Agent
Construction
Type & style
- Home type: SingleFamily
- Architectural style: Spanish
- Property subtype: Single Family Residence
Materials
- Stucco, Wood Frame, Painted
- Roof: Tile
Condition
- Year built: 2004
Utilities & green energy
- Sewer: Public Sewer
- Water: City Water
Community & HOA
Community
- Security: Security System Owned
- Subdivision: ESTRELLA VILLAGE MANOR
HOA
- Has HOA: Yes
- Services included: Maintenance Grounds
- HOA fee: $96 monthly
- HOA name: Estrella Village
- HOA phone: 602-437-4777
Location
- Region: Phoenix
Financial & listing details
- Price per square foot: $202/sqft
- Tax assessed value: $429,800
- Annual tax amount: $3,010
- Date on market: 7/9/2026
- Cumulative days on market: 14 days
- Listing terms: Cash,Conventional,VA Loan
- Ownership: Fee Simple
Estimated market value
$747,500
$710,000 - $785,000
$3,921/mo
Price history
| Date | Event | Price |
|---|---|---|
| 7/9/2026 | Listed for sale | $770,000+92.5%$202/sqft |
Source:  ARMLS #7050822 Report a problem ARMLS #7050822 Report a problem | ||
| 5/6/2026 | Sold | $400,000-11.1%$105/sqft |
Source: ARMLS #6987625 Report a problem | ||
| 3/11/2026 | Price change | $450,000-6.3%$118/sqft |
Source: ARMLS #6987625 Report a problem | ||
| 2/20/2026 | Listed for sale | $480,000+92%$126/sqft |
Source: ARMLS #6987625 Report a problem | ||
| 7/23/2015 | Sold | $250,000-5.3%$65/sqft |
Source: ARMLS #5191664 Report a problem | ||
| 4/14/2015 | Price change | $263,900-1.9%$69/sqft |
Source: Traw Realty #5191664 Report a problem | ||
| 2/1/2015 | Price change | $268,900-2.2%$70/sqft |
Source: Traw Realty #5191664 Report a problem | ||
| 10/29/2014 | Listed for sale | $274,900+63.6%$72/sqft |
Source: Traw and Associates #5191664 Report a problem | ||
| 12/14/2011 | Sold | $168,000-3.4%$44/sqft |
Source: Public Record Report a problem | ||
| 8/21/2011 | Price change | $173,900$46/sqft |
Source: Keller Williams Professional Partners #4629544 Report a problem | ||
| 8/13/2011 | Price change | -- |
Source: foreclosure.com Report a problem | ||
| 8/10/2011 | Price change | $173,900-53.5%$46/sqft |
Source: Fannie Mae Report a problem | ||
| 8/5/2011 | Listed for sale | -- |
Source: foreclosure.com Report a problem | ||
| 6/18/2011 | Listing removed | -- |
Source: foreclosure.com Report a problem | ||
| 6/11/2011 | Listed for sale | -- |
Source: isNowListed.com Report a problem | ||
| 6/2/2011 | Sold | $373,999+31.3%$98/sqft |
Source: Public Record Report a problem | ||
| 9/24/2004 | Sold | $284,806$75/sqft |
Source: Public Record Report a problem | ||
Public tax history
| Year | Property taxes | Tax assessment |
|---|---|---|
| 2025 | $2,971 +13.3% | $42,980 -11% |
| 2024 | $2,621 -1.5% | $48,270 +147% |
| 2023 | $2,660 +1.2% | $19,539 -35.3% |
| 2022 | $2,628 +9.4% | $30,210 +10.5% |
| 2021 | $2,401 +1.2% | $27,330 +7.7% |
| 2020 | $2,372 +7% | $25,380 +5.1% |
| 2019 | $2,218 | $24,150 +4.9% |
| 2018 | $2,218 +6% | $23,030 +9.3% |
| 2017 | $2,092 +30.6% | $21,080 +6.7% |
| 2016 | $1,602 -0.3% | $19,760 +8.1% |
| 2015 | $1,606 | $18,280 +35.4% |
| 2014 | -- | $13,500 +17.9% |
| 2013 | -- | $11,450 -5.4% |
| 2012 | -- | $12,100 +1.6% |
| 2011 | -- | $11,910 -24.6% |
| 2010 | -- | $15,800 -52% |
| 2009 | -- | $32,930 -14.8% |
| 2008 | -- | $38,650 +17.7% |
| 2007 | -- | $32,850 +58.3% |
| 2006 | -- | $20,750 +305.3% |
| 2005 | -- | $5,120 |
| 2004 | -- | $5,120 |
Find assessor info on the county website
Monthly payment
Est. payment
Payment breakdown
Explore the cost of this home by adjusting the details. Changes won't be saved.Climate risks
Neighborhood: Estrella
Nearby schools
GreatSchools rating
- 6/10Tuscano Elementary SchoolGrades: PK-5Distance: 0.5 mi
- 3/10Santa Maria Middle SchoolGrades: 6-8Distance: 0.9 mi
- 6/10Sierra Linda High SchoolGrades: 9-12Distance: 3.7 mi
Schools provided by the listing agent
- Elementary: Tuscano Elementary School
- Middle: Santa Maria Middle School
- High: Sierra Linda High School
- District: Fowler Elementary District
Source: ARMLS. This data may not be complete. We recommend contacting the local school district to confirm school assignments for this home.
- $478,200-- bd3 ba2.5k sqft7525 W Southgate Ave, Phoenix, AZ 85043Off Market
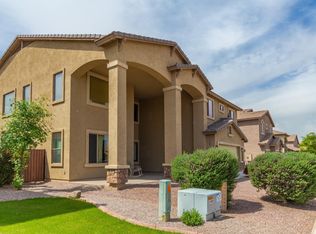
- $545,0006 bd3 ba3.8k sqft7517 W Southgate Ave, Phoenix, AZ 85043Off Market
- $412,6003 bd2 ba2.2k sqft7518 W Encinas Ln, Phoenix, AZ 85043Off Market

- $413,1003 bd2 ba2.3k sqft7522 W Encinas Ln, Phoenix, AZ 85043Off Market
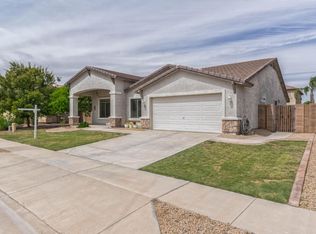
- $429,8004 bd2 ba2.5k sqft7601 W Southgate Ave, Phoenix, AZ 85043Off Market
- $640,0004 bd3 ba3k sqft7514 W Encinas Ln, Phoenix, AZ 85043Sold
- $469,5004 bd3 ba2.5k sqft7513 W Southgate Ave, Phoenix, AZ 85043Off Market
- $430,0003 bd2 ba2k sqft7520 W Southgate Ave, Phoenix, AZ 85043Sold
A local agent can set up tours, give advice and negotiate with sellers.
Similar homes
- $440,0004 bd2 ba1.9k sqft7833 W KERBY Avenue, Phoenix, AZ 85043For Sale
 MLS ID #7047354, Nicole Mueller, Superlative Realty. ARMLS
 - $775,0005 bd4 ba4.4k sqft12940 W MODESTO Drive, Litchfield Park, AZ 85340For Sale
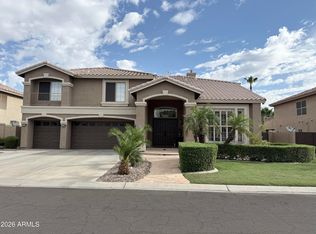 MLS ID #7047152, Elda Anaya, HomeSmart. ARMLS
 - $735,0005 bd3 ba3.8k sqft6228 N 77TH Drive, Glendale, AZ 85303For Sale
 MLS ID #6987266, Tim Gates, Platinum Realty Network. ARMLS
 - $674,9994 bd3 ba2.8k sqft5422 W MILADA Drive, Laveen, AZ 85339For Sale
 MLS ID #6989555, John A Carpenter, My Home Group Real Estate. ARMLS
 - $698,0005 bd4 ba3.9k sqft13002 W LLANO Drive, Litchfield Park, AZ 85340For SaleMLS ID #7045887, Marili Sanchez, eXp Realty. ARMLS
- $641,0006 bd3 ba3.2k sqft17645 W HALE BOPP Drive, Goodyear, AZ 85338For SaleMLS ID #7050414, Tara Jones, Opendoor Brokerage, LLC. ARMLS
- $459,0004 bd2 ba2.2k sqft6858 W ST CHARLES Avenue, Laveen, AZ 85339For SaleMLS ID #7032849, Wei Zhou, Gold Trust Realty. ARMLS
- $849,9994 bd3 ba2k sqft417 E MARCONI Avenue, Phoenix, AZ 85022For SaleMLS ID #7055999, Gina McClain, AIG Realty LLC. ARMLS
- $765,0004 bd3 ba2.7k sqft1330 E VOLTAIRE Avenue, Phoenix, AZ 85022For SaleMLS ID #7019163, Benjamin Pieri, Precision Real Estate. ARMLS
- $799,0004 bd3 ba2.5k sqft12512 W LAMAR Court, Glendale, AZ 85307For SaleMLS ID #6989236, Kimberli Horyza, Compass. ARMLS
- $772,9905 bd3 ba2.3k sqft2611 W Satinwood Drive, Phoenix, AZ 85045New ConstructionARMLS
- $715,0004 bd4 ba3.6k sqft5064 N 148TH Avenue, Litchfield Park, AZ 85340For SaleMLS ID #7033205, Tara Jones, Opendoor Brokerage, LLC. ARMLS
- $1,130,0006 bd4 ba4.2k sqft5502 N 105TH Lane, Glendale, AZ 85307For SaleMLS ID #7005391, Artem G Grigoryan, HomeSmart Realty. ARMLS
- $625,0005 bd2 ba2.6k sqft7517 N 86th Avenue, Glendale, AZ 85305For SaleMLS ID #7010026, Estela Landeros, Westgate Homes Realty. ARMLS
- $799,4755 bd3 ba2.3k sqft2623 W Satinwood Drive, Phoenix, AZ 85045New ConstructionARMLS
- $650,0005 bd3 ba4.1k sqft13916 N 135TH Drive, Surprise, AZ 85379For SaleMLS ID #7040048, Howard Leef, PRO-formance Realty Concepts. ARMLS
- $489,9004 bd3 ba2.3k sqft4109 S 97TH Avenue, Tolleson, AZ 85353For SaleMLS ID #7044900, Oswald Nkengurikiyimana, Deluxe Prime Realty. ARMLS
- $529,9005 bd3 ba2.1k sqft3523 W BROWN Street, Phoenix, AZ 85051For SaleMLS ID #7048955, Manal Antwan-Salem Beba, The Brokery. ARMLS
- $869,9004 bd4 ba3.4k sqft13770 W BLOSSOM Way, Litchfield Park, AZ 85340For SaleMLS ID #6962484, Rodolfo Coronel, Realty ONE Group. ARMLS
- $470,0005 bd3 ba2k sqft4411 W DESERT Lane, Laveen, AZ 85339For SaleMLS ID #7035404, Marcos A Morales, Frime Realty. ARMLS
