QUICK MOVE-IN | Pool Sized Lot | NO BACK NEIGHBOR! The Ibis is an unforgettable 2-story floorplan offering an ideal split floorplan. Downstairs you'll find 10' ceilings, Gourmet Kitchen, & the Primary Suite, as well as an additional Secondary bedroom. Upstairs gives you 9' ceilings, 3 more bedrooms, and a convenient Game Room. Take in incredible views on your large covered back patio. Refined interior details offer amazing finishes including 6x36 plank tile flooring, rich burlap cabinets with 42'' uppers, 4x12 stacked tile backsplash, & Venetino beige quartz countertops in kitchen & bathrooms. Upgraded matte black hardware & fixtures, as well as 2-tone paint throughout the home. Also included are rain gutters, smart home package, paver driveway & entry, gas tankless water heater, garage service door, soft water loop, gas stub for dryer, & super shower. Community amenities are under construction and will include a community clubhouse, indoor fitness facility, resort-style pool, spa/hot tub, pickleball & basketball courts, adventure playground, ramadas, shade structures, & picnic tables. Resort-style living with mountain views!!
Pending
Price increase: $4.5K (7/27)
$794,990
2623 W Satinwood Drive, Phoenix, AZ 85045
5beds
2,392sqft
Single Family Residence
Built in 2026
6,833 Square Feet Lot
$-- Zestimate®
$332/sqft
$190/mo HOA
What's special
Garage service doorIdeal split floorplanGourmet kitchenPaver driveway and entryRain gutters
- 58 days |
- 65 |
- 3 |
Zillow last checked:
Listing updated:
Listed by:
Scott Derichsweiler 480-868-6720,
DRH Properties Inc,
Brandon Amaro 480-766-8667,
DRH Properties Inc
Source: ARMLS,MLS#: 7038238
Facts & features
Interior
Bedrooms & bathrooms
- Bedrooms: 5
- Bathrooms: 3
- Full bathrooms: 3
Heating
- Heat Pump, ENERGY STAR Qualified Equipment, Ceiling
Cooling
- Central Air, ENERGY STAR Qualified Equipment, Programmable Thmstat
Appliances
- Included: Built-in Microwave, Dishwasher, Disposal, Gas Cooktop, Built-In Electric Oven
- Laundry: Inside, Gas Dryer Hookup, Engy Star (See Rmks)
Features
- Pantry, Non-laminate Counter, Quartz Countertops, High Speed Internet, Smart Home, Double Vanity, Master Downstairs, Eat-in Kitchen, 9+ Flat Ceilings, Kitchen Island, Full Bth Master Bdrm
- Flooring: Carpet, Tile
- Windows: Screens, Low Emissivity Windows, Double Pane Windows, Vinyl Frame
- Has basement: No
- Has fireplace: No
Interior area
- Total structure area: 2,392
- Total interior livable area: 2,392 sqft
Property
Parking
- Total spaces: 6
- Parking features: Attached, Garage Door Opener, Direct Access
- Attached garage spaces: 2
- Carport spaces: 2
- Covered spaces: 4
- Uncovered spaces: 2
Features
- Stories: 2
- Patio & porch: Covered, Patio
- Exterior features: Rain Gutters, Private Street(s)
- Has spa: Yes
- Spa features: Heated
- Fencing: Block
- Has view: Yes
- View description: Desert, Mountain(s)
Lot
- Size: 6,833 Square Feet
- Features: North/South Exposure, Desert Front, Dirt Back, Auto Timer H2O Front
Details
- Parcel number: 30096769
Construction
Type & style
- Home type: SingleFamily
- Property subtype: Single Family Residence
Materials
- Spray Foam Insulation, Stucco, Wood Frame, Painted
- Foundation: Slab
- Roof: Tile,Concrete
Condition
- Complete Spec Home,New Construction
- New construction: Yes
- Year built: 2026
Details
- Builder name: DR Horton
Utilities & green energy
- Electric: 220 Volts in Kitchen
- Sewer: Public Sewer
- Water: City Water
Green energy
- Energy efficient items: Fresh Air Mechanical, Multi-Zones
Community & HOA
Community
- Features: Pool, Pickleball, Gated, Community Spa, Community Spa Htd, Playground, Biking/Walking Path
- Subdivision: UPPER CANYON PHASE 1 PARCEL B2
HOA
- Has HOA: Yes
- Services included: Maintenance Grounds
- HOA fee: $190 monthly
- HOA name: Upper Canyon CM Asoc
- HOA phone: 602-437-4777
Location
- Region: Phoenix
Financial & listing details
- Price per square foot: $332/sqft
- Annual tax amount: $127
- Date on market: 6/22/2026
- Cumulative days on market: 59 days
- Listing terms: Cash,Conventional,1031 Exchange,FHA,VA Loan
- Ownership: Fee Simple
- Electric utility on property: Yes
Estimated market value
Not available
Estimated sales range
Not available
Not available
Price history
| Date | Event | Price |
|---|---|---|
| 7/27/2026 | Price change | $799,525+0.6%$334/sqft |
Source:  DR Horton Report a problem DR Horton Report a problem | ||
| 7/26/2026 | Pending sale | $794,990$332/sqft |
Source:  ARMLS #7038238 Report a problem ARMLS #7038238 Report a problem | ||
| 7/25/2026 | Price change | $794,990-0.6%$332/sqft |
Source: ARMLS #7038238 Report a problem | ||
| 6/6/2026 | Listed for sale | $799,475$334/sqft |
Source: ARMLS #7038238 Report a problem | ||
Public tax history
Tax history is unavailable.
Monthly payment
Est. payment
Payment breakdown
Explore the cost of this home by adjusting the details. Changes won't be saved.Climate risks
Neighborhood: Ahwatukee Foothills
Nearby schools
GreatSchools rating
- 8/10Kyrene De Los Cerritos SchoolGrades: PK-5Distance: 3.7 mi
- 8/10Kyrene Altadena Middle SchoolGrades: 4-8Distance: 3.7 mi
- 8/10Desert Vista High SchoolGrades: 9-12Distance: 5.8 mi
Schools provided by the listing agent
- Elementary: Kyrene de los Cerritos School
- Middle: Kyrene Altadena Middle School
- High: Desert Vista High School
- District: Kyrene Elementary District
Source: ARMLS. This data may not be complete. We recommend contacting the local school district to confirm school assignments for this home.
- $682,7023 bd2 ba1.6k sqft2619 W Satinwood Dr, Phoenix, AZ 85045New Construction
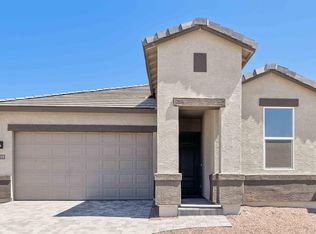
- $739,9903 bd2 ba1.8k sqft2615 W Satinwood Dr, Phoenix, AZ 85045New Construction

- $769,9905 bd3 ba2.3k sqft2611 W Satinwood Dr, Phoenix, AZ 85045New Construction
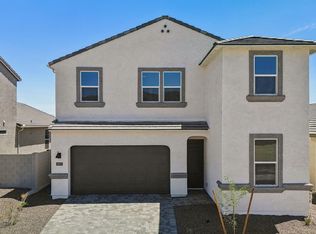
- $769,9904 bd3 ba2.2k sqft2553 W Satinwood Dr, Phoenix, AZ 85045New Construction
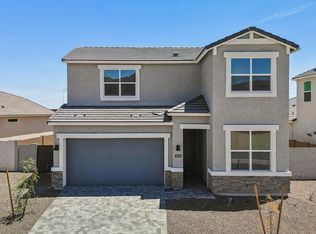
- $779,9905 bd3 ba2.3k sqft2549 W Satinwood Dr, Phoenix, AZ 85045New Construction
- $739,9904 bd2 ba1.7k sqft2558 W Satinwood Dr, Phoenix, AZ 85045New Construction
- $809,9905 bd3 ba2.3k sqft16910 S 26th Dr, Phoenix, AZ 85045New Construction
- $717,7023 bd2 ba1.6k sqft2534 W Satinwood Dr, Phoenix, AZ 85045New Construction
A local agent can set up tours, give advice and negotiate with sellers.
Similar homes
- $769,9905 bd3 ba2.3k sqft2611 W Satinwood Drive, Phoenix, AZ 85045New ConstructionARMLS
- $769,9904 bd3 ba2.2k sqft2553 W Satinwood Drive, Phoenix, AZ 85045New ConstructionARMLS
- $739,9904 bd2 ba1.7k sqft2558 W Satinwood Drive, Phoenix, AZ 85045New Construction
 ARMLS
ARMLS - $739,9903 bd2 ba1.8k sqft2615 W Satinwood Drive, Phoenix, AZ 85045New ConstructionARMLS
- $717,7023 bd2 ba1.6k sqft2534 W Satinwood Drive, Phoenix, AZ 85045New ConstructionARMLS
- $682,7023 bd2 ba1.6k sqft2619 W Satinwood Drive, Phoenix, AZ 85045New ConstructionARMLS
- $702,7023 bd2 ba1.6k sqft2526 W Satinwood Drive, Phoenix, AZ 85045New ConstructionARMLS
- $849,9005 bd4 ba3.1k sqft9818 S 7TH Place, Phoenix, AZ 85042For SaleMLS ID #7008164, Rachel M Duran, HomeSmart. ARMLS
- $780,5864 bd4 ba3.5k sqft10139 S 51ST Lane, Laveen, AZ 85339For SaleMLS ID #7054027, Jennifer Williams, Towne Brokerage Services, Inc. ARMLS
- $742,9725 bd4 ba3.3k sqft10131 S 51ST Lane, Laveen, AZ 85339For SaleMLS ID #7058782, Jennifer Williams, Towne Brokerage Services, Inc. ARMLS
- $657,4654 bd4 ba2.5k sqft10218 S 21st Drive, Phoenix, AZ 85041New ConstructionARMLS
- $732,4943 bd3 ba2.8k sqft3723 E FAWN Drive, Phoenix, AZ 85042New ConstructionMLS ID #7061099, Kelli Blagen, LYS Properties, LLC. ARMLS
- $434,9995 bd3 ba1.9k sqft1632 W PIEDMONT Road, Phoenix, AZ 85041For SaleMLS ID #7036865, Michelle L Minik, Realty of America LLC. ARMLS
- $600,0004 bd4 ba2.5k sqft6720 W Siesta Way, Laveen, AZ 85339For SaleMLS ID #7063574, Elsa Munoz, HomeSmart. ARMLS
- $550,0003 bd3 ba2.3k sqft11814 S 51ST Drive, Laveen, AZ 85339For SaleMLS ID #7064074, Cole Annati, Keller Williams Realty Sonoran Living. ARMLS
- $681,2333 bd3 ba1.9k sqft3727 E FAWN Drive, Phoenix, AZ 85042New ConstructionMLS ID #7061056, Kelli Blagen, LYS Properties, LLC. ARMLS
- $750,0005 bd4 ba2.9k sqft253 E Lantana Drive, Chandler, AZ 85286For SaleMLS ID #7036758, Adolfo Lopez, My Home Group Real Estate. ARMLS
- $662,6753 bd3 ba2.4k sqft10127 S 51ST Lane, Laveen, AZ 85339For SaleMLS ID #7061207, Jennifer Williams, Towne Brokerage Services, Inc. ARMLS
- $514,0005 bd3 ba2.3k sqft4460 W SAMANTHA Way, Laveen, AZ 85339For SaleMLS ID #7031158, David Tze, Revana Realty. ARMLS
- $765,0005 bd5 ba3k sqft130 N BAY Drive, Gilbert, AZ 85233For SaleMLS ID #7002933, George Laughton, EveryPlace. ARMLS
