Discover an exceptional residence in the sought-after Euclid community. This meticulously kept energy-efficient home showcases refined finishes and thoughtful enhancements that elevate it well above standard new construction.
Step into an open, light-filled floor plan showcasing wood-look tile and neutral carpet. The gourmet kitchen has been tastefully updated with painted cabinetry, granite countertops, stainless steel appliances, and a generous island - perfect for both daily living and entertaining.
The versatile layout features a convenient main-level bedroom with full bath, a spacious primary suite upstairs, three additional bedrooms, and a large loft ideal for flexibility.
Outside, enjoy a fully developed private backyard with grass, mature trees, and thoughtful landscaping.
For sale
Price cut: $14.1K (9/9)
$499,900
4460 W SAMANTHA Way, Laveen, AZ 85339
5beds
2,306sqft
Single Family Residence
Built in 2022
4,800 Square Feet Lot
$-- Zestimate®
$217/sqft
$125/mo HOA
What's special
- 112 days
- 168
- 20
Zillow last checked:
Listing updated:
Listed by:
David Tze 480-690-9487,
Revana Realty
Source: ARMLS,MLS#: 7031158
Facts & features
Interior
Bedrooms & bathrooms
- Bedrooms: 5
- Bathrooms: 3
- Full bathrooms: 3
Heating
- Natural Gas
Cooling
- Programmable Thmstat
Appliances
- Included: Dryer, Washer, Refrigerator, Built-in Microwave, Dishwasher, Disposal, Gas Range, Gas Oven
Features
- Granite Counters, Upstairs, Pantry, Full Bth Master Bdrm
- Flooring: Tile
- Has basement: No
- Has fireplace: No
Interior area
- Total structure area: 2,306
- Total interior livable area: 2,306 sqft
Property
Parking
- Total spaces: 4
- Parking features: Attached
- Attached garage spaces: 2
- Uncovered spaces: 2
Features
- Stories: 2
- Patio & porch: Covered
- Spa features: None
- Fencing: Block
Lot
- Size: 4,800 Square Feet
- Features: Desert Front, Grass Back
Details
- Parcel number: 30013878
Construction
Type & style
- Home type: SingleFamily
- Property subtype: Single Family Residence
Materials
- Spray Foam Insulation, Stucco, Wood Frame, Painted
- Roof: Tile
Condition
- Year built: 2022
Details
- Builder name: Meritage Homes
Utilities & green energy
- Sewer: Public Sewer
- Water: City Water
Community & HOA
Community
- Features: Playground, Biking/Walking Path
- Subdivision: ELEMENT ON EUCLID
HOA
- Has HOA: Yes
- Services included: Maintenance Grounds, Street Maint
- HOA fee: $125 monthly
- HOA name: AAM
- HOA phone: 480-682-8542
Location
- Region: Laveen
Financial & listing details
- Price per square foot: $217/sqft
- Tax assessed value: $366,000
- Annual tax amount: $2,789
- Date on market: 5/21/2026
- Cumulative days on market: 111 days
- Listing terms: Cash,Conventional,FHA,VA Loan
- Ownership: Fee Simple
Estimated market value
Not available
Estimated sales range
Not available
Not available
Price history
| Date | Event | Price |
|---|---|---|
| 9/9/2026 | Price change | $499,900-2.7%$217/sqft |
Source:  ARMLS #7031158 Report a problem ARMLS #7031158 Report a problem | ||
| 6/1/2026 | Price change | $514,000-2.1%$223/sqft |
Source: ARMLS #7031158 Report a problem | ||
| 5/21/2026 | Listed for sale | $524,900+4.1%$228/sqft |
Source: ARMLS #7031158 Report a problem | ||
| 6/30/2022 | Sold | $504,370-0.4%$219/sqft |
Source: ARMLS #6406637 Report a problem | ||
| 6/1/2022 | Pending sale | $506,370$220/sqft |
Source: ARMLS #6406637 Report a problem | ||
| 5/26/2022 | Listed for sale | $506,370+16.4%$220/sqft |
Source: ARMLS #6406637 Report a problem | ||
| 9/27/2021 | Listing removed | -- |
Source:  Meritage Homes Report a problem Meritage Homes Report a problem | ||
| 9/15/2021 | Listed for sale | $434,990$189/sqft |
Source: Meritage Homes Report a problem | ||
Public tax history
| Year | Property taxes | Tax assessment |
|---|---|---|
| 2025 | $2,416 +1.5% | $36,600 +0.4% |
| 2024 | $2,380 +1.6% | $36,460 +101.3% |
| 2023 | $2,344 +1594.5% | $18,112 +1132.1% |
| 2022 | $138 | $1,470 +5344.4% |
| 2021 | -- | $27 |
Find assessor info on the county website
Monthly payment
Est. payment
Payment breakdown
Explore the cost of this home by adjusting the details. Changes won't be saved.Climate risks
Neighborhood: Laveen
Nearby schools
Schools provided by the listing agent
- Elementary: Laveen Elementary School
- Middle: Laveen Elementary School
- High: Betty Fairfax High School
- District: Laveen Elementary District
Source: ARMLS. This data may not be complete. We recommend contacting the local school district to confirm school assignments for this home.
Similar homes
- $479,5005 bd3 ba1.9k sqft5421 W CHUCK BOX Road, Laveen, AZ 85339For Sale
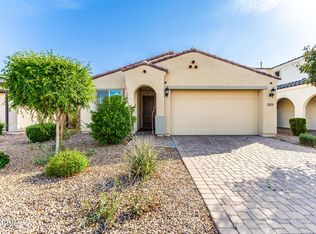 MLS ID #7008094, Dennette M. Tunberg, Midland Real Estate Alliance. ARMLS
 - $531,6444 bd3 ba2.2k sqft5010 W WALATOWA Street, Laveen, AZ 85339New Construction
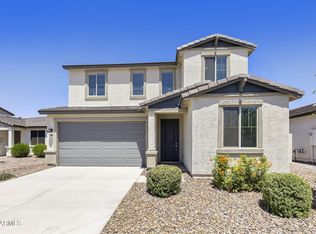 ARMLS
ARMLS - $489,0006 bd3 ba3.1k sqft6515 S 72ND Avenue, Laveen, AZ 85339For Sale
 MLS ID #7057923, Heidi S Spielman, Real Broker. ARMLS
 - $509,0004 bd3 ba2.1k sqft5426 W NOTCH HILL Road, Laveen, AZ 85339For Sale
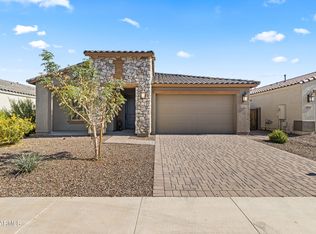 MLS ID #7029255, Foklourng Fan, eXp Realty. ARMLS
