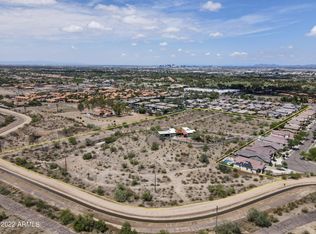
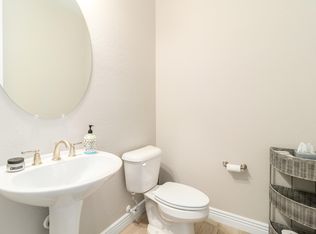
Beautiful brand-new home in a gated 60-home community at the base of South Mountain! This two-story features 10' ceilings on the first floor and 9' ceilings upstairs, along with 8' interior doors and abundant windows that create a bright, airy feel throughout. Enjoy seamless indoor-outdoor living with an impressive 16' sliding glass door-perfect for entertaining. The upgraded kitchen showcases stacked upper cabinets, quartz countertops, a stylish tiled backsplash, built-in GE gas appliances, and durable LVP flooring throughout the main living areas. The spacious primary suite offers an extra-large walk-in closet and an oversized tiled shower for a spa-like retreat. Designed with energy efficiency in mind, spray foam insulation ensures year-round comfort and saving
New construction
$732,494
3723 E FAWN Drive, Phoenix, AZ 85042
3beds
2,886sqft
:
Get pre-qualified$4,586/mo
Single Family Residence
Built in 2026
5,492 Square Feet Lot
$-- Zestimate®
$254/sqft
$175/mo HOA
What's special
Stylish tiled backsplashExtra-large walk-in closetQuartz countertopsUpgraded kitchenStacked upper cabinetsBuilt-in ge gas appliancesSpacious primary suite
- 4 days |
- 87 |
- 7 |
Zillow last checked:
Listing updated:
Listed by:
Kelli Blagen 480-519-5128,
LYS Properties, LLC
Source: ARMLS,MLS#: 7061099
Facts & features
Interior
Bedrooms & bathrooms
- Bedrooms: 3
- Bathrooms: 3
- Full bathrooms: 2
- 1/2 bathrooms: 1
Heating
- Natural Gas
Cooling
- Central Air
Appliances
- Included: Built In Recycling, Built-in Microwave, Dishwasher, Disposal, Electric Oven, Gas Cooktop
- Laundry: Upper Level, Inside
Features
- Pantry, Quartz Countertops, Double Vanity, Upstairs, Eat-in Kitchen, Breakfast Bar, 9+ Flat Ceilings, Kitchen Island, 3/4 Bath Master Bdrm
- Flooring: Carpet, Vinyl, Tile
- Windows: Low Emissivity Windows, Double Pane Windows, Vinyl Frame
- Has basement: No
- Has fireplace: No
Interior area
- Total structure area: 2,886
- Total interior livable area: 2,886 sqft
Property
Parking
- Total spaces: 5
- Parking features: Tandem Garage, Garage Door Opener, Extended Length Garage
- Garage spaces: 3
- Uncovered spaces: 2
Features
- Stories: 2
- Patio & porch: Covered
- Spa features: None
- Fencing: Block
- Has view: Yes
- View description: Mountain(s)
Lot
- Size: 5,492 Square Feet
- Features: Borders Common Area, North/South Exposure, Sprinklers In Front, Dirt Back, Synthetic Grass Frnt, Auto Timer H2O Front
Details
- Parcel number: 30120295
- Special conditions: Owner/Agent
Construction
Type & style
- Home type: SingleFamily
- Architectural style: Santa Barbara/Tuscan
- Property subtype: Single Family Residence
Materials
- Stucco, Wood Frame
- Roof: Tile
Condition
- Complete Spec Home,New Construction
- New construction: Yes
- Year built: 2026
Details
- Builder name: Porchlight Homes
- Warranty included: Yes
Utilities & green energy
- Sewer: Public Sewer
- Water: City Water
Community & HOA
Community
- Features: Gated, Playground, Biking/Walking Path
- Subdivision: PRESERVE AT THE HIGHLINE
HOA
- Has HOA: Yes
- Services included: Maintenance Grounds, Street Maint
- HOA fee: $175 monthly
- HOA name: Preserve Highline
- HOA phone: 480-813-1324
Location
- Region: Phoenix
Financial & listing details
- Price per square foot: $254/sqft
- Annual tax amount: $266
- Date on market: 7/31/2026
- Cumulative days on market: 4 days
- Listing terms: Cash,Conventional,1031 Exchange,VA Loan
- Ownership: Fee Simple
Estimated market value
Not available
Estimated sales range
Not available
Not available
Price history
| Date | Event | Price |
|---|---|---|
| 7/31/2026 | Listed for sale | $732,494$254/sqft |
Source:  ARMLS #7061099 Report a problem ARMLS #7061099 Report a problem | ||
Public tax history
Tax history is unavailable.
Monthly payment
Est. payment
Payment breakdown
Explore the cost of this home by adjusting the details. Changes won't be saved.Climate risks
Neighborhood: South Mountain
Nearby schools
GreatSchools rating
- 5/10Cloves C Campbell Sr Elementary SchoolGrades: PK-8Distance: 1.3 mi
- 2/10South Mountain High SchoolGrades: 9-12Distance: 3.7 mi
Schools provided by the listing agent
- Elementary: Cloves C Campbell Sr Elementary School
- Middle: Cloves C Campbell Sr Elementary School
- High: South Mountain High School
- District: Roosevelt Elementary District
Source: ARMLS. This data may not be complete. We recommend contacting the local school district to confirm school assignments for this home.
- $681,2333 bd3 ba1.9k sqft3727 E Fawn Dr, Phoenix, AZ 85042New Construction

- $2,900,00011 Acres3719 E Baseline Rd, Phoenix, AZ 85042Sold
- $530,3004 bd2 ba2.1k sqft7908 S 37th Way, Phoenix, AZ 85042Off Market
- $616,300-- bd5 ba3.4k sqft7904 S 37th Way, Phoenix, AZ 85042Off Market
- $532,200-- bd3 ba2.2k sqft7912 S 37th Way, Phoenix, AZ 85042Off Market
- $567,2004 bd3 ba2.2k sqft7826 S 37th Way, Phoenix, AZ 85042Off Market
- $514,4004 bd3 ba2k sqft7916 S 37th Way, Phoenix, AZ 85042Off Market
- $19,6265,492 Square Feet3713 E Constance Way, Phoenix, AZ 85042Off Market
A local agent can set up tours, give advice and negotiate with sellers.
Similar homes
- $681,2333 bd3 ba1.9k sqft3727 E FAWN Drive, Phoenix, AZ 85042New ConstructionMLS ID #7061056, Kelli Blagen, LYS Properties, LLC. ARMLS
- $790,0004 bd4 ba2.7k sqft2522 E PLEASANT Lane, Phoenix, AZ 85042For Sale
 MLS ID #7041581, Lee Ann Gettinger, OMNI Homes International. ARMLS
 - $710,0003 bd3 ba1.8k sqft2345 N 28th Place, Phoenix, AZ 85008For Sale
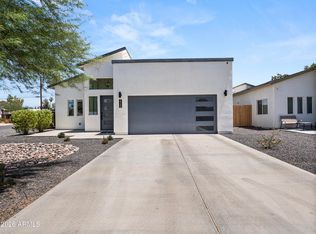 MLS ID #7059482, Jared Rodham, The Ave Collective. ARMLS
 - $859,9005 bd4 ba3.1k sqft9818 S 7TH Place, Phoenix, AZ 85042For Sale
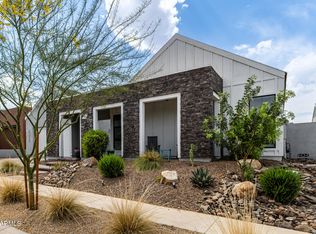 MLS ID #7008164, Rachel M Duran, HomeSmart. ARMLS
 - $625,0004 bd4 ba2.5k sqft812 E DESERT Drive S #96, Phoenix, AZ 85042New ConstructionMLS ID #7045780, Karen Trejo Jimenez, eXp Realty. ARMLS
- $667,5004 bd3 ba2k sqft14091 S 40TH Street, Phoenix, AZ 85044For SaleMLS ID #7038905, Gabrielle Bruner, DeLex Realty. ARMLS
- $742,9725 bd4 ba3.3k sqft10131 S 51ST Lane, Laveen, AZ 85339For SaleMLS ID #7058782, Jennifer Williams, Towne Brokerage Services, Inc. ARMLS
- $749,9904 bd4 ba2.8k sqft10223 S 20th Lane, Phoenix, AZ 85041New ConstructionARMLS
- $719,9903 bd2 ba1.6k sqft2534 W Satinwood Drive, Phoenix, AZ 85045New ConstructionARMLS
- $814,9004 bd3 ba2.4k sqft9845 S 31st Avenue, Laveen, AZ 85339For SaleMLS ID #6999035, Andrew Piane, HomeSmart. ARMLS
- $741,9903 bd2 ba1.8k sqft2615 W Satinwood Drive, Phoenix, AZ 85045New ConstructionARMLS
- $745,0005 bd3 ba2.3k sqft6429 N 17TH Street, Phoenix, AZ 85016For SaleMLS ID #7043482, Bobby H Lieb, Compass. ARMLS
- $774,9824 bd3 ba2.2k sqft2553 W Satinwood Drive, Phoenix, AZ 85045New ConstructionARMLS
- $667,9904 bd4 ba2.5k sqft10218 S 21st Drive, Phoenix, AZ 85041New ConstructionARMLS
- $489,0003 bd3 ba1.8k sqft2134 S CHOLLA --, Mesa, AZ 85202For SaleMLS ID #7060124, Austin Denham, DenMar Realty. ARMLS
- $799,0004 bd4 ba3k sqft3835 W FOX Road, Laveen, AZ 85339For SaleMLS ID #6907471, Lynn Hachey, Morgan Taylor Realty. ARMLS
- $772,9905 bd3 ba2.3k sqft2611 W Satinwood Drive, Phoenix, AZ 85045New ConstructionARMLS
- $499,9903 bd3 ba1.9k sqft9743 S 12th Street, Phoenix, AZ 85042New ConstructionARMLS
- $537,9903 bd3 ba1.9k sqft9739 S 12TH Street S, Phoenix, AZ 85042New ConstructionARMLS
- $509,9005 bd3 ba3.1k sqft3308 W BURGESS Lane, Phoenix, AZ 85041For SaleMLS ID #7057314, Jacqueline Shaffer, OfferPad Brokerage, LLC. ARMLS
