Skip main navigation
Off market
  • $428,700

    7601 W Southgate Ave, Phoenix, AZ 85043

    4beds
    2,557sqft
    Single Family Residence
    Built in ----
    -- sqft lot
    $428,700 Zestimate®
    $168/sqft
    $2,484 Estimated rent

    Home value

    $428,700

    $407,000 - $450,000

    $2,484/mo

    Zestimate® history
    Loading
    Loading...

    Owner options

    List your home for rent

    $2,484/mo

    Rent Zestimate®

    Find your next renter with Zillow Rental Manager. Plus, with online applications, you can quickly screen prospective tenants – for free.

    Learn more

    $2,484/mo

    Rent Zestimate®

    Refinance and save

    $2,529/mo

    Est. payment

    Refinancing to a lower rate could help reduce your monthly payments and save thousands over the life of the loan.

    See today's rates

    $2,529/mo

    Est. payment

    Explore your selling options

    Work with a Zillow partner agent

    Leverage their expertise and Zillow's premium Showcase listings to get your home seen by more buyers.

    Get started

    List with your own agent

    Get your home in front of millions of buyers by listing it on Zillow.

    Learn how to do it

    Sell it yourself

    Take full control of how buyers see your home on Zillow by listing For Sale by Owner (FSBO).

    List your home

    What's special

    Three-car garageMulti-level open layoutHigh ceilingsLow-maintenance gravel landscapingDramatic floor-to-ceiling drapesPrivacy block wallCustom window drapery

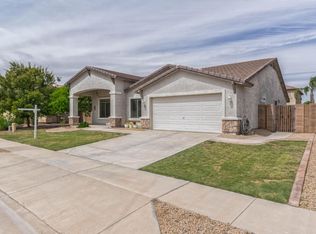
    This is a two-story modern residential home featuring light beige exterior stucco, a three-car garage, low-maintenance gravel landscaping, and tile roofing. The interior blends contemporary elements with upscale glam detailing: high ceilings, wood-look tile flooring, light gray walls, marble countertops, statement lighting fixtures, and custom window drapery. Living Spaces: Multi-level, open layout with high-vaulted ceilings. The primary living room showcases a navy tufted sectional, marble-patterned rug, and direct sliding glass door access to the back patio. A second formal seating area features high-loft ceilings, dramatic floor-to-ceiling drapes, sputnik chandeliers, and twin gold-framed mirrors. Kitchen & Dining: Light gray shaker cabinetry, white marble countertops with matching island, stainless steel appliances, marble tile backsplash, and an adjacent high-ceiling dining space with a marble top dining table and gold-accented chairs. Bedrooms: Spacious layouts featuring dark upholstered headboards, neutral color palettes, plush throw blankets, fan fixtures, and wood-plank flooring. Bathrooms: Modern luxury finishes throughout. The primary bath includes a floating marble-wrapped vanity, standalone soaking tub, walk-in tile shower with rain head fixture, and gold hardware. Secondary baths feature custom tile shower enclosures, marble vanity tops, and ornamental mirrors. Outdoor Space: Low-maintenance backyard featuring a combination of synthetic turf, grey stone paver decking with turf ribbons, a covered metal pergola with privacy curtains, and a separate patio dining area under an umbrella, bounded by a privacy block wall. Owner pays for water and HOA. Renter is responsible for electricity. No smoking or pets allowed. Bedrooms will be furnished.

    This property is not currently displayed as for sale or rent on Zillow. This may be different from what's on other websites or public sources.

    Zillow last checked:

    Listing updated:

    Source: Zillow Rentals

    Facts & features

    Interior

    Bedrooms & bathrooms
    • Bedrooms: 4
    • Bathrooms: 3
    • Full bathrooms: 2
    • 1/2 bathrooms: 1
    Heating
    • Central
    Cooling
    • Air Conditioner, Central Air
    Appliances
    • Included: Dishwasher, Dryer, Freezer, Microwave Oven, Oven, Refrigerator, Washer
    • Laundry: In Unit
    Features
    • Flooring: Tile
    • Furnished: Yes
    Interior area
    • Total interior livable area: 2,557 sqft

    Property

    Parking
    • Parking features: Attached, Garage
    • Has attached garage: Yes
    • Details: Contact manager
    Features
    • Patio & porch: Patio
    Details
    • Additional structures: Garage(s)
    • Parcel number: 10453099

    Construction

    Type & style
    • Home type: SingleFamily
    • Property subtype: Single Family Residence

    Utilities & green energy

    • Utilities for property: Water

    Community & HOA

    Community
    • Deposit fee: $3,200
    Location
    • Region: Phoenix

    Financial & listing details

    • Price per square foot: $168/sqft
    • Tax assessed value: $346,500
    • Annual tax amount: $1,933
    • Date on market: 8/25/2026
    • Date available: 09/01/2026
    • Lease term: 1 Year

    Price history

    DateEventPrice
    8/28/2026Listing removed$3,200$1/sqft
    Source: Zillow Rentals Report a problem
    8/25/2026Listed for rent$3,200+114%$1/sqft
    Source: Zillow Rentals Report a problem
    12/21/2020Sold$365,000-1.4%$143/sqft
    Source: ARMLS #6154634 Report a problem
    11/17/2020Price change$370,000-2.6%$145/sqft
    Source: Kenneth James Realty #6154634 Report a problem
    11/6/2020Price change$380,000-5%$149/sqft
    Source: Kenneth James Realty #6154634 Report a problem
    10/31/2020Listed for sale$400,000+56.9%$156/sqft
    Source: Kenneth James Realty #6154634 Report a problem
    10/19/2018Sold$255,000-0.2%$100/sqft
    Source: ARMLS #5817068 Report a problem
    9/7/2018Listed for sale$255,500$100/sqft
    Source: REMAX Omni Consultants #5817068 Report a problem
    4/10/2018Listing removed$1,495$1/sqft
    Source: RE/MAX OMNI CONSULTANTS #5732877 Report a problem
    4/8/2018Listed for rent$1,495+27.2%$1/sqft
    Source: RE/MAX OMNI CONSULTANTS #5732877 Report a problem
    4/7/2018Listing removed$255,500$100/sqft
    Source: REMAX Omni Consultants #5684002 Report a problem
    3/2/2018Listed for sale$255,500$100/sqft
    Source: RE/MAX OMNI CONSULTANTS #5684002 Report a problem
    2/21/2018Pending sale$255,500$100/sqft
    Source: RE/MAX OMNI CONSULTANTS #5684002 Report a problem
    2/18/2018Listed for sale$255,500$100/sqft
    Source: REMAX Omni Consultants #5684002 Report a problem
    2/18/2018Pending sale$255,500$100/sqft
    Source: REMAX Omni Consultants #5684002 Report a problem
    2/4/2018Pending sale$255,500$100/sqft
    Source: RE/MAX OMNI CONSULTANTS #5684002 Report a problem
    11/13/2017Price change$255,500-7.1%$100/sqft
    Source: REMAX Omni Consultants #5684002 Report a problem
    11/5/2017Listed for sale$275,000+24.1%$108/sqft
    Source: REMAX Omni Consultants #5684002 Report a problem
    8/23/2013Listing removed$1,175
    Source: Equity Realty Group, LLC #4957272 Report a problem
    7/30/2013Price change$1,175+9.3%
    Source: Equity Realty Group, LLC #4957272 Report a problem
    7/27/2013Listed for rent$1,075
    Source: Equity Realty Group LLC Report a problem
    9/8/2004Sold$221,561$87/sqft
    Source: Public Record Report a problem

    Public tax history

    YearProperty taxesTax assessment
    2025$1,933 +14.8%$34,650 -10.6%
    2024$1,684 -1.8%$38,760 +170.4%
    2023$1,714 +1.2%$14,334 -39.2%
    2022$1,694 +9.5%$23,570 +5.2%
    2021$1,547 +1.1%$22,410 +8.9%
    2020$1,529 -6%$20,580 +7.3%
    2019$1,627 $19,180 +6.3%
    2018$1,627 +6%$18,050 +12.4%
    2017$1,535 +13.2%$16,060 +10.3%
    2016$1,356 +0.6%$14,560 +8.6%
    2015$1,348 $13,410 +34.8%
    2014-- $9,950 +18.5%
    2013-- $8,400 -7.2%
    2012-- $9,050 -4.9%
    2011-- $9,520 -25.5%
    2010-- $12,780 -53%
    2009-- $27,180 -14.8%
    2008-- $31,900 +18.8%
    2007-- $26,850 +74.4%
    2006-- $15,400 +183.1%
    2005-- $5,440
    2004-- $5,440
    Find assessor info on the county website

    Neighborhood: Estrella

    Nearby schools

    GreatSchools rating
    Get a cash offer in 3 minutes
    Find out how much your home could sell for in as little as 3 minutes with a no-obligation cash offer.
    Estimated market value
    $428,700
    Get a cash offer in 3 minutes
    Find out how much your home could sell for in as little as 3 minutes with a no-obligation cash offer.
    Estimated market value
    $428,700