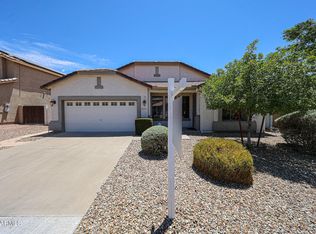
Soaring natural light pours through a dramatic wall-to-wall sliding door the moment you walk in, framing a meticulously landscaped backyard built for outdoor living. Two travertine patios lead to a sparkling pool with a water feature and travertine deck, surrounded by artificial grass, a gas fire pit, BBQ stub, and wrought-iron view fencing that keeps the scenery wide open. Inside, warm neutral tones run throughout, with tile flooring on the main level and a mix of wood, tile, and carpet upstairs. The kitchen anchors the home with granite countertops, an oversized island with bar seating, a large walk-in pantry, and a generous eat-in area. The flexible layout includes a formal dining room and den on the main floor, plus a loft upstairs. Paver driveway with 3-car garage parking.
For sale
Price cut: $10K (7/23)
$715,000
5064 N 148TH Avenue, Litchfield Park, AZ 85340
4beds
3,628sqft
Single Family Residence
Built in 2015
8,428 Square Feet Lot
$-- Zestimate®
$197/sqft
$75/mo HOA
What's special
Flexible layoutLoft upstairsPaver drivewayTwo travertine patiosSurrounded by artificial grassLarge walk-in pantryGenerous eat-in area
- 89 days |
- 449 |
- 32 |
Zillow last checked:
Listing updated:
Listed by:
Tara Jones homes@opendoor.com,
Opendoor Brokerage, LLC,
Alec Harris 623-294-8752,
Opendoor Brokerage, LLC
Source: ARMLS,MLS#: 7033205
Facts & features
Interior
Bedrooms & bathrooms
- Bedrooms: 4
- Bathrooms: 4
- Full bathrooms: 3
- 1/2 bathrooms: 1
Heating
- Natural Gas
Cooling
- Other
Appliances
- Included: Built-in Microwave
- Laundry: Inside
Features
- Non-laminate Counter, Eat-in Kitchen, Kitchen Island, Full Bth Master Bdrm, Separate Shwr & Tub
- Has basement: No
- Has fireplace: Yes
Interior area
- Total structure area: 3,628
- Total interior livable area: 3,628 sqft
Property
Parking
- Total spaces: 3
- Parking features: Garage
- Garage spaces: 3
Features
- Stories: 2
- Has private pool: Yes
- Pool features: Outdoor Pool
- Has spa: Yes
- Spa features: None, Private
- Fencing: Block
Lot
- Size: 8,428 Square Feet
- Features: Gravel/Stone Front, Gravel/Stone Back
Details
- Parcel number: 50173737
Construction
Type & style
- Home type: SingleFamily
- Property subtype: Single Family Residence
Materials
- Wood Frame, Painted
- Roof: Tile
Condition
- Year built: 2015
Details
- Builder name: Mattamy Homes
Utilities & green energy
- Sewer: Public Sewer
- Water: Pvt Water Company
Green energy
- Energy efficient items: Solar Panels
Community & HOA
Community
- Security: Security System Owned
- Subdivision: PALM VALLEY PHASE 9
HOA
- Has HOA: Yes
- Services included: Maintenance Grounds
- HOA fee: $75 monthly
- HOA name: Palm Valley North
- HOA phone: 602-490-0320
Location
- Region: Litchfield Park
Financial & listing details
- Price per square foot: $197/sqft
- Tax assessed value: $587,000
- Annual tax amount: $3,271
- Date on market: 5/26/2026
- Cumulative days on market: 89 days
- Listing terms: Cash,Conventional,FHA,VA Loan
- Ownership: Fee Simple
Estimated market value
Not available
Estimated sales range
Not available
$5,174/mo
Price history
| Date | Event | Price |
|---|---|---|
| 7/23/2026 | Price change | $715,000-1.4%$197/sqft |
Source:  ARMLS #7033205 Report a problem ARMLS #7033205 Report a problem | ||
| 5/26/2026 | Listed for sale | $725,000+9.6%$200/sqft |
Source: ARMLS #7033205 Report a problem | ||
| 5/7/2026 | Sold | $661,300+31.7%$182/sqft |
Source: Public Record Report a problem | ||
| 4/20/2020 | Sold | $502,000+1.4%$138/sqft |
Source: ARMLS #6049935 Report a problem | ||
| 3/17/2020 | Pending sale | $495,000$136/sqft |
Source: Realty ONE Group #6049935 Report a problem | ||
| 3/13/2020 | Listed for sale | $495,000+28%$136/sqft |
Source: Realty ONE Group #6049935 Report a problem | ||
| 4/21/2015 | Sold | $386,854$107/sqft |
Source: Public Record Report a problem | ||
Public tax history
| Year | Property taxes | Tax assessment |
|---|---|---|
| 2025 | $2,992 +3.7% | $58,700 -6.3% |
| 2024 | $2,885 +3.8% | $62,620 +111.1% |
| 2023 | $2,780 -6.1% | $29,665 -29.8% |
| 2022 | $2,961 -0.3% | $42,280 +8.9% |
| 2021 | $2,972 +3.3% | $38,830 +3.3% |
| 2020 | $2,876 +3.2% | $37,600 +12.2% |
| 2019 | $2,788 | $33,520 +0.2% |
| 2018 | $2,788 +5% | $33,450 +8.7% |
| 2017 | $2,656 +824% | $30,770 +9.5% |
| 2016 | $287 +150.3% | $28,110 +933.5% |
| 2015 | $115 | $2,720 |
Find assessor info on the county website
Monthly payment
Est. payment
Payment breakdown
Explore the cost of this home by adjusting the details. Changes won't be saved.Climate risks
Neighborhood: 85340
Nearby schools
GreatSchools rating
- 5/10Mabel Padgett Elementary SchoolGrades: PK-6Distance: 1 mi
- 5/10Western Sky Middle SchoolGrades: 5-8Distance: 1.3 mi
- 7/10Millennium High SchoolGrades: 9-12Distance: 1.1 mi
Schools provided by the listing agent
- Elementary: Mabel Padgett Elementary School
- Middle: Western Sky Middle School
- High: Millennium High School
- District: Litchfield Elementary District
Source: ARMLS. This data may not be complete. We recommend contacting the local school district to confirm school assignments for this home.
- $578,600-- bd4 ba2.8k sqft5070 N 148th Ave, Litchfield Park, AZ 85340Off Market
- $687,3003 bd3 ba2.6k sqft5058 N 148th Ave, Litchfield Park, AZ 85340Off Market

- $536,500-- bd3 ba2.3k sqft5076 N 148th Ave, Litchfield Park, AZ 85340Off Market
- $611,000-- bd3 ba2.6k sqft5063 N 148th Ave, Litchfield Park, AZ 85340Off Market
- $594,300-- bd4 ba2.8k sqft5082 N 148th Ave, Litchfield Park, AZ 85340Off Market
- $704,300-- bd4 ba3.6k sqft5075 N 148th Ave, Litchfield Park, AZ 85340Off Market
- $783,3004 bd4 ba2.9k sqft5057 N 148th Ave, Litchfield Park, AZ 85340Off Market
- $721,9004 bd4 ba3.3k sqft5088 N 148th Ave, Litchfield Park, AZ 85340Off Market
A local agent can set up tours, give advice and negotiate with sellers.
Similar homes
- $686,4004 bd3 ba3.2k sqft5107 N 194TH Drive, Litchfield Park, AZ 85340Auction
 MLS ID #7068144, Neven L Spralja, RealHome Services & Solutions. ARMLS
 - $899,0004 bd4 ba3.9k sqft14797 W Escondido Drive N, Litchfield Park, AZ 85340For Sale
 MLS ID #7048714, Gabriel Ybarra, W and Partners, LLC. ARMLS
 - $699,0005 bd4 ba4k sqft14350 W CHOLLA Street, Surprise, AZ 85379For Sale
 MLS ID #7037460, Samantha Barr, eXp Realty. ARMLS
 - $399,9003 bd2 ba2.1k sqft13245 W JACOBSON Drive, Litchfield Park, AZ 85340For Sale
 MLS ID #7052922, Audrey Vickers-Miranda, HomeSmart. ARMLS
 - $630,0004 bd3 ba2.7k sqft10605 W Catalina Drive, Avondale, AZ 85392For SaleMLS ID #7032158, Javier Espinoza, ECD Realty. ARMLS
- $698,0004 bd3 ba3k sqft18934 W SIERRA Street, Surprise, AZ 85388For SaleMLS ID #7026041, Karen Jacinto, Coldwell Banker Realty. ARMLS
- $630,0004 bd4 ba3.3k sqft19040 W BECKER Lane, Surprise, AZ 85388For SaleMLS ID #7056196, Ashley Mullins, Jason Mitchell Real Estate. ARMLS
- $585,0005 bd3 ba4.1k sqft13916 N 135TH Drive, Surprise, AZ 85379For SaleMLS ID #7040048, Howard Leef, PRO-formance Realty Concepts. ARMLS
- $710,0004 bd3 ba3k sqft29813 N 115TH Drive, Peoria, AZ 85383For SaleMLS ID #7025311, Paul Mosley, Epique Realty. ARMLS
- $740,0006 bd3 ba3.8k sqft7521 W SOUTHGATE Avenue, Phoenix, AZ 85043For SaleMLS ID #7050822, rSteven Lucero, M&B Realty. ARMLS
- $495,0005 bd3 ba2.4k sqft17436 W WATKINS Street, Goodyear, AZ 85338For SaleMLS ID #7069116, Doreen Inzalaco, Citiea. ARMLS
- $510,0005 bd4 ba3.1k sqft16265 N 154TH Drive, Surprise, AZ 85374For SaleMLS ID #7065475, Abasin Akhundzada, eXp Realty. ARMLS
- $415,0003 bd2 ba1.9k sqft19787 W Roma Avenue, Litchfield Park, AZ 85340For SaleMLS ID #7036636, Kenneth Ellis, Sunseeker Rentals & Prop mgmt, LLC. ARMLS
- $579,0004 bd3 ba2.9k sqft15413 W ALEXANDRIA Way W, Surprise, AZ 85379For SaleMLS ID #6966134, Vincent F Zerilli, West USA Realty. ARMLS
- $661,0003 bd3 ba2.5k sqft7420 W CRABAPPLE Drive, Peoria, AZ 85383For SaleMLS ID #7065202, Tara Jones, Opendoor Brokerage, LLC. ARMLS
- $540,0005 bd3 ba3k sqft8590 W CINNABAR Avenue, Peoria, AZ 85345For SaleMLS ID #7067576, Sameerah Yousif, Property For You Realty. ARMLS
- $559,0004 bd4 ba2.4k sqft12744 N 146TH Lane, Surprise, AZ 85379For SaleMLS ID #7026296, Iryna V Brundage, West USA Realty. ARMLS
- $449,9903 bd2 ba1.8k sqft5644 N 188TH Lane, Litchfield Park, AZ 85340New ConstructionARMLS
- $649,9904 bd3 ba2.7k sqft17645 W BROWN Street, Waddell, AZ 85355New ConstructionARMLS
- $449,0004 bd3 ba2.7k sqft10964 N 161ST Avenue, Surprise, AZ 85379For SaleMLS ID #7061001, Tara Jones, Opendoor Brokerage, LLC. ARMLS
