Five bedrooms, 3.5 bathrooms, and just over 4,000 square feet in the gated Mountain Gate community, backed by a documented list of updates that go well beyond typical maintenance. The kitchen was fully renovated four years ago with new appliances, a double oven, sink, and faucet, and includes a walk-in pantry, granite counters, and a two-tier island with breakfast bar. Both HVAC systems have been replaced, in 2021 and 2024, along with the water heater in 2021, and the home includes an owned water softener and a new irrigation system.
Outside, the Pebble Tec pool was resurfaced roughly five years ago with a new pump, filter, and chlorine system, and sits beneath a newly roofed patio. The three car garage includes a rare tandem drive thru bay, and a private sauna is included with the home Landscaping has been refreshed with new turf, spineless cactus, and fruit trees including grapefruit, lime, pomegranate, and eucalyptus.
Inside, find new carpet, dimmer can lighting throughout, and remodeled showers in both the primary suite and the upstairs spare bathroom. A downstairs den works well as an office or study, and an upstairs loft adds flexible living space. The primary suite includes double vanities and a generous walk-in closet.
Zoned to Dysart Unified schools and set on a quiet interior lot with a community biking and walking path, this home pairs meaningful, recent investment with room to grow.
For sale
Price cut: $49.1K (9/18)
$649,900
14350 W CHOLLA Street, Surprise, AZ 85379
5beds
4,091sqft
Single Family Residence
Built in 2006
9,375 Square Feet Lot
$-- Zestimate®
$159/sqft
$121/mo HOA
What's special
Pebble tec poolNew irrigation systemSpineless cactusDouble ovenNew carpetOwned water softenerWalk-in pantry
- 137 days
- 822
- 89
Zillow last checked:
Listing updated:
Listed by:
Samantha Barr 602-486-8650,
eXp Realty
Source: ARMLS,MLS#: 7037460
Facts & features
Interior
Bedrooms & bathrooms
- Bedrooms: 5
- Bathrooms: 4
- Full bathrooms: 3
- 1/2 bathrooms: 1
Heating
- Electric
Cooling
- Ceiling Fan(s), ENERGY STAR Qualified Equipment, Programmable Thmstat
Appliances
- Included: Dryer, Washer, Refrigerator, Built-in Microwave, Dishwasher, Disposal, Electric Cooktop, Built-In Electric Oven
- Laundry: Inside
Features
- Pantry, High Speed Internet, Granite Counters, Double Vanity, Upstairs, Eat-in Kitchen, Breakfast Bar, 9+ Flat Ceilings, Kitchen Island, 3/4 Bath Master Bdrm
- Flooring: Carpet, Vinyl, Tile
- Windows: Double Pane Windows
- Has basement: No
- Has fireplace: No
Interior area
- Total structure area: 4,091
- Total interior livable area: 4,091 sqft
Video & virtual tour
Property
Parking
- Total spaces: 3
- Parking features: Attached, Garage Door Opener, Direct Access
- Attached garage spaces: 3
Features
- Stories: 2
- Patio & porch: Covered
- Exterior features: Rain Gutters, Other
- Has private pool: Yes
- Pool features: Outdoor Pool, Fenced
- Spa features: None
- Fencing: Back Yard,Block
Lot
- Size: 9,375 Square Feet
- Features: North/South Exposure, Desert Back, Desert Front, Synthetic Grass Back
Details
- Parcel number: 50915491
Construction
Type & style
- Home type: SingleFamily
- Architectural style: Contemporary
- Property subtype: Single Family Residence
Materials
- Stucco, Wood Frame, Painted
- Roof: Tile
Condition
- Year built: 2006
Details
- Builder name: William Lyon Homes
Utilities & green energy
- Sewer: Public Sewer
Community & HOA
Community
- Features: Biking/Walking Path
- Subdivision: MOUNTAIN GATE PHASE 3 4
HOA
- Has HOA: Yes
- Services included: Maintenance Grounds
- HOA fee: $121 monthly
- HOA name: Mountain Gate
- HOA phone: 480-551-4300
Location
- Region: Surprise
Financial & listing details
- Price per square foot: $159/sqft
- Tax assessed value: $523,000
- Annual tax amount: $2,663
- Date on market: 6/4/2026
- Cumulative days on market: 165 days
- Listing terms: Cash,Conventional
- Ownership: Fee Simple
- Road surface type: Asphalt
Estimated market value
Not available
Estimated sales range
Not available
Not available
Price history
| Date | Event | Price |
|---|---|---|
| 9/18/2026 | Price change | $649,900-7%$159/sqft |
Source:  ARMLS #7037460 Report a problem ARMLS #7037460 Report a problem | ||
| 7/16/2026 | Price change | $699,000-2.2%$171/sqft |
Source: ARMLS #7037460 Report a problem | ||
| 4/28/2026 | Listed for sale | $715,000+43%$175/sqft |
Source: ARMLS #7020330 Report a problem | ||
| 1/13/2021 | Listing removed | $499,900$122/sqft |
Source:  Keller Williams #6149534 Report a problem Keller Williams #6149534 Report a problem | ||
| 1/6/2021 | Listed for sale | $499,900+4.1%$122/sqft |
Source: Keller Williams #6149534 Report a problem | ||
| 1/5/2021 | Sold | $480,000-4%$117/sqft |
Source: ARMLS #6149534 Report a problem | ||
| 1/2/2021 | Pending sale | $499,900$122/sqft |
Source: Keller Williams Realty East Valley #6149534 Report a problem | ||
| 11/6/2020 | Price change | $499,900-3.8%$122/sqft |
Source: Keller Williams Realty East Valley #6149534 Report a problem | ||
| 10/21/2020 | Listed for sale | $519,900+18.6%$127/sqft |
Source: Keller Williams Realty East Valley #6149534 Report a problem | ||
| 9/29/2006 | Sold | $438,360$107/sqft |
Source: Public Record Report a problem | ||
Public tax history
| Year | Property taxes | Tax assessment |
|---|---|---|
| 2025 | $2,597 -0.3% | $52,300 -8.4% |
| 2024 | $2,606 +1.4% | $57,110 +78.3% |
| 2023 | $2,570 -1.2% | $32,031 -11.5% |
| 2022 | $2,602 -4.6% | $36,200 +12% |
| 2021 | $2,726 +3.3% | $32,310 +3.7% |
| 2020 | $2,639 +2% | $31,160 +4.9% |
| 2019 | $2,586 | $29,710 +0.8% |
| 2018 | $2,586 +8.6% | $29,460 +7.8% |
| 2017 | $2,382 +13.8% | $27,330 -1.2% |
| 2016 | $2,093 +0.3% | $27,660 +5.9% |
| 2015 | $2,087 | $26,120 +23.4% |
| 2014 | -- | $21,170 +12.8% |
| 2013 | -- | $18,770 +2.8% |
| 2012 | -- | $18,260 -5.9% |
| 2011 | -- | $19,410 -9.6% |
| 2010 | -- | $21,460 -29.2% |
| 2009 | -- | $30,300 -18.7% |
| 2008 | -- | $37,250 +441.4% |
| 2007 | -- | $6,880 +72% |
| 2006 | -- | $4,000 +8.7% |
| 2005 | -- | $3,680 |
Find assessor info on the county website
Monthly payment
Est. payment
Payment breakdown
Explore the cost of this home by adjusting the details. Changes won't be saved.Climate risks
Neighborhood: 85379
Nearby schools
Schools provided by the listing agent
- Elementary: Rancho Gabriela
- Middle: Sonoran Heights Middle School
- High: Dysart High School
- District: Dysart Unified District
Source: ARMLS. This data may not be complete. We recommend contacting the local school district to confirm school assignments for this home.

Similar homes
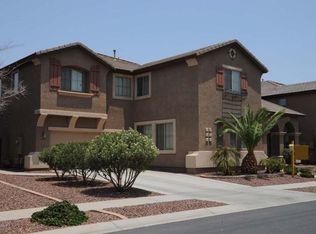
- $639,9003 bd3 ba2.3k sqft14353 W VENTURA Street, Surprise, AZ 85379For Sale
 MLS ID #7060780, Matthew Caren, SERHANT.. ARMLS
 - $599,9904 bd3 ba2.3k sqft14338 W REDFIELD Road, Surprise, AZ 85379For Sale
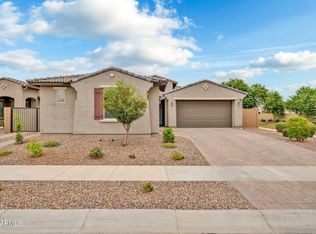 MLS ID #7063136, Shawntel House-Goodwin, HomeSmart. ARMLS
 - $520,0004 bd3 ba2.7k sqft15543 W JENAN Drive, Surprise, AZ 85379For Sale
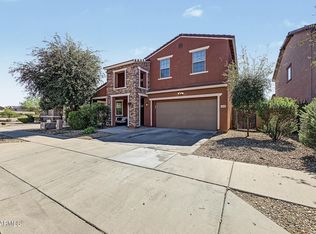 MLS ID #7090216, Lisa A Dixon, HomeSmart. ARMLS
 - $546,0005 bd3 ba2.6k sqft14660 N 158TH Lane, Surprise, AZ 85379For Sale
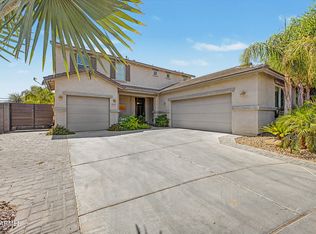 MLS ID #7052408, Amber Magness, Source Real Estate. ARMLS
