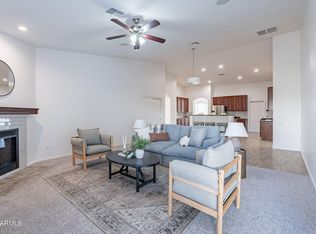
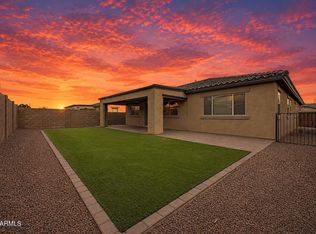
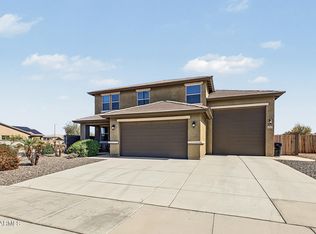
Welcome to this spacious and beautifully appointed home in the desirable Cortessa community, where thoughtful design, generous living spaces, and an exceptional backyard come together to create a wonderful place to make your new home. Ideally located just moments from the stunning White Tank Mountains, this home offers everyday convenience along with easy access to some of the West Valley's best outdoor recreation. A welcoming pavered entry leads to a 3-car garage and RV gate, providing ample parking and storage. Inside, soaring ceilings, tile flooring, and a tasteful color palette create a warm and inviting atmosphere. The spacious living room flows seamlessly into the great room, where a sliding glass door opens to the backyard and fills the space with natural light. The well-appointed kitchen features espresso-toned cabinetry, granite countertops, tile backsplash, recessed lighting, built-in appliances, a walk-in pantry, and a generous island with breakfast bar seating . . . a functional and inviting space for everyday meals or entertaining. Upstairs, the versatile loft offers additional living space that can easily serve as a home office, media area, playroom, or relaxing retreat. A separate flex room provides even more flexibility to accommodate your unique needs. The spacious primary suite offers a peaceful retreat with plush carpeting, a private ensuite featuring dual sinks, and a generous walk-in closet. Step outside to your own private backyard oasis, designed for effortless Arizona living and entertaining. The sparkling pool features a Baja shelf, perfect for lounging and cooling off on warm summer days, and is surrounded by beautiful stone decking. A full-length covered patio provides plenty of shaded outdoor living space, while travertine pavers, maintenance-free artificial turf, and a built-in BBQ create the perfect setting for gatherings with family and friends. Beyond the home, Cortessa offers a beautiful community setting with convenient access to shopping, dining, and major roadways. Outdoor enthusiasts will love being just minutes from the White Tank Mountains and White Tank Mountain Regional Park, offering miles of hiking trails, opportunities to observe local wildlife, and camping amid the beautiful Sonoran Desert landscape. Spacious, versatile, and perfectly suited for Arizona living, this exceptional Cortessa home is ready to welcome you!
For sale
Price cut: $10K (10/9)
$574,999
18521 W TURQUOISE Avenue, Waddell, AZ 85355
5beds
3,528sqft
Single Family Residence
Built in 2015
7,245 Square Feet Lot
$-- Zestimate®
$163/sqft
$107/mo HOA
What's special
Full-length covered patioTasteful color paletteGenerous living spacesWell-appointed kitchenRv gateSoaring ceilingsTravertine pavers
- 31 days
- 448
- 46
Zillow last checked:
Listing updated:
Listed by:
Richard Harless 480-771-1511,
AZ Flat Fee,
Kim Leighton 480-933-1603,
AZ Flat Fee
Source: ARMLS,MLS#: 7081865
Facts & features
Interior
Bedrooms & bathrooms
- Bedrooms: 5
- Bathrooms: 3
- Full bathrooms: 3
Heating
- Natural Gas
Cooling
- Central Air, Ceiling Fan(s), Programmable Thmstat
Appliances
- Included: Water Softener Owned, Built-in Microwave, Dishwasher, Disposal, Electric Range
- Laundry: Inside
Features
- Pantry, Non-laminate Counter, High Speed Internet, Granite Counters, Double Vanity, Upstairs, Eat-in Kitchen, Breakfast Bar, 9+ Flat Ceilings, Kitchen Island, Full Bth Master Bdrm, Separate Shwr & Tub
- Flooring: Carpet, Tile
- Windows: Screens, Low Emissivity Windows, Double Pane Windows
- Has basement: No
- Has fireplace: No
Interior area
- Total structure area: 3,528
- Total interior livable area: 3,528 sqft
Property
Parking
- Total spaces: 7
- Parking features: Attached, Garage Door Opener, Extended Length Garage, Direct Access
- Attached garage spaces: 3
- Uncovered spaces: 4
Accessibility
- Accessibility features: Lever Handles, Bath Lever Faucets
Features
- Stories: 2
- Patio & porch: Covered, Patio
- Exterior features: Private Yard, Built-in Barbecue
- Has private pool: Yes
- Pool features: Outdoor Pool, Play Pool
- Spa features: None
- Fencing: Block
- Has view: Yes
- View description: Mountain(s)
Lot
- Size: 7,245 Square Feet
- Features: North/South Exposure, Sprinklers In Rear, Sprinklers In Front, Desert Back, Desert Front, Gravel/Stone Front, Gravel/Stone Back, Synthetic Grass Back, Auto Timer H2O Front, Auto Timer H2O Back
Details
- Parcel number: 50290387
Construction
Type & style
- Home type: SingleFamily
- Architectural style: Contemporary
- Property subtype: Single Family Residence
Materials
- Stucco, Wood Frame, Painted
- Foundation: Slab
- Roof: Tile
Condition
- Year built: 2015
Details
- Builder name: AV Homes
Utilities & green energy
- Electric: 220 Volts in Kitchen
- Sewer: Public Sewer
- Water: Pvt Water Company
Green energy
- Energy efficient items: Solar Panels
Community & HOA
Community
- Features: Playground, Biking/Walking Path
- Subdivision: CORTESSA
HOA
- Has HOA: Yes
- Services included: Maintenance Grounds, Trash
- HOA fee: $107 monthly
- HOA name: Cortessa HOA
- HOA phone: 480-635-1133
Location
- Region: Waddell
Financial & listing details
- Price per square foot: $163/sqft
- Tax assessed value: $455,100
- Annual tax amount: $1,844
- Date on market: 9/18/2026
- Cumulative days on market: 32 days
- Listing terms: VA Loan,Cash,Conventional,FHA
- Ownership: Fee Simple
- Electric utility on property: Yes
- Road surface type: Paved
Estimated market value
Not available
Estimated sales range
Not available
Not available
Price history
| Date | Event | Price |
|---|---|---|
| 10/9/2026 | Price change | $574,999-1.7%$163/sqft |
Source:  ARMLS #7081865 Report a problem ARMLS #7081865 Report a problem | ||
| 9/18/2026 | Listed for sale | $585,000+52.7%$166/sqft |
Source: ARMLS #7081865 Report a problem | ||
| 2/14/2020 | Sold | $383,000-0.5%$109/sqft |
Source: ARMLS #6018100 Report a problem | ||
| 1/4/2020 | Price change | $385,000-2.5%$109/sqft |
Source: Dynamic Real Estate LLC #6018100 Report a problem | ||
| 12/31/2019 | Listed for sale | $395,000+28%$112/sqft |
Source: Dynamic Real Estate LLC #6018100 Report a problem | ||
| 12/31/2015 | Sold | $308,483$87/sqft |
Source: Public Record Report a problem | ||
Public tax history
| Year | Property taxes | Tax assessment |
|---|---|---|
| 2025 | $1,567 -0.8% | $45,510 -11% |
| 2024 | $1,580 +3.7% | $51,150 +130.7% |
| 2023 | $1,524 -12.3% | $22,169 -28.2% |
| 2022 | $1,737 -5% | $30,870 +6.7% |
| 2021 | $1,828 +1.6% | $28,920 +3.2% |
| 2020 | $1,800 +3.1% | $28,020 -1% |
| 2019 | $1,746 | $28,310 +17.7% |
| 2018 | $1,746 +5.5% | $24,060 +7.7% |
| 2017 | $1,655 +504.9% | $22,350 +7.8% |
| 2016 | $274 | $20,730 +398.3% |
| 2015 | $274 | $4,160 +32% |
| 2014 | -- | $3,152 +35.9% |
| 2013 | -- | $2,320 +38.1% |
| 2012 | -- | $1,680 -66.7% |
| 2011 | -- | $5,040 -52.3% |
| 2010 | -- | $10,560 |
| 2009 | -- | $10,560 -7% |
| 2008 | -- | $11,360 +230.2% |
| 2007 | -- | $3,440 |
Find assessor info on the county website
Monthly payment
Est. payment
Payment breakdown
Explore the cost of this home by adjusting the details. Changes won't be saved.Climate risks
Neighborhood: 85355
Nearby schools
Schools provided by the listing agent
- Elementary: Mountain View
- Middle: Mountain View
- High: Shadow Ridge High School
- District: Dysart Unified District
Source: ARMLS. This data may not be complete. We recommend contacting the local school district to confirm school assignments for this home.
- $564,400-- bd3 ba3.5k sqft18527 W Turquoise Ave, Waddell, AZ 85355Off Market
- $521,900-- bd3 ba2.3k sqft18515 W Turquoise Ave, Waddell, AZ 85355Off Market
- $465,9004 bd2 ba2.5k sqft18522 W Mountain View Rd, Waddell, AZ 85355Sold
- $534,400-- bd3 ba2.5k sqft18533 W Turquoise Ave, Waddell, AZ 85355Off Market
Similar homes
- $610,0003 bd3 ba2.6k sqft18168 W ECHO Lane, Waddell, AZ 85355For Sale
 MLS ID #7056453, Trey McCarthy, Realty ONE Group. ARMLS
 - $530,0004 bd3 ba2.3k sqft17146 W EL CAMINITO Drive, Waddell, AZ 85355For Sale
 MLS ID #7073041, Kelly M Bridges, eXp Realty. ARMLS
 - $575,0004 bd3 ba3.1k sqft22259 N 183RD Drive, Surprise, AZ 85387For Sale
 MLS ID #7095588, Renee L Ryan, Russ Lyon Sotheby's International Realty. ARMLS
 - $549,9994 bd3 ba3.3k sqft17940 W DESERT Lane, Surprise, AZ 85388For Sale
 MLS ID #7061497, Rashied Arekat, Compass. ARMLS
