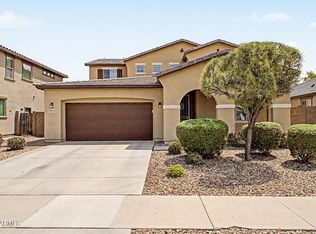
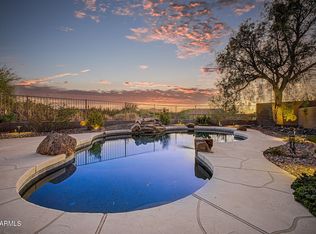
Look no further! This fabulous 5 bed, 3 bath residence in Centerra is the one for you! Featuring stone accents, an easy-care front yard, & a 2 car garage. Come inside to discover a spacious living area & family room w/durable tile flooring, high ceilings, & soothing palette throughout. Gourmet kitchen is equipped w/everything the aspiring chef needs, ample cabinetry, granite counters, recessed lighting, built-in appliances, & a center island w/a breakfast bar. Continue upstairs and into the sizeable loft w/soft carpet, where you can spend quality time w/friends & loved ones! The primary suite has private balcony access, a full bath w//dual sinks, & a walk-in closet for all your belongings. Don't forget about the backyard, your own personal oasis! Pool with a baja step to soak up the sun! Lastly, the wonderful backyard includes a covered patio, artificial turf, a fire pit, and a sparkling blue pool perfect for the warm summer months! What are you waiting for? Act now!
For sale
Price cut: $1.5K (10/14)
$527,500
15212 W JACKSON Street, Goodyear, AZ 85338
5beds
3,417sqft
Single Family Residence
Built in 2005
7,630 Square Feet Lot
$-- Zestimate®
$154/sqft
$50/mo HOA
What's special
Sparkling blue poolCovered patioHigh ceilingsStone accentsRecessed lightingArtificial turfAmple cabinetry
- 54 days
- 642
- 79
Zillow last checked:
Listing updated:
Listed by:
Kaylee Goodwin 623-980-5706,
HomeSmart
Source: ARMLS,MLS#: 7079360
Facts & features
Interior
Bedrooms & bathrooms
- Bedrooms: 5
- Bathrooms: 3
- Full bathrooms: 3
Heating
- Natural Gas
Cooling
- Central Air, Ceiling Fan(s)
Appliances
- Included: Dishwasher, Disposal, Electric Range
- Laundry: Inside
Features
- High Speed Internet, Granite Counters, Double Vanity, Upstairs, Breakfast Bar, 9+ Flat Ceilings, Kitchen Island, Pantry, Full Bth Master Bdrm, Separate Shwr & Tub
- Flooring: Carpet, Tile
- Windows: Double Pane Windows
- Has basement: No
- Number of fireplaces: 1
- Fireplace features: Fire Pit
Interior area
- Total structure area: 3,417
- Total interior livable area: 3,417 sqft
Video & virtual tour
Property
Parking
- Total spaces: 6
- Parking features: Attached, Garage Door Opener, Direct Access, Side Vehicle Entry
- Attached garage spaces: 2
- Uncovered spaces: 4
Features
- Stories: 2
- Patio & porch: Covered, Patio
- Exterior features: Balcony
- Has private pool: Yes
- Pool features: Outdoor Pool
- Spa features: None
- Fencing: Back Yard,Block
- Has view: Yes
- View description: Mountain(s)
Lot
- Size: 7,630 Square Feet
- Features: North/South Exposure, Gravel/Stone Front, Gravel/Stone Back, Synthetic Grass Back
Details
- Parcel number: 50004541
Construction
Type & style
- Home type: SingleFamily
- Architectural style: Contemporary
- Property subtype: Single Family Residence
Materials
- Stucco, Wood Frame, Painted, Stone
- Roof: Tile
Condition
- Year built: 2005
Details
- Builder name: Standard Pacific Homes
Utilities & green energy
- Sewer: Public Sewer
Green energy
- Energy efficient items: Solar Panels
Community & HOA
Community
- Features: Playground, Biking/Walking Path
- Subdivision: CENTERRA
HOA
- Has HOA: Yes
- Services included: Maintenance Grounds
- HOA fee: $150 quarterly
- HOA name: Centerra
- HOA phone: 602-957-9191
Location
- Region: Goodyear
Financial & listing details
- Price per square foot: $154/sqft
- Tax assessed value: $421,100
- Annual tax amount: $2,405
- Date on market: 9/8/2026
- Cumulative days on market: 51 days
- Listing terms: VA Loan,Cash,Conventional,FHA
- Ownership: Fee Simple
- Road surface type: Asphalt
Estimated market value
Not available
Estimated sales range
Not available
Not available
Price history
| Date | Event | Price |
|---|---|---|
| 10/14/2026 | Price change | $527,500-0.3%$154/sqft |
Source:  ARMLS #7079360 Report a problem | ||
| 10/13/2026 | Price change | $529,000-0.2%$155/sqft |
Source: ARMLS #7079360 Report a problem | ||
| 9/12/2026 | Listed for sale | $530,000+211.8%$155/sqft |
Source: ARMLS #7079360 Report a problem | ||
| 1/13/2010 | Sold | $170,000-61.4%$50/sqft |
Source: ARMLS #4292250 Report a problem | ||
| 1/25/2006 | Sold | $440,000+50.1%$129/sqft |
Source: Public Record Report a problem | ||
| 6/3/2005 | Sold | $293,213$86/sqft |
Source: Public Record Report a problem | ||
Public tax history
| Year | Property taxes | Tax assessment |
|---|---|---|
| 2025 | $2,043 +8.4% | $42,110 -11.1% |
| 2024 | $1,885 +0.9% | $47,370 +150.1% |
| 2023 | $1,869 -12.2% | $18,942 -36.4% |
| 2022 | $2,128 -5.7% | $29,760 +6.9% |
| 2021 | $2,257 +0.9% | $27,830 +4.7% |
| 2020 | $2,238 -10.9% | $26,570 +6.8% |
| 2019 | $2,511 | $24,870 +16.6% |
| 2018 | $2,511 +13.8% | $21,330 +9.3% |
| 2017 | $2,206 +2.7% | $19,510 +4.8% |
| 2016 | $2,149 -2% | $18,620 +1.9% |
| 2015 | $2,192 | $18,270 +36% |
| 2014 | -- | $13,430 +21% |
| 2013 | -- | $11,100 -7.7% |
| 2012 | -- | $12,030 -4.3% |
| 2011 | -- | $12,570 -14.8% |
| 2010 | -- | $14,760 -32.9% |
| 2009 | -- | $22,010 -25.4% |
| 2008 | -- | $29,500 +3.5% |
| 2007 | -- | $28,500 +207.1% |
| 2006 | -- | $9,280 +141.7% |
| 2005 | -- | $3,840 |
| 2004 | -- | $3,840 +260.9% |
| 2003 | -- | $1,064 |
Find assessor info on the county website
Monthly payment
Est. payment
Payment breakdown
Explore the cost of this home by adjusting the details. Changes won't be saved.Climate risks
Neighborhood: 85338
Nearby schools
Schools provided by the listing agent
- Elementary: Centerra Mirage STEM Academy
- Middle: Centerra Mirage STEM Academy
- High: Desert Edge High School
- District: Avondale Elementary District
Source: ARMLS. This data may not be complete. We recommend contacting the local school district to confirm school assignments for this home.


Similar homes
- $474,9905 bd4 ba2.8k sqft16855 W ADAMS Street, Goodyear, AZ 85338For Sale
 MLS ID #7078032, Bobby J Blasey, HomeSmart. ARMLS
- $523,0005 bd3 ba2.6k sqft14348 W FAIRMOUNT Avenue, Goodyear, AZ 85395For Sale
 MLS ID #7079257, Shelly Dickenson, Redfin Corporation. ARMLS
- $524,0004 bd3 ba3.1k sqft18136 W DEVONSHIRE Avenue, Goodyear, AZ 85395For Sale
 MLS ID #7056705, Tara Jones, Opendoor Brokerage, LLC. ARMLS
- $629,9005 bd3 ba3k sqft18035 W Paseo Way, Goodyear, AZ 85338For Sale
 MLS ID #7081942, Michelle Schmidt, West USA Realty. ARMLS
