Welcome to this stunning 3,905-square-foot home. Situated on an expansive 11,200-square-foot lot, this exceptional property offers the perfect blend of spacious living and modern amenities.
Featuring 4 spacious bedrooms and 3.5 bathrooms, including a convenient Jack-and-Jill bathroom, this home is ideal for families and guests alike. The first-floor primary suite provides a private retreat with easy access and everyday convenience.
Gather around the cozy fireplace, relax in the versatile upstairs loft, or step outside to enjoy the heated pool, perfect for year-round entertaining and relaxation.
Pet lovers will appreciate the custom-designed pet area, while the detached second garage offers additional space for vehicles, hobbies, storage, or a workshop.
For sale
Price cut: $49.1K (8/28)
$849,900
14797 W Escondido Drive N, Litchfield Park, AZ 85340
4beds
3,905sqft
Single Family Residence
Built in 2013
0.26 Acres Lot
$-- Zestimate®
$218/sqft
$125/mo HOA
What's special
- 61 days
- 389
- 23
Zillow last checked:
Listing updated:
Listed by:
Gabriel Ybarra 623-692-5962,
W and Partners, LLC,
Rita Ybarra 623-628-9604,
W and Partners, LLC
Source: ARMLS,MLS#: 7048714
Facts & features
Interior
Bedrooms & bathrooms
- Bedrooms: 4
- Bathrooms: 4
- Full bathrooms: 3
- 1/2 bathrooms: 1
Heating
- Electric
Cooling
- Central Air
Appliances
- Included: Dryer, Washer, Water Softener Owned, Refrigerator, Built-in Microwave, Dishwasher, Disposal, Gas Cooktop, Built-In Electric Oven
Features
- Pantry, High Speed Internet, Granite Counters, Double Vanity, Master Downstairs, 9+ Flat Ceilings, Kitchen Island, Full Bth Master Bdrm, Separate Shwr & Tub
- Flooring: Carpet, Tile, Wood
- Windows: Screens, Double Pane Windows
- Has basement: No
- Has fireplace: No
Interior area
- Total structure area: 3,905
- Total interior livable area: 3,905 sqft
Property
Parking
- Total spaces: 5
- Parking features: Attached, Garage Door Opener, Direct Access
- Attached garage spaces: 3
- Uncovered spaces: 2
Features
- Stories: 2
- Patio & porch: Covered
- Has private pool: Yes
- Pool features: Outdoor Pool, Heated
- Has spa: Yes
- Spa features: Heated, Private
- Fencing: Back Yard
Lot
- Size: 0.26 Acres
- Features: Gravel/Stone Front, Gravel/Stone Back, Synthetic Grass Frnt, Synthetic Grass Back
Details
- Parcel number: 50815072
Construction
Type & style
- Home type: SingleFamily
- Architectural style: Other,Spanish
- Property subtype: Single Family Residence
Materials
- Stucco, Other, Painted
- Roof: Tile
Condition
- Year built: 2013
Details
- Builder name: Toll Brothers
Utilities & green energy
- Sewer: Public Sewer
- Water: City Water
Community & HOA
Community
- Features: Golf, Tennis Court(s), Playground, Biking/Walking Path
- Subdivision: VILLAGE AT LITCHFIELD PARK PHASE 2
HOA
- Has HOA: Yes
- Services included: Maintenance Grounds
- HOA fee: $375 quarterly
- HOA name: Litchfield Park 2
- HOA phone: 602-957-9191
Location
- Region: Litchfield Park
Financial & listing details
- Price per square foot: $218/sqft
- Tax assessed value: $743,700
- Annual tax amount: $5,359
- Date on market: 6/30/2026
- Cumulative days on market: 60 days
- Listing terms: Cash,Conventional,FHA,VA Loan
- Ownership: Fee Simple
- Road surface type: Asphalt
Estimated market value
Not available
Estimated sales range
Not available
Not available
Price history
| Date | Event | Price |
|---|---|---|
| 8/28/2026 | Price change | $849,900-5.5%$218/sqft |
Source:  ARMLS #7048714 Report a problem ARMLS #7048714 Report a problem | ||
| 7/1/2026 | Listed for sale | $899,000+140.2%$230/sqft |
Source: ARMLS #7048714 Report a problem | ||
| 1/9/2025 | Listing removed | $3,999$1/sqft |
Source: Zillow Rentals Report a problem | ||
| 12/19/2024 | Listed for rent | $3,999$1/sqft |
Source: Zillow Rentals Report a problem | ||
| 9/13/2013 | Sold | $374,249$96/sqft |
Source: Public Record Report a problem | ||
Public tax history
| Year | Property taxes | Tax assessment |
|---|---|---|
| 2025 | $4,395 +20.3% | $74,370 -6.2% |
| 2024 | $3,653 +3.6% | $79,320 +78.6% |
| 2023 | $3,527 -24.2% | $44,415 -8.9% |
| 2022 | $4,655 +3.1% | $48,770 +5.6% |
| 2021 | $4,516 +1.7% | $46,200 +6.2% |
| 2020 | $4,443 +4% | $43,510 +5.3% |
| 2019 | $4,272 | $41,310 -1.5% |
| 2018 | $4,272 +5.1% | $41,950 +1.6% |
| 2017 | $4,067 +10.3% | $41,280 +8.6% |
| 2016 | $3,686 -5.1% | $38,000 +9.5% |
| 2015 | $3,885 | $34,710 +11.5% |
| 2014 | -- | $31,120 +318.3% |
| 2013 | -- | $7,440 -77.5% |
| 2009 | -- | $33,120 |
Find assessor info on the county website
Monthly payment
Est. payment
Payment breakdown
Explore the cost of this home by adjusting the details. Changes won't be saved.Climate risks
Neighborhood: 85340
Nearby schools
Schools provided by the listing agent
- Elementary: Litchfield Elementary School
- Middle: Western Sky Middle School
- High: Millennium High School
- District: Litchfield Elementary District
Source: ARMLS. This data may not be complete. We recommend contacting the local school district to confirm school assignments for this home.
- $970,0004 bd4 ba3.5k sqft14817 N Escondido Dr, Litchfield Park, AZ 85340For Sale

- $840,300-- bd3 ba2.8k sqft14787 W Escondido Dr N, Litchfield Park, AZ 85340Off Market
- $1,300,0004 bd6 ba5.6k sqft14786 N Escondido Pl, Litchfield Park, AZ 85340Sold

- $1,079,0006 bd5 ba3.7k sqft14827 W Escondido Dr N, Litchfield Park, AZ 85340Sold

Similar homes
- $850,0004 bd4 ba3.4k sqft13770 W BLOSSOM Way, Litchfield Park, AZ 85340For Sale
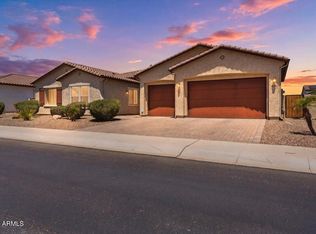 MLS ID #6962484, Rodolfo Coronel, Realty ONE Group. ARMLS
 - $699,9504 bd3 ba3k sqft5125 N 194TH Drive, Litchfield Park, AZ 85340For Sale
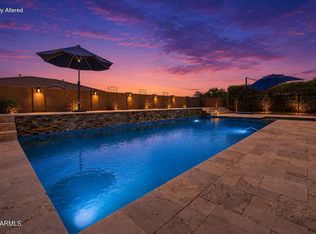 MLS ID #7056492, Michelle L Minik, Realty of America LLC. ARMLS
 - $749,9994 bd3 ba2.6k sqft15680 W Desert Flower Drive, Goodyear, AZ 85395For Sale
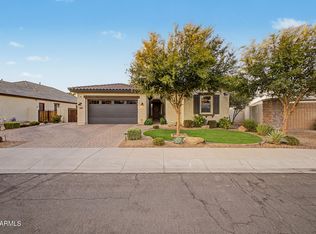 MLS ID #7059284, Alexa Valdez, HomeSmart. ARMLS
 - $734,9995 bd4 ba4.4k sqft12943 W MCLELLAN Road, Glendale, AZ 85307For Sale
 MLS ID #7067164, Janelle Pittman, eXp Realty. ARMLS
