Skip main navigation
Sold for $1,079,000
  • $1,079,000

    14827 W ESCONDIDO Drive N, Litchfield Park, AZ 85340

    6beds
    3,700sqft
    Single Family Residence
    Built in 2012
    0.31 Acres Lot
    $-- Zestimate®
    $292/sqft
    $5,257 Estimated rent

    Home value

    Not available

    Estimated sales range

    Not available

    $5,257/mo

    Zestimate® history
    Loading
    Loading...

    Owner options

    List your home for rent

    $5,257/mo

    Rent Zestimate®

    Find your next renter with Zillow Rental Manager. Plus, with online applications, you can quickly screen prospective tenants – for free.

    Learn more

    $5,257/mo

    Rent Zestimate®

    Refinance and save

    $6,448/mo

    Est. payment

    Refinancing to a lower rate could help reduce your monthly payments and save thousands over the life of the loan.

    See today's rates

    $6,448/mo

    Est. payment

    Explore your selling options

    Work with a Zillow partner agent

    Leverage their expertise and Zillow's premium Showcase listings to get your home seen by more buyers.

    Get started

    List with your own agent

    Get your home in front of millions of buyers by listing it on Zillow.

    Learn how to do it

    Sell it yourself

    Take full control of how buyers see your home on Zillow by listing For Sale by Owner (FSBO).

    List your home

    What's special

    Covered patioOpen-concept layoutPrimary suiteDual walk-in closets
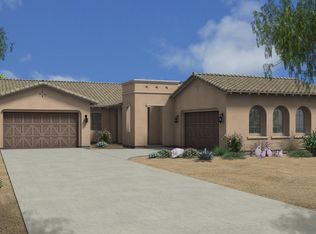
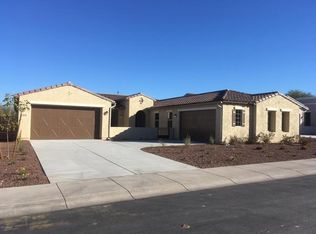
    Life in the Village at Litchfield Park is designed to be lived fully, inside and out! A complete 2024 remodel sets the tone for a relaxed lifestyle. Sunlight pours through picture windows as the open-concept layout brings people together around the fireplace. The kitchen serves as a natural hub, ideal for casual breakfasts or dinner parties. Your primary suite is a true retreat, offering dual walk-in closets, one of which has direct access to the laundry room and additional bedrooms. The covered patio encourages comfortable weekends by the pool. A detached casita adds versatility. Enjoy resort-style experiences at the Wigwam Resort, dining at Goodyear Civic Square, and endless recreational opportunities such as golf, hiking, biking and more. Discover how your next chapter could unfold!

    Zillow last checked:

    Listing updated:

    Listed by:

    Brian Zabel (623)203-0968,

    Realty ONE Group

    Bought with:

    Jeremy Jennings, SA684096000

    Libertas Real Estate

    Source: ARMLS,MLS#: 6964638MLS Logo

    Facts & features

    Interior

    Bedrooms & bathrooms
    • Bedrooms: 6
    • Bathrooms: 5
    • Full bathrooms: 5
    Heating
    • Mini Split, Natural Gas
    Cooling
    • Central Air, Ceiling Fan(s), Mini Split, Programmable Thmstat
    Appliances
    • Included: Water Softener Owned, Reverse Osmosis, Refrigerator, Built-in Microwave, Dishwasher, Disposal, Gas Cooktop
    • Laundry: Inside, Gas Dryer Hookup
    Features
    • Double Vanity, Eat-in Kitchen, Breakfast Bar, 9+ Flat Ceilings, Central Vacuum, No Interior Steps, Kitchen Island, Pantry, Full Bth Master Bdrm, Separate Shwr & Tub
    • Flooring: Vinyl
    • Has basement: No
    • Has fireplace: Yes
    • Fireplace features: Fire Pit, Family Room, Gas
    Interior area
    • Total structure area: 3,700
    • Total interior livable area: 3,700 sqft

    Property

    Parking
    • Total spaces: 7
    • Parking features: RV Gate, Garage Door Opener, Direct Access, Attch'd Gar Cabinets, Electric Vehicle Charging Station(s)
    • Attached garage spaces: 2
    • Uncovered spaces: 5
    Features
    • Stories: 1
    • Patio & porch: Covered
    • Exterior features: Built-in Barbecue
    • Has private pool: Yes
    • Pool features: Variable Speed Pump, Diving Pool, Heated
    • Has spa: Yes
    • Spa features: Heated, Private
    • Fencing: Block
    Lot
    • Size: 0.31 Acres
    • Features: Desert Back, Desert Front, Synthetic Grass Frnt, Synthetic Grass Back, Auto Timer H2O Front, Auto Timer H2O Back
    Details
    • Additional structures: Guest House
    • Parcel number: 50815070

    Construction

    Type & style
    • Home type: SingleFamily
    • Architectural style: Ranch
    • Property subtype: Single Family Residence
    Materials
    • Stucco, Wood Frame, Painted
    • Roof: Tile
    Condition
    • Year built: 2012
    Details
    • Builder name: Toll Brothers

    Utilities & green energy

    • Sewer: Private Sewer
    • Water: Pvt Water Company

    Community & HOA

    Community
    • Features: Playground, Biking/Walking Path
    • Subdivision: VILLAGE AT LITCHFIELD PARK PHASE 2
    HOA
    • Has HOA: Yes
    • Services included: Maintenance Grounds
    • HOA fee: $375 quarterly
    • HOA name: Villages at LP II
    • HOA phone: 602-375-9191
    Location
    • Region: Litchfield Park

    Financial & listing details

    • Price per square foot: $292/sqft
    • Tax assessed value: $771,800
    • Annual tax amount: $4,621
    • Date on market: 2/7/2026
    • Cumulative days on market: 2 days
    • Listing terms: Cash,Conventional,VA Loan
    • Ownership: Fee Simple

    Price history

    DateEventPrice
    2/9/2026Sold$1,079,000$292/sqft
    Source: ARMLS #6964638 Report a problem
    2/6/2026Pending sale$1,079,000$292/sqft
    Source: ARMLS #6964638 Report a problem
    2/6/2026Listed for sale$1,079,000$292/sqft
    Source: ARMLS #6964638 Report a problem
    1/9/2026Pending sale$1,079,000$292/sqft
    Source: ARMLS #6964638 Report a problem
    1/7/2026Listed for sale$1,079,000+112%$292/sqft
    Source: ARMLS #6964638 Report a problem
    10/9/2018Sold$509,000+2%$138/sqft
    Source: ARMLS #5763406 Report a problem
    9/17/2018Listed for sale$499,000$135/sqft
    Source: Realty ONE Group #5763406 Report a problem
    8/6/2018Listing removed$499,000$135/sqft
    Source: Realty ONE Group #5763406 Report a problem
    5/9/2018Listed for sale$499,000+23%$135/sqft
    Source: Realty ONE Group #5763406 Report a problem
    3/29/2013Sold$405,723$110/sqft
    Source: Public Record Report a problem

    Public tax history

    YearProperty taxesTax assessment
    2025$3,385 +3.9%$77,180 -6.2%
    2024$3,257 +3.7%$82,320 +104.4%
    2023$3,142 -25.2%$40,276 -18.5%
    2022$4,201 +0.2%$49,430 +5.6%
    2021$4,194 -1.2%$46,820 +14.7%
    2020$4,243 +9.2%$40,830 +14.8%
    2019$3,887 $35,580 -1.3%
    2018$3,887 +6%$36,060 +2.8%
    2017$3,666 +8.4%$35,070 +1.1%
    2016$3,381 -6.7%$34,700 +11.3%
    2015$3,624 $31,180 +10.5%
    2014-- $28,220 +236%
    2013-- $8,400 -77.7%
    2009-- $37,680
    Find assessor info on the county website

    Neighborhood: 85340

    Nearby schools

    GreatSchools rating
    Schools provided by the listing agent
    • Elementary: Litchfield Elementary School
    • Middle: Western Sky Middle School
    • High: Millennium High School
    • District: Litchfield Elementary District

    Source: ARMLS. This data may not be complete. We recommend contacting the local school district to confirm school assignments for this home.

    Get pre-qualified for a loan
    At Zillow Home Loans, we can pre-qualify you in as little as 5 minutes with no impact to your credit score.

    An equal housing lender. NMLS #10287.