Beautifully remodeled 5bed, 3bath home with a sparkling play pool in the heart of Avondale. This move-in-ready home even features a second master suite with its own private bathroom-ideal for guests, in-laws, or extended family. Interior includes fresh paint, wood-look plank tile flooring, updated recessed lighting, refreshed bathrooms w/updated showers and tubs, high-end Delta faucets mirrored closet doors in 3 bedrooms. The bright, functional kitchen offers granite countertops, stainless steel appliances, plenty of space for everyday & entertaining. Major improvements include a brand-new roof installed in 2026 with a 10-year warranty. Sparkling play pool, refinished cool deck create an ideal setting for relaxing or entertaining. New turf & gravel landscaping to top off this perfect home.
Accepting backups
Price cut: $10K (9/3)
$455,000
11800 W VIRGINIA Avenue, Avondale, AZ 85392
5beds
2,155sqft
Single Family Residence
Built in 1999
7,414 Square Feet Lot
$-- Zestimate®
$211/sqft
$53/mo HOA
What's special
Sparkling play poolBright functional kitchenFresh paintUpdated recessed lightingHigh-end delta faucetsRefinished cool deckGranite countertops
- 56 days
- 552
- 68
Zillow last checked:
Listing updated:
Listed by:
John F Ray 602-989-1234,
West USA Realty
Source: ARMLS,MLS#: 7071364
Facts & features
Interior
Bedrooms & bathrooms
- Bedrooms: 5
- Bathrooms: 3
- Full bathrooms: 3
Heating
- Heat Pump, Electric
Cooling
- Heat Pump, Ceiling Fan(s), See Remarks
Appliances
- Included: Refrigerator, Built-in Microwave, Dishwasher, Disposal, Electric Range, Electric Oven, Electric Cooktop
- Laundry: Inside
Features
- Pantry, High Speed Internet, Granite Counters, Double Vanity, Eat-in Kitchen, Breakfast Bar, Kitchen Island, 2 Master Baths, Full Bth Master Bdrm
- Flooring: Laminate
- Windows: Double Pane Windows
- Has basement: No
- Has fireplace: No
Interior area
- Total structure area: 2,155
- Total interior livable area: 2,155 sqft
Property
Parking
- Total spaces: 4
- Parking features: Attached, Garage Door Opener
- Attached garage spaces: 2
- Uncovered spaces: 2
Features
- Stories: 1
- Patio & porch: Covered
- Has private pool: Yes
- Pool features: Outdoor Pool, Play Pool, Fenced
- Spa features: None
- Fencing: Block
- Has view: Yes
- View description: Mountain(s)
Lot
- Size: 7,414 Square Feet
- Features: North/South Exposure, Sprinklers In Front, Desert Back, Gravel/Stone Back, Grass Front, Auto Timer H2O Front
Details
- Parcel number: 50174197
Construction
Type & style
- Home type: SingleFamily
- Property subtype: Single Family Residence
Materials
- Stucco, Wood Frame, Painted
- Foundation: Slab
- Roof: Tile
Condition
- Year built: 1999
Details
- Builder name: Gifford Homes
Utilities & green energy
- Sewer: Public Sewer
Community & HOA
Community
- Features: Biking/Walking Path
- Subdivision: GARDEN PARK
HOA
- Has HOA: Yes
- Services included: Maintenance Grounds
- HOA fee: $53 monthly
- HOA name: Garden Park HOA
- HOA phone: 602-437-4777
Location
- Region: Avondale
Financial & listing details
- Price per square foot: $211/sqft
- Tax assessed value: $384,200
- Annual tax amount: $2,897
- Date on market: 8/25/2026
- Cumulative days on market: 57 days
- Listing terms: VA Loan,Cash,Conventional,FHA
- Ownership: Fee Simple
- Road surface type: Asphalt
Estimated market value
Not available
Estimated sales range
Not available
Not available
Price history
| Date | Event | Price |
|---|---|---|
| 9/3/2026 | Price change | $455,000-2.2%$211/sqft |
Source:  ARMLS #7071364 Report a problem ARMLS #7071364 Report a problem | ||
| 8/26/2026 | Listed for sale | $465,000+34.5%$216/sqft |
Source: ARMLS #7071364 Report a problem | ||
| 5/19/2026 | Sold | $345,801-19.6%$160/sqft |
Source: Public Record Report a problem | ||
| 10/29/2021 | Sold | $430,000+7.5%$200/sqft |
Source: ARMLS #6297078 Report a problem | ||
| 9/27/2021 | Pending sale | $399,900$186/sqft |
Source: ARMLS #6297078 Report a problem | ||
| 9/24/2021 | Listed for sale | $399,900+35.6%$186/sqft |
Source: ARMLS #6297078 Report a problem | ||
| 2/21/2019 | Sold | $295,000$137/sqft |
Source: ARMLS #5838875 Report a problem | ||
| 1/26/2019 | Pending sale | $295,000$137/sqft |
Source: HomeSmart #5838875 Report a problem | ||
| 1/3/2019 | Price change | $295,000-1.5%$137/sqft |
Source: HomeSmart #5838875 Report a problem | ||
| 10/26/2018 | Listed for sale | $299,500+33.1%$139/sqft |
Source: HomeSmart #5838875 Report a problem | ||
| 8/24/2018 | Sold | $225,000-4.2%$104/sqft |
Source: ARMLS #5789329 Report a problem | ||
| 7/16/2018 | Price change | $234,900-5.7%$109/sqft |
Source: American Allstar Realty #5789329 Report a problem | ||
| 7/5/2018 | Listed for sale | $249,000+60.7%$116/sqft |
Source: American Allstar Realty #5789329 Report a problem | ||
| 6/1/2012 | Listing removed | $154,900$72/sqft |
Source: Liberty One Realty Report a problem | ||
| 5/2/2012 | Price change | $154,900-6.1%$72/sqft |
Source: Homepath #4736706 Report a problem | ||
| 3/31/2012 | Price change | $164,900+38.6%$77/sqft |
Source: Homepath #4736706 Report a problem | ||
| 3/30/2012 | Listed for sale | -- |
Source: Homepath #4736706 Report a problem | ||
| 4/1/2011 | Listing removed | $119,000$55/sqft |
Source: West USA Realty #4490558 Report a problem | ||
| 12/4/2010 | Price change | $119,000-8.5%$55/sqft |
Source: West USA Realty #4490558 Report a problem | ||
| 11/12/2010 | Listed for sale | $130,000-6.6%$60/sqft |
Source: West USA Realty #4490558 Report a problem | ||
| 12/2/1998 | Sold | $139,157$65/sqft |
Source: Public Record Report a problem | ||
Public tax history
| Year | Property taxes | Tax assessment |
|---|---|---|
| 2025 | $2,609 +25.7% | $38,420 -6% |
| 2024 | $2,075 -2% | $40,870 +165.5% |
| 2023 | $2,118 +2.2% | $15,392 -37.8% |
| 2022 | $2,072 +8.2% | $24,750 +10.6% |
| 2021 | $1,915 -1% | $22,370 +7.3% |
| 2020 | $1,934 -5.6% | $20,850 +12.1% |
| 2019 | $2,050 | $18,600 +5% |
| 2018 | $2,050 +7.9% | $17,710 +10.1% |
| 2017 | $1,900 +9% | $16,080 +2.2% |
| 2016 | $1,743 +7.6% | $15,730 +7.2% |
| 2015 | $1,620 | $14,680 +35.5% |
| 2014 | -- | $10,830 +20.1% |
| 2013 | -- | $9,020 -11.4% |
| 2012 | -- | $10,180 -6.8% |
| 2011 | -- | $10,920 -17% |
| 2010 | -- | $13,160 -32.2% |
| 2009 | -- | $19,420 -14.3% |
| 2008 | -- | $22,650 +10.5% |
| 2007 | -- | $20,500 +54.7% |
| 2006 | -- | $13,250 |
| 2005 | -- | $13,250 +6% |
| 2004 | -- | $12,500 |
| 2003 | -- | $12,500 +13.1% |
| 2002 | -- | $11,050 |
Find assessor info on the county website
Monthly payment
Est. payment
Payment breakdown
Explore the cost of this home by adjusting the details. Changes won't be saved.Climate risks
Neighborhood: 85392
Nearby schools
Schools provided by the listing agent
- Elementary: Canyon Breeze Elementary
- Middle: Canyon Breeze Elementary
- High: Westview High School
- District: Pendergast Elementary District
Source: ARMLS. This data may not be complete. We recommend contacting the local school district to confirm school assignments for this home.
- $413,100-- bd2 ba1.9k sqft11804 W Virginia Ave, Avondale, AZ 85392Off Market
- $440,1003 bd2 ba2.4k sqft11634 W Virginia Ave, Avondale, AZ 85392Off Market
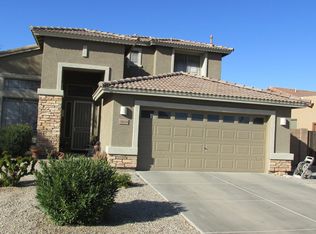
- $421,8004 bd2 ba1.9k sqft11808 W Virginia Ave, Avondale, AZ 85392Off Market
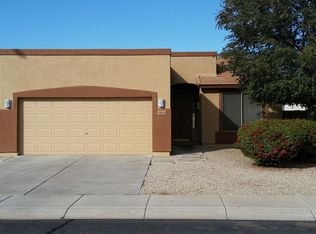
- $354,8003 bd2 ba1.4k sqft11630 W Virginia Ave, Avondale, AZ 85392Off Market
Similar homes
- $461,0004 bd3 ba2.5k sqft3003 N 111TH Drive, Avondale, AZ 85392For Sale
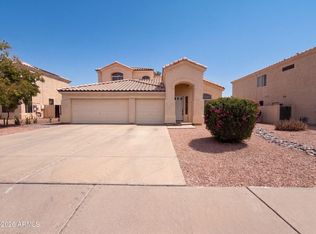 MLS ID #7076919, Tara Jones, Opendoor Brokerage, LLC. ARMLS
 - $444,0003 bd2 ba2k sqft11518 W PALM BROOK Drive, Avondale, AZ 85392For Sale
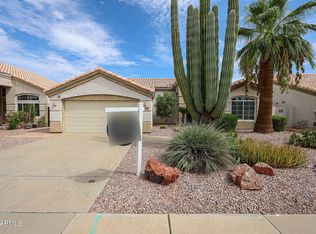 MLS ID #7070941, Jeffery Simpson, Realty ONE Group. ARMLS
 - $415,0004 bd3 ba2.1k sqft12694 W MULBERRY Drive, Avondale, AZ 85392For Sale
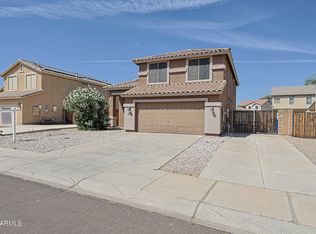 MLS ID #7005069, Larry Crider, Success Property Brokers. ARMLS
 - $450,0005 bd3 ba2.3k sqft11733 W HADLEY Street, Avondale, AZ 85323For Sale
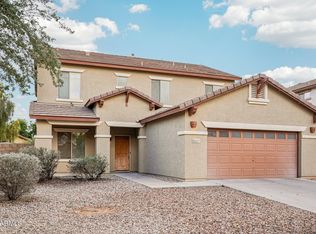 MLS ID #6966520, Lisa Richel Baker, Russ Lyon Sotheby's International Realty. ARMLS
