Beautifully lovingly updated Laveen home with resort-style backyard featuring pool, spa, solar-lit pergolas and outdoor kitchen with BBQ, mini-fridge and bar. Covered patio offers sunshades, fans, heaters, built-in mini bar and cantilever umbrellas. Interior includes tile floors, granite/stone counters, pendant lighting, lighted fans, Levelor blinds and custom treatments. Kitchen has butler's pantry, coffee/wine bar, pullouts, glass uppers and LG SS appliances. Primary suite features finished WI closet, Barska safes and barn door bath. Office w/French doors. Lg laundry w/glass door, sink, cabinets and LG washer/dryer. Front entry w/brass lighting and fountain. Solar electric and solar pool heating. Whole-house security and dual/single garages w/storage, insulated doors and water softener.
For sale
Price cut: $24.9K (7/4)
$674,999
5422 W MILADA Drive, Laveen, AZ 85339
4beds
2,827sqft
:
Get pre-qualified$4,174/mo
Single Family Residence
Built in 2009
0.26 Acres Lot
$-- Zestimate®
$239/sqft
$110/mo HOA
What's special
Solar-lit pergolasLighted fansBarn door bathGlass uppersPendant lightingTile floorsBarska safes
- 152 days |
- 597 |
- 28 |
Zillow last checked:
Listing updated:
Listed by:
John A Carpenter 480-249-9639,
My Home Group Real Estate
Source: ARMLS,MLS#: 6989555
Facts & features
Interior
Bedrooms & bathrooms
- Bedrooms: 4
- Bathrooms: 3
- Full bathrooms: 2
- 1/2 bathrooms: 1
Heating
- Heat Pump, Natural Gas
Cooling
- Central Air, Ceiling Fan(s)
Appliances
- Included: Dryer, Washer, Water Softener Owned, Refrigerator, Built-in Microwave, Dishwasher, Disposal, Gas Range, Electric Oven, Gas Cooktop, Built-In Electric Oven, Water Purifier
- Laundry: Inside, Engy Star (See Rmks)
Features
- Non-laminate Counter, High Speed Internet, Smart Home, Granite Counters, Double Vanity, Eat-in Kitchen, 9+ Flat Ceilings, No Interior Steps, Kitchen Island, Full Bth Master Bdrm, Separate Shwr & Tub
- Flooring: Tile
- Windows: Screens, Solar Screens, Double Pane Windows
- Has basement: No
- Has fireplace: No
Interior area
- Total structure area: 2,827
- Total interior livable area: 2,827 sqft
Property
Parking
- Total spaces: 5
- Parking features: Attached, Garage Door Opener, Direct Access, Attch'd Gar Cabinets, Side Vehicle Entry
- Attached garage spaces: 3
- Uncovered spaces: 2
Features
- Stories: 1
- Patio & porch: Covered Deck, Covered, Patio
- Exterior features: Rain Gutters, Storage, Built-in Barbecue
- Has private pool: Yes
- Pool features: Variable Speed Pump, Solar Pool Equipment, Outdoor Pool, Play Pool
- Has spa: Yes
- Spa features: Above Ground, Private
- Fencing: Back Yard,Block
Lot
- Size: 0.26 Acres
- Features: North/South Exposure, Sprinklers In Rear, Sprinklers In Front, Desert Back, Desert Front, Auto Timer H2O Front, Auto Timer H2O Back
Details
- Additional structures: Shed(s), Gazebo
- Parcel number: 30013769
Construction
Type & style
- Home type: SingleFamily
- Architectural style: Ranch
- Property subtype: Single Family Residence
Materials
- Stucco, Wood Frame
- Foundation: Slab
- Roof: Tile
Condition
- Year built: 2009
Details
- Builder name: MARACAY HOMES
Utilities & green energy
- Sewer: Public Sewer
- Water: City Water
Green energy
- Energy efficient items: Solar Panels
Community & HOA
Community
- Features: Playground
- Security: Security System Owned
- Subdivision: LAVEEN COMMONS
HOA
- Has HOA: Yes
- Services included: Maintenance Grounds
- HOA fee: $110 monthly
- HOA name: Bridlewood Community
- HOA phone: 602-437-4777
Location
- Region: Laveen
Financial & listing details
- Price per square foot: $239/sqft
- Tax assessed value: $458,000
- Annual tax amount: $4,337
- Date on market: 3/2/2026
- Cumulative days on market: 152 days
- Listing terms: Cash,Conventional,FHA,VA Loan
- Ownership: Fee Simple
- Road surface type: Asphalt
Estimated market value
Not available
Estimated sales range
Not available
Not available
Price history
| Date | Event | Price |
|---|---|---|
| 7/4/2026 | Price change | $674,999-3.6%$239/sqft |
Source:  ARMLS #6989555 Report a problem ARMLS #6989555 Report a problem | ||
| 3/3/2026 | Listed for sale | $699,900+91.8%$248/sqft |
Source: ARMLS #6989555 Report a problem | ||
| 2/28/2018 | Sold | $364,900-1.4%$129/sqft |
Source: ARMLS #5706820 Report a problem | ||
| 2/16/2018 | Pending sale | $369,900$131/sqft |
Source: HomeSmart #5706820 Report a problem | ||
| 1/10/2018 | Listed for sale | $369,900+54.8%$131/sqft |
Source: HomeSmart #5706820 Report a problem | ||
| 9/28/2009 | Sold | $239,000$85/sqft |
Source: ARMLS #4169426 Report a problem | ||
Public tax history
| Year | Property taxes | Tax assessment |
|---|---|---|
| 2025 | $4,337 +2% | $45,800 -8.3% |
| 2024 | $4,253 +1.9% | $49,970 +80.1% |
| 2023 | $4,173 +3.1% | $27,747 -15% |
| 2022 | $4,047 +1.9% | $32,660 +5.8% |
| 2021 | $3,971 -0.3% | $30,870 +7% |
| 2020 | $3,982 +5.1% | $28,850 +8.6% |
| 2019 | $3,788 | $26,560 +3.5% |
| 2018 | $3,788 +5.8% | $25,660 +11.3% |
| 2017 | $3,581 +17% | $23,050 -3.3% |
| 2016 | $3,061 +7% | $23,830 +8.2% |
| 2015 | $2,861 | $22,030 +17.5% |
| 2014 | -- | $18,750 +15.3% |
| 2013 | -- | $16,260 +9.1% |
| 2012 | -- | $14,910 -10.8% |
| 2011 | -- | $16,710 +45.1% |
| 2009 | -- | $11,520 -0.7% |
| 2008 | -- | $11,600 +88.3% |
| 2007 | -- | $6,160 |
Find assessor info on the county website
Monthly payment
Est. payment
Payment breakdown
Explore the cost of this home by adjusting the details. Changes won't be saved.Climate risks
Neighborhood: Laveen
Nearby schools
GreatSchools rating
- 7/10Paseo Pointe Dual Language AcademyGrades: PK-8Distance: 0.3 mi
- 3/10Betty Fairfax High SchoolGrades: 9-12Distance: 0.6 mi
- 4/10Cheatham Elementary SchoolGrades: PK-8Distance: 1 mi
Schools provided by the listing agent
- Elementary: Paseo Pointe School
- Middle: Paseo Pointe School
- High: Betty Fairfax High School
- District: Laveen Elementary District
Source: ARMLS. This data may not be complete. We recommend contacting the local school district to confirm school assignments for this home.
- $589,7004 bd3 ba2.8k sqft5418 W Milada Dr, Laveen, AZ 85339Off Market

- $588,5004 bd2 ba2.8k sqft5426 W Milada Dr, Laveen, AZ 85339Off Market

- $523,800-- bd3 ba2.5k sqft5421 W Siesta Way, Laveen, AZ 85339Off Market
- $625,0003 bd3 ba2.8k sqft5425 W Siesta Way, Laveen, AZ 85339Sold
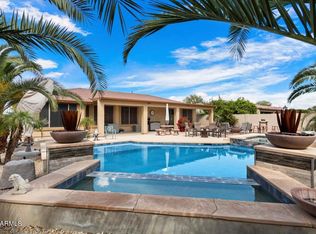
- $505,100-- bd3 ba2.5k sqft5414 W Milada Dr, Laveen, AZ 85339Off Market
- $522,600-- bd3 ba2.8k sqft5417 W Siesta Way, Laveen, AZ 85339Off Market
- $854,3005 bd4 ba4.2k sqft5427 W Milada Dr, Laveen, AZ 85339Off Market
- $620,5004 bd4 ba3k sqft5413 W Siesta Way, Laveen, AZ 85339Off Market
A local agent can set up tours, give advice and negotiate with sellers.
Similar homes
- $865,0004 bd2 ba2.6k sqft11810 S 43RD Avenue, Laveen, AZ 85339For Sale
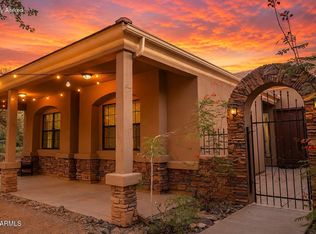 MLS ID #7061222, Rosie Armenta, West USA Realty. ARMLS
 - $690,0005 bd3 ba3k sqft9416 S 41ST Drive, Laveen, AZ 85339For Sale
 MLS ID #7053316, Rene C Evans, HomeSmart Lifestyles. ARMLS
 - $440,0004 bd4 ba2.7k sqft7038 W BEVERLY Road W, Laveen, AZ 85339For Sale
 MLS ID #7057936, Sonia Silva, My Home Group Real Estate. ARMLS
 - $499,9995 bd3 ba2.8k sqft6814 S 49TH Drive, Laveen, AZ 85339For Sale
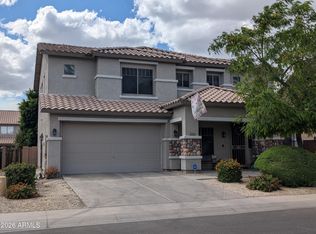 MLS ID #7023988, Bruce Burk Freedle, Real Estate Brokers Intl. ARMLS
 - $--4 bd3 ba1.9k sqft2019 N 78th Ave, Phoenix, AZ 85035AuctionAuction.com 2
- $485,0005 bd3 ba3.1k sqft5034 W ST KATERI Drive, Laveen, AZ 85339For SaleMLS ID #7002013, Biman Saha, Air One Realty LLC. ARMLS
- $459,0004 bd2 ba2.2k sqft6858 W ST CHARLES Avenue, Laveen, AZ 85339For SaleMLS ID #7032849, Wei Zhou, Gold Trust Realty. ARMLS
- $399,9904 bd3 ba2k sqft8021 S 47TH Lane, Laveen, AZ 85339For SaleMLS ID #7032216, Jared A English, Congress Realty, Inc.. ARMLS
- $409,9004 bd2 ba1.8k sqft5018 W GLASS Lane, Laveen, AZ 85339For SaleMLS ID #7031519, Linda X Zhang, West USA Realty. ARMLS
- $390,0003 bd2 ba1.7k sqft4541 W FAWN Drive, Laveen, AZ 85339For SaleMLS ID #7032233, Jared A English, Congress Realty, Inc.. ARMLS
- $399,9004 bd2 ba1.8k sqft6530 S 44th Ave, Laveen, AZ 85339For SaleMLS ID #20261005, Veronica Blasio, West USA Realty. YARMLS
- $699,9005 bd5 ba4.1k sqft15330 W ROMA Avenue, Goodyear, AZ 85395For SaleMLS ID #7057547, Faith Vance, 3rd Base Realty Group LLC. ARMLS
- $449,0003 bd2 ba1.7k sqft2409 W BEVERLY Road, Phoenix, AZ 85041For SaleMLS ID #7059698, Richard Harless, AZ Flat Fee. ARMLS
- $--4 bd2 ba1.8k sqft5462 N 77th Dr, Glendale, AZ 85303AuctionAuction.com 2
- $649,0004 bd3 ba2.6k sqft2608 S MOLLERA --, Mesa, AZ 85210For SaleMLS ID #7050604, Tara Jones, Opendoor Brokerage, LLC. ARMLS
- $633,0006 bd3 ba3.2k sqft17645 W HALE BOPP Drive, Goodyear, AZ 85338For SaleMLS ID #7050414, Tara Jones, Opendoor Brokerage, LLC. ARMLS
- $414,9004 bd3 ba2.2k sqft6824 S 33RD Avenue, Phoenix, AZ 85041For SaleMLS ID #7004832, Douglas A Matlock, HomeSmart. ARMLS
- $649,9004 bd4 ba2.9k sqft16246 W HUALAPAI Street, Goodyear, AZ 85338For SaleMLS ID #6932315, Liem Tran, HomeSmart. ARMLS
- $400,0004 bd3 ba2.6k sqft2422 W ELLIS Street, Phoenix, AZ 85041For SaleMLS ID #7019388, Maureen Hollis, HomeSmart. ARMLS
- $735,0005 bd3 ba3.8k sqft6228 N 77TH Drive, Glendale, AZ 85303For SaleMLS ID #6987266, Tim Gates, Platinum Realty Network. ARMLS
