This, Very Well Maintained, 5 Bedroom 2.5 Bath Home has Plenty of Living Space. Updates Throughout! Living Room/Dining Room as you walk in. One Bedroom/Den and a Updated Half Bath Downstairs. Kitchen (with Sliding Shelves in Cabinets) and Family Room opens up to Covered Patio and Relaxing Backyard. Upstairs has the Master Bedroom and Three Others, Updated Master Bath and Guest Baths, and Loft Area. Updated Carpet and Tile. Storage Room GALORE!!!! Walk in Closet Downstairs in the Hall, Walk in Closet Up in the Loft, Walk in Closets in EVERY Bedroom!Three Car Tandem Garage. HVAC 2023 w/Transferable Maintenance Agreement thru 2032. Painted Inside/Out in the Last 2 Yrs. Dishwasher 2024. Stove Brand New (5/5). Close to Shopping, Dining, Hiking, Freeways and More.
For sale
Price cut: $5K (7/3)
$499,999
6814 S 49TH Drive, Laveen, AZ 85339
5beds
2,866sqft
:
Get pre-qualified$3,080/mo
Single Family Residence
Built in 2006
6,747 Square Feet Lot
$-- Zestimate®
$174/sqft
$100/mo HOA
What's special
Covered patioThree car tandem garageUpdated half bath downstairsUpdated carpet and tilePlenty of living spaceStorage room galoreUpdated master bath
- 81 days |
- 212 |
- 10 |
Zillow last checked:
Listing updated:
Listed by:
Bruce Burk Freedle 602-300-1002,
Real Estate Brokers Intl,
Mauri Freedle 480-223-8318,
Real Estate Brokers Intl
Source: ARMLS,MLS#: 7023988
Facts & features
Interior
Bedrooms & bathrooms
- Bedrooms: 5
- Bathrooms: 3
- Full bathrooms: 2
- 1/2 bathrooms: 1
Heating
- Heat Pump, Electric
Cooling
- Heat Pump, Ceiling Fan(s), Programmable Thmstat
Appliances
- Included: Built-in Microwave, Dishwasher, Disposal, Electric Oven
- Laundry: Upper Level, Inside
Features
- High Speed Internet, Granite Counters, Double Vanity, Upstairs, Eat-in Kitchen, 9+ Flat Ceilings, Kitchen Island, Pantry, Bidet, Full Bth Master Bdrm, Separate Shwr & Tub
- Flooring: Carpet, Tile
- Windows: Solar Screens
- Has basement: No
- Has fireplace: No
Interior area
- Total structure area: 2,866
- Total interior livable area: 2,866 sqft
Property
Parking
- Total spaces: 5
- Parking features: Tandem Garage, Garage Door Opener, Direct Access
- Garage spaces: 3
- Uncovered spaces: 2
Features
- Stories: 2
- Patio & porch: Covered, Patio
- Spa features: None
- Fencing: Back Yard,Block
Lot
- Size: 6,747 Square Feet
- Features: East/West Exposure, Sprinklers In Rear, Sprinklers In Front, Desert Front, Grass Back, Auto Timer H2O Front, Auto Timer H2O Back
Details
- Parcel number: 10477376
- Other equipment: Air Purifier
Construction
Type & style
- Home type: SingleFamily
- Property subtype: Single Family Residence
Materials
- Stucco, Wood Frame, Painted, Stone
- Roof: Tile
Condition
- Year built: 2006
Details
- Builder name: US Home
Utilities & green energy
- Sewer: Public Sewer
- Water: City Water
- Utilities for property: Phone Connected
Community & HOA
Community
- Features: Playground
- Security: Security System Owned
- Subdivision: ROGERS RANCH UNIT 1
HOA
- Has HOA: Yes
- Services included: Maintenance Grounds
- HOA fee: $100 monthly
- HOA name: Rogers Ranch
- HOA phone: 480-759-4945
Location
- Region: Laveen
Financial & listing details
- Price per square foot: $174/sqft
- Tax assessed value: $383,000
- Annual tax amount: $2,601
- Date on market: 5/6/2026
- Cumulative days on market: 81 days
- Listing terms: Cash,Conventional
- Ownership: Fee Simple
- Road surface type: Asphalt
Estimated market value
Not available
Estimated sales range
Not available
Not available
Price history
| Date | Event | Price |
|---|---|---|
| 7/3/2026 | Price change | $499,999-1%$174/sqft |
Source:  ARMLS #7023988 Report a problem ARMLS #7023988 Report a problem | ||
| 5/6/2026 | Listed for sale | $504,999+33.5%$176/sqft |
Source: ARMLS #7023988 Report a problem | ||
| 5/31/2006 | Sold | $378,255$132/sqft |
Source: Public Record Report a problem | ||
Public tax history
| Year | Property taxes | Tax assessment |
|---|---|---|
| 2025 | $2,601 +2% | $38,300 -5.3% |
| 2024 | $2,550 +1.9% | $40,430 +143% |
| 2023 | $2,502 +3.1% | $16,638 -34.2% |
| 2022 | $2,427 +1.9% | $25,270 +6.1% |
| 2021 | $2,381 -0.3% | $23,820 +9.1% |
| 2020 | $2,388 +5.1% | $21,830 +8.6% |
| 2019 | $2,271 | $20,110 +3.9% |
| 2018 | $2,271 +5.8% | $19,350 +12.7% |
| 2017 | $2,147 +17% | $17,170 +5% |
| 2016 | $1,836 +6% | $16,350 +3.5% |
| 2015 | $1,731 | $15,800 +37.8% |
| 2014 | -- | $11,470 +17.6% |
| 2013 | -- | $9,750 -7.3% |
| 2012 | -- | $10,520 -11.1% |
| 2011 | -- | $11,830 -17.4% |
| 2010 | -- | $14,320 -31.2% |
| 2009 | -- | $20,810 -27.1% |
| 2008 | -- | $28,550 +287.9% |
| 2007 | -- | $7,360 +87.8% |
| 2006 | -- | $3,920 +16.7% |
| 2005 | -- | $3,360 |
Find assessor info on the county website
Monthly payment
Est. payment
Payment breakdown
Explore the cost of this home by adjusting the details. Changes won't be saved.Climate risks
Neighborhood: Laveen
Nearby schools
GreatSchools rating
- 4/10Rogers Ranch STEM AcademyGrades: K-8Distance: 0.3 mi
- 3/10Betty Fairfax High SchoolGrades: 9-12Distance: 1.4 mi
- 4/10Cheatham Elementary SchoolGrades: PK-8Distance: 1.1 mi
Schools provided by the listing agent
- Elementary: Rogers Ranch School
- Middle: Rogers Ranch School
- High: Betty Fairfax High School
- District: Laveen Elementary District
Source: ARMLS. This data may not be complete. We recommend contacting the local school district to confirm school assignments for this home.
- $414,400-- bd3 ba2.2k sqft6818 S 49th Dr, Laveen, AZ 85339Off Market
- $477,2005 bd3 ba3.1k sqft6810 S 49th Dr, Laveen, AZ 85339Off Market

- $374,8004 bd2 ba1.6k sqft6815 S 49th Ln, Laveen, AZ 85339Off Market
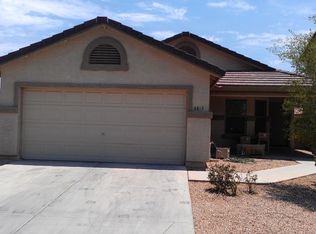
- $408,9004 bd2 ba1.6k sqft6813 S 49th Ln, Laveen, AZ 85339Off Market

- $400,4004 bd3 ba2.6k sqft6817 S 49th Ln, Laveen, AZ 85339Off Market
- $450,1003 bd2 ba2.2k sqft6822 S 49th Dr, Laveen, AZ 85339Off Market
- $366,7003 bd2 ba1.6k sqft6821 S 49th Ln, Laveen, AZ 85339Off Market
- $391,4004 bd2 ba1.8k sqft6809 S 49th Ln, Laveen, AZ 85339Off Market
A local agent can set up tours, give advice and negotiate with sellers.
Similar homes
- $550,0005 bd4 ba2.4k sqft5137 W GRENADINE Road, Laveen, AZ 85339For Sale
 MLS ID #7015410, Eduardo Villalobos, My Home Group Real Estate. ARMLS
 - $470,0005 bd3 ba2k sqft4411 W DESERT Lane, Laveen, AZ 85339For Sale
 MLS ID #7035404, Marcos A Morales, Frime Realty. ARMLS
 - $575,0005 bd4 ba3.4k sqft7819 S 41ST Drive, Laveen, AZ 85339For Sale
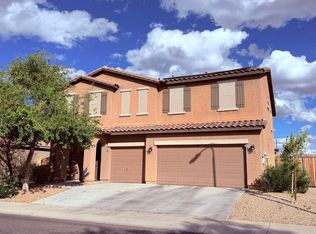 MLS ID #6987255, MD A Islam, HomeSmart. ARMLS
 - $410,0003 bd2 ba1.9k sqft5255 W LEODRA Lane, Laveen, AZ 85339For Sale
 MLS ID #7035242, Nancy Silva, My Home Group Real Estate. ARMLS
 - $379,9003 bd2 ba1.8k sqft5418 W Carson Road, Laveen, AZ 85339For SaleMLS ID #7035983, Jaime Miranda, Keller Williams Realty Phoenix. ARMLS
- $674,9994 bd3 ba2.8k sqft5422 W MILADA Drive, Laveen, AZ 85339For SaleMLS ID #6989555, John A Carpenter, My Home Group Real Estate. ARMLS
- $519,0005 bd4 ba2.4k sqft2239 E BOWKER Street, Phoenix, AZ 85040For SaleMLS ID #7050883, Valantina Nissan, Russ Lyon Sotheby's International Realty. ARMLS
- $487,0006 bd3 ba2.9k sqft10347 W ODEUM Lane, Tolleson, AZ 85353For SaleMLS ID #7026005, Carlos Delgado, HomeSmart. ARMLS
- $460,0005 bd3 ba2.4k sqft8565 W MONTE VISTA Road, Phoenix, AZ 85037For SaleMLS ID #7018934, Patricia Guzman, West USA Realty. ARMLS
- $--3 bd2 ba1.6k sqft7347 W Hughes Dr, Phoenix, AZ 85043AuctionAuction.com 2
- $445,0004 bd2 ba1.4k sqft5109 S 11TH Street, Phoenix, AZ 85040For SaleMLS ID #7055953, M. Teresa Rubio-Acuna, Full House Realty of Arizona LLC. ARMLS
- $449,5004 bd3 ba1.6k sqft7851 W RIVERSIDE Avenue, Phoenix, AZ 85043For SaleMLS ID #6982511, Mizraim Montante, Camelback Executive Realtors. ARMLS
- $524,9505 bd3 ba2.6k sqft7972 W RANCHO Drive, Glendale, AZ 85303For SaleMLS ID #7043607, Evelyn Jimenez, HomeSmart. ARMLS
- $530,0004 bd4 ba2.9k sqft1887 S 161ST Avenue, Goodyear, AZ 85338For SaleMLS ID #7009495, Michelle L. Cook, HomeSmart. ARMLS
- $510,0005 bd3 ba3k sqft7649 W ASTER Drive, Peoria, AZ 85381For SaleMLS ID #7003845, Virginia Berry, eXp Realty. ARMLS
- $524,0004 bd3 ba2.2k sqft5104 W CHRISTY Drive, Glendale, AZ 85304For SaleMLS ID #6976677, Sam W Abraham, Sam W Abraham Realty. ARMLS
- $469,0003 bd2 ba2.1k sqft9315 W MARIPOSA Drive, Phoenix, AZ 85037For SaleMLS ID #7035208, Rudy Guinea, Realty ONE Group. ARMLS
- $425,0004 bd3 ba2.6k sqft2221 N 94th Avenue, Phoenix, AZ 85037For SaleMLS ID #7038734, Erica Ybarra, Limitless Real Estate. ARMLS
- $419,9003 bd2 ba1.9k sqft1117 E GWEN Street, Phoenix, AZ 85042For SaleMLS ID #7032529, Guadalupe C Jorgensen, Valley Views RE. ARMLS
- $519,0004 bd2 ba2.1k sqft8002 W MARYLAND Avenue, Glendale, AZ 85303For SaleMLS ID #7047149, Kimberly Harris, Sunseeker Rentals & Prop mgmt, LLC. ARMLS
