Over 10,000 Square Foot lot w/RV gate & concrete slab for toys! NO HOA! 5 bedrooms/ 3 FULL BATHROOMS! HUGE SPACIOUS HOME, Corner LOT! Elegant Grand entrance w/ Vaulted ceilings. Hang out in the Chef's Kitchen at the Granite countertop island & Prep your food on the SUPER LONG countertop & Lots of cabinets. Formal Dining/Living Areas. Perfect for Entertaining! OVERSIZED Bedrooms upstairs. HUGE Primary suite Upstairs w/ dual sinks/vanities, soak tub, separate walk-in shower, private water room, & oversized closet. Downstairs is 2 bedrooms,& a FULL shower bathroom. NOTICE THE EXTRA WIDE GARAGE! Lots of storage inside home. ENJOY THIS 3036 SQUARE FOOT HOME!
Wide RV gate. Huge backyard to design your dreams. Large covered back patio. Walk to school, near restaurants, shops & freeways.
Accepting backups
Price cut: $15K (7/22)
$510,000
7649 W ASTER Drive, Peoria, AZ 85381
5beds
3,036sqft
:
Get pre-qualified$3,039/mo
Single Family Residence
Built in 1989
10,392 Square Feet Lot
$-- Zestimate®
$168/sqft
$-- HOA
What's special
Extra wide garageRv gateCorner lotPrivate water roomLarge covered back patioElegant grand entranceOversized closet
- 124 days |
- 1,091 |
- 67 |
Zillow last checked:
Listing updated:
Listed by:
Virginia Berry 602-327-1883,
eXp Realty
Source: ARMLS,MLS#: 7003845
Facts & features
Interior
Bedrooms & bathrooms
- Bedrooms: 5
- Bathrooms: 3
- Full bathrooms: 3
Heating
- Heat Pump
Cooling
- Ceiling Fan(s), Programmable Thmstat
Appliances
- Included: Refrigerator, Built-in Microwave, Electric Oven
- Laundry: Inside
Features
- Granite Counters, Double Vanity, Upstairs, Eat-in Kitchen, Breakfast Bar, 9+ Flat Ceilings, Kitchen Island, Full Bth Master Bdrm, Separate Shwr & Tub
- Flooring: Carpet, Wood
- Windows: Screens
- Basement: Interior Entry,Finished,Full
- Number of fireplaces: 1
- Fireplace features: Wood Burning
Interior area
- Total structure area: 3,036
- Total interior livable area: 3,036 sqft
Property
Parking
- Total spaces: 5
- Parking features: Attached, RV Access/Parking, RV Gate, Garage Door Opener
- Attached garage spaces: 2
- Uncovered spaces: 3
Features
- Stories: 3
- Patio & porch: Covered, Patio
- Spa features: None
- Fencing: Back Yard,Block
Lot
- Size: 10,392 Square Feet
- Features: North/South Exposure, Corner Lot, Desert Front
Details
- Parcel number: 23110906
Construction
Type & style
- Home type: SingleFamily
- Architectural style: Santa Barbara/Tuscan
- Property subtype: Single Family Residence
Materials
- Stucco, Wood Frame, Painted
- Foundation: Slab
- Roof: Tile
Condition
- Year built: 1989
Details
- Builder name: Regal Homes. RV GATE.
Utilities & green energy
- Sewer: Public Sewer
- Water: City Water
Community & HOA
Community
- Features: Biking/Walking Path
- Subdivision: FOXWOOD. NO HOA. RV GATE. LARGE CORNER LOT.
HOA
- Has HOA: No
- Services included: No Fees
Location
- Region: Peoria
Financial & listing details
- Price per square foot: $168/sqft
- Tax assessed value: $454,700
- Annual tax amount: $1,891
- Date on market: 4/9/2026
- Cumulative days on market: 122 days
- Listing terms: Cash,Conventional,1031 Exchange,FHA,VA Loan
- Ownership: Fee Simple
- Road surface type: Asphalt
Estimated market value
Not available
Estimated sales range
Not available
Not available
Price history
| Date | Event | Price |
|---|---|---|
| 7/29/2026 | Contingent | $510,000$168/sqft |
Source: eXp Realty #7003845 Report a problem | ||
| 7/22/2026 | Price change | $510,000-2.9%$168/sqft |
Source:  ARMLS #7003845 Report a problem ARMLS #7003845 Report a problem | ||
| 6/26/2026 | Price change | $525,000-4.5%$173/sqft |
Source: ARMLS #7003845 Report a problem | ||
| 5/20/2026 | Price change | $549,900-3.5%$181/sqft |
Source: ARMLS #7003845 Report a problem | ||
| 5/12/2026 | Price change | $569,900-0.9%$188/sqft |
Source: ARMLS #7003845 Report a problem | ||
| 4/21/2026 | Price change | $575,000-1.7%$189/sqft |
Source: ARMLS #7003845 Report a problem | ||
| 4/10/2026 | Listed for sale | $585,000+261.1%$193/sqft |
Source: ARMLS #7003845 Report a problem | ||
| 2/6/1997 | Sold | $162,000$53/sqft |
Source: Public Record Report a problem | ||
Public tax history
| Year | Property taxes | Tax assessment |
|---|---|---|
| 2025 | $1,847 +2.8% | $45,470 -5.4% |
| 2024 | $1,797 -1.4% | $48,080 +118.2% |
| 2023 | $1,822 -0.1% | $22,031 -28% |
| 2022 | $1,824 -7.5% | $30,600 +9.4% |
| 2021 | $1,971 +3.4% | $27,970 +0.6% |
| 2020 | $1,907 +3.4% | $27,810 +10.9% |
| 2019 | $1,844 | $25,070 +5% |
| 2018 | $1,844 0% | $23,880 +5.1% |
| 2017 | $1,845 +8.3% | $22,730 +5.7% |
| 2016 | $1,704 +6.3% | $21,500 -0.3% |
| 2015 | $1,603 | $21,570 +39% |
| 2014 | -- | $15,520 +20.2% |
| 2013 | -- | $12,910 -19.9% |
| 2012 | -- | $16,110 -13.1% |
| 2011 | -- | $18,530 -5.8% |
| 2010 | -- | $19,670 -22.9% |
| 2009 | -- | $25,520 -15.9% |
| 2008 | -- | $30,350 +15.2% |
| 2007 | -- | $26,350 +48% |
| 2006 | -- | $17,800 |
| 2005 | -- | $17,800 +9.9% |
| 2004 | -- | $16,200 |
| 2003 | -- | $16,200 +6.6% |
| 2002 | -- | $15,200 |
Find assessor info on the county website
Monthly payment
Est. payment
Payment breakdown
Explore the cost of this home by adjusting the details. Changes won't be saved.Climate risks
Neighborhood: 85381
Nearby schools
GreatSchools rating
- 7/10Oasis Elementary SchoolGrades: PK-8Distance: 0.2 mi
- 7/10Centennial High SchoolGrades: 9-12Distance: 1.2 mi
Schools provided by the listing agent
- Elementary: Oasis Elementary School
- Middle: Oasis Elementary School
- High: Centennial High School
- District: Peoria Unified School District
Source: ARMLS. This data may not be complete. We recommend contacting the local school district to confirm school assignments for this home.
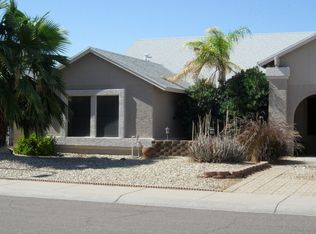
- $488,6005 bd2 ba2.2k sqft7641 W Aster Dr, Peoria, AZ 85381Off Market
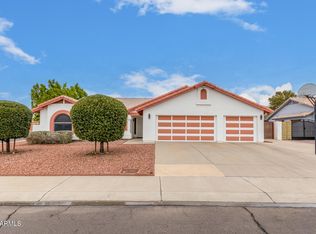
- $515,0003 bd2 ba1.8k sqft7650 W Windrose Dr, Peoria, AZ 85381Sold
- $502,9004 bd2 ba2.1k sqft7642 W Aster Dr, Peoria, AZ 85381Off Market

- $462,7004 bd2 ba2k sqft7703 W Aster Dr, Peoria, AZ 85381Off Market

- $625,0005 bd3 ba3k sqft7650 W Aster Dr, Peoria, AZ 85381Off Market
- $467,4003 bd2 ba1.9k sqft7633 W Aster Dr, Peoria, AZ 85381Off Market
- $463,200-- bd2 ba1.8k sqft7642 W Windrose Dr, Peoria, AZ 85381Off Market
- $438,800-- bd2 ba1.9k sqft7634 W Aster Dr, Peoria, AZ 85381Off Market
A local agent can set up tours, give advice and negotiate with sellers.
Similar homes
- $475,0003 bd2 ba1.8k sqft7344 W WINDROSE Drive, Peoria, AZ 85381For Sale
 MLS ID #7010542, Chad M Keith, Sold Investments LLC. ARMLS
 - $490,0004 bd2 ba2.1k sqft7120 W LEITH Lane, Peoria, AZ 85345For Sale
 MLS ID #7035443, Tara Jones, Opendoor Brokerage, LLC. ARMLS
 - $543,9004 bd3 ba2.3k sqft7576 W BETTY ELYSE Lane, Peoria, AZ 85382For Sale
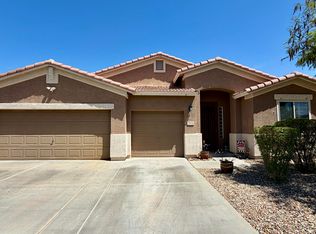 MLS ID #7049739, Jose Fragoso, HomeSmart. ARMLS
 - $525,0003 bd2 ba1.7k sqft8360 W PONTIAC Drive, Peoria, AZ 85382For Sale
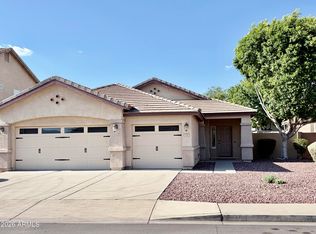 MLS ID #7063192, James Purdy, Tierra Antigua Realty, LLC. ARMLS
 - $489,2503 bd2 ba1.6k sqft7570 W JENAN Drive, Peoria, AZ 85345For SaleMLS ID #7036709, Jennifur L Miller, Platinum Integrity Real Estate. ARMLS
- $539,0004 bd3 ba2.7k sqft9029 W YUKON Drive, Peoria, AZ 85382For SaleMLS ID #7041659, Tara Jones, Opendoor Brokerage, LLC. ARMLS
- $568,0005 bd3 ba3.2k sqft6131 W DESERT COVE Avenue, Glendale, AZ 85304For SaleMLS ID #7042827, Helen Logan, HomeSmart. ARMLS
- $500,0004 bd2 ba1.8k sqft27348 N 90TH Lane, Peoria, AZ 85383For SaleMLS ID #7060903, Tara Jones, Opendoor Brokerage, LLC. ARMLS
- $529,9005 bd3 ba2.1k sqft3523 W BROWN Street, Phoenix, AZ 85051For SaleMLS ID #7048955, Manal Antwan-Salem Beba, The Brokery. ARMLS
- $475,0003 bd3 ba1.8k sqft29398 N 67TH Drive, Peoria, AZ 85383For SaleMLS ID #7064100, Tara Jones, Opendoor Brokerage, LLC. ARMLS
- $515,0004 bd3 ba2.2k sqft10860 W LONE CACTUS Drive, Peoria, AZ 85373For SaleMLS ID #7044433, Tara Jones, Opendoor Brokerage, LLC. ARMLS
- $399,9003 bd2 ba2k sqft7425 W JENAN Drive, Peoria, AZ 85345For SaleMLS ID #7041873, Ali Al-Asady, HomeSmart. ARMLS
- $398,0003 bd2 ba1.5k sqft8928 W CHERRY HILLS Drive, Peoria, AZ 85345For SaleMLS ID #7062263, Tara Jones, Opendoor Brokerage, LLC. ARMLS
- $413,0003 bd2 ba1.7k sqft6915 W CHERRY HILLS Drive, Peoria, AZ 85345For SaleMLS ID #7057515, Tara Jones, Opendoor Brokerage, LLC. ARMLS
- $--4 bd3 ba1.9k sqft2019 N 78th Ave, Phoenix, AZ 85035AuctionAuction.com 2
- $480,0004 bd2 ba2.4k sqft16735 W MCKINLEY Street, Goodyear, AZ 85338For SaleMLS ID #7062790, Tara Jones, Opendoor Brokerage, LLC. ARMLS
- $479,9994 bd2 ba2k sqft3124 N MEADOW Drive, Avondale, AZ 85392For SaleMLS ID #7061379, Jose Luis Cedeno, Orchard Brokerage. ARMLS
- $459,9005 bd2 ba2k sqft3317 W LAUREL Lane, Phoenix, AZ 85029For SaleMLS ID #7026501, Nicole Moreno, West USA Realty. ARMLS
- $455,0004 bd3 ba2.7k sqft10964 N 161ST Avenue, Surprise, AZ 85379For SaleMLS ID #7061001, Tara Jones, Opendoor Brokerage, LLC. ARMLS
- $435,0013 bd2 ba1.8k sqft19878 N 90TH Avenue, Peoria, AZ 85382For SaleMLS ID #7041106, Allyson A Allan, West USA Realty. ARMLS
