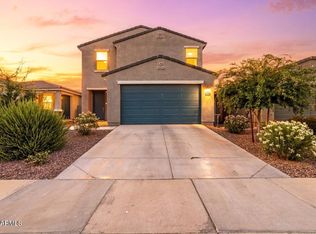
Discover the perfect blend of luxury, functionality & flexibility in this highly desirable Lennar Next Gen Evolution floor plan. Situated on a premium cul-de-sac lot w/ stunning mountain views, greenbelts, walking path & large community park just across the street, this beautifully upgraded home offers over 3,000 square feet of thoughtfully designed living space. At the center of the home, the upgraded gourmet kitchen is sure to impress w/ an oversized island, premium stainless steel appliances, a 6 burner + griddle gas cooktop w/ vent hood, wine refrigerator, abundant cabinetry & a walk-in pantry. The open-concept design flows seamlessly into the expansive great room, creating an ideal setting for everyday living and entertaining. The spacious primary retreat offers a spa-inspired bathroom complete w/ separate vanities, an oversized tile walk-in shower & a generous walk-in closet.
Step outside through the expansive sliding glass doors to a beautifully finished backyard designed to embrace Arizona's indoor-outdoor lifestyle. Enjoy breathtaking mountain views from your low maintenance backyard.
A standout feature of this home is the private Next Gen suite, offering its own separate front door entrance, living room, kitchenette, bedroom, bathroom, laundry area, private backyard, and even it's own garage. This space is perfect for multigenerational living, visiting guests, a private workspace, or potential rental income. So many possibilities!
Located in one of Laveen's most sought-after communities with easy access to Loop 202, downtown Phoenix, shopping, dining, and outdoor recreation, this move-in-ready residence offers a lifestyle that is truly unmatched.
For sale
$690,000
9416 S 41ST Drive, Laveen, AZ 85339
5beds
3,023sqft
:
Get pre-qualified$4,248/mo
Single Family Residence
Built in 2023
8,400 Square Feet Lot
$-- Zestimate®
$228/sqft
$138/mo HOA
What's special
Open-concept designWalking pathStunning mountain viewsBeautifully finished backyardWine refrigeratorOversized islandWalk-in pantry
- 15 days |
- 437 |
- 28 |
Zillow last checked:
Listing updated:
Listed by:
Rene C Evans 480-773-9430,
HomeSmart Lifestyles
Source: ARMLS,MLS#: 7053316
Facts & features
Interior
Bedrooms & bathrooms
- Bedrooms: 5
- Bathrooms: 3
- Full bathrooms: 3
Heating
- Natural Gas
Cooling
- Gas, Central Air, Ceiling Fan(s), Programmable Thmstat
Appliances
- Included: Dryer, Washer, Gas Stub for Range, Refrigerator, Built-in Microwave, Dishwasher, Disposal, Gas Range
- Laundry: Inside
Features
- Pantry, Quartz Countertops, High Speed Internet, Double Vanity, Breakfast Bar, 9+ Flat Ceilings, No Interior Steps, Kitchen Island, Full Bth Master Bdrm
- Flooring: Carpet, Tile
- Has basement: No
- Has fireplace: No
Interior area
- Total structure area: 3,023
- Total interior livable area: 3,023 sqft
Property
Parking
- Total spaces: 5
- Parking features: Garage Door Opener, Direct Access, Electric Vehicle Charging Station(s)
- Garage spaces: 3
- Uncovered spaces: 2
Features
- Stories: 1
- Patio & porch: Covered
- Exterior features: Rain Gutters
- Spa features: None
- Fencing: Block
- Has view: Yes
- View description: Mountain(s)
Lot
- Size: 8,400 Square Feet
- Features: Sprinklers In Front, Desert Back, Desert Front, Synthetic Grass Back, Auto Timer H2O Front
Details
- Parcel number: 30016505
Construction
Type & style
- Home type: SingleFamily
- Property subtype: Single Family Residence
Materials
- Stucco, Wood Frame, Painted
- Foundation: Slab
- Roof: Tile
Condition
- Year built: 2023
Details
- Builder name: Lennar
Utilities & green energy
- Sewer: Public Sewer
- Water: City Water
Community & HOA
Community
- Features: Playground, Biking/Walking Path
- Subdivision: DOBBINS VILLAGE
HOA
- Has HOA: Yes
- Services included: Maintenance Grounds
- HOA fee: $138 monthly
- HOA name: Dobbins Village
Location
- Region: Laveen
Financial & listing details
- Price per square foot: $228/sqft
- Tax assessed value: $499,600
- Annual tax amount: $3,754
- Date on market: 7/13/2026
- Cumulative days on market: 16 days
- Listing terms: Cash,Conventional,1031 Exchange,VA Loan
- Ownership: Fee Simple
- Road surface type: Asphalt
Estimated market value
Not available
Estimated sales range
Not available
Not available
Price history
| Date | Event | Price |
|---|---|---|
| 7/13/2026 | Listed for sale | $690,000+0.2%$228/sqft |
Source:  ARMLS #7053316 Report a problem ARMLS #7053316 Report a problem | ||
| 6/27/2026 | Listing removed | $2,500$1/sqft |
Source: Zillow Rentals Report a problem | ||
| 6/10/2026 | Listed for rent | $2,500-7.4%$1/sqft |
Source: Zillow Rentals Report a problem | ||
| 6/2/2026 | Listing removed | $2,700$1/sqft |
Source: Zillow Rentals Report a problem | ||
| 5/16/2026 | Listed for rent | $2,700$1/sqft |
Source: Zillow Rentals Report a problem | ||
| 4/22/2026 | Listing removed | $2,700$1/sqft |
Source: Zillow Rentals Report a problem | ||
| 3/13/2026 | Listed for rent | $2,700$1/sqft |
Source: Zillow Rentals Report a problem | ||
| 2/21/2026 | Listing removed | $2,700$1/sqft |
Source: Zillow Rentals Report a problem | ||
| 1/16/2026 | Listed for rent | $2,700$1/sqft |
Source: Zillow Rentals Report a problem | ||
| 12/26/2025 | Listing removed | $2,700$1/sqft |
Source: Zillow Rentals Report a problem | ||
| 11/28/2025 | Listed for rent | $2,700$1/sqft |
Source: Zillow Rentals Report a problem | ||
| 11/16/2025 | Listing removed | $2,700$1/sqft |
Source: Zillow Rentals Report a problem | ||
| 10/27/2025 | Listed for rent | $2,700-22.9%$1/sqft |
Source: Zillow Rentals Report a problem | ||
| 10/13/2025 | Listing removed | $3,500$1/sqft |
Source: Zillow Rentals Report a problem | ||
| 9/22/2025 | Listed for rent | $3,500$1/sqft |
Source: Zillow Rentals Report a problem | ||
| 6/7/2025 | Listing removed | $3,500$1/sqft |
Source: Zillow Rentals Report a problem | ||
| 5/9/2025 | Listed for rent | $3,500+12.9%$1/sqft |
Source: Zillow Rentals Report a problem | ||
| 2/3/2025 | Listing removed | $3,100$1/sqft |
Source: Zillow Rentals Report a problem | ||
| 1/19/2025 | Listed for rent | $3,100+87.9%$1/sqft |
Source: Zillow Rentals Report a problem | ||
| 2/14/2024 | Listing removed | -- |
Source: Zillow Rentals Report a problem | ||
| 1/27/2024 | Listed for rent | $1,650$1/sqft |
Source: Zillow Rentals Report a problem | ||
| 9/12/2023 | Sold | $688,490$228/sqft |
Source: Public Record Report a problem | ||
| 6/22/2023 | Listed for sale | $688,490$228/sqft |
Source:  Lennar Homes Report a problem Lennar Homes Report a problem | ||
Public tax history
| Year | Property taxes | Tax assessment |
|---|---|---|
| 2025 | $3,754 +558.3% | $49,960 +307.7% |
| 2024 | $570 +1.8% | $12,255 +265.3% |
| 2023 | $560 +2.9% | $3,355 -47.6% |
| 2022 | $544 +2.6% | $6,405 +12.7% |
| 2021 | $530 +11430% | $5,685 +11.8% |
| 2020 | $5 +8% | $5,085 +15790.6% |
| 2019 | $4 | $32 +10.3% |
| 2018 | $4 +6% | $29 |
| 2017 | $4 +4.7% | $29 |
| 2016 | $4 -38.5% | $29 -97.2% |
| 2015 | $6 | $1,040 |
Find assessor info on the county website
Monthly payment
Est. payment
Payment breakdown
Explore the cost of this home by adjusting the details. Changes won't be saved.Climate risks
Neighborhood: Laveen
Nearby schools
GreatSchools rating
- 4/10Laveen Elementary SchoolGrades: PK-8Distance: 0.3 mi
- 3/10Cesar Chavez High SchoolGrades: 9-12Distance: 1.1 mi
- 10/10Vista del Sur Accelerated AcademyGrades: PK-8Distance: 0.7 mi
Schools provided by the listing agent
- Elementary: Vista Del Sur Accelerated
- Middle: Vista Del Sur Accelerated
- High: Cesar Chavez High School
- District: Laveen Elementary District
Source: ARMLS. This data may not be complete. We recommend contacting the local school district to confirm school assignments for this home.
- $--1 bd1 ba725 sqft9416 S 41st Dr #B, Laveen, AZ 85339Off Market

- $673,4904 bd3 ba3k sqft9412 S 41st Dr, Laveen, AZ 85339Sold
- $593,4904 bd3 ba2.5k sqft9420 S 41st Dr, Laveen, AZ 85339Sold
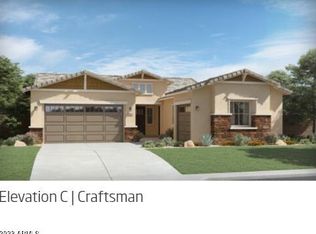
- $550,600-- bd-- ba2.4k sqft9415 S 41st Ln, Laveen, AZ 85339Off Market
- $512,000-- bd-- ba2.2k sqft9419 S 41st Ln, Laveen, AZ 85339Off Market
- $511,600-- bd-- ba2.2k sqft9411 S 41st Ln, Laveen, AZ 85339Off Market
- $695,9005 bd3 ba3k sqft9506 S 41st Dr, Laveen, AZ 85339For Sale
- $550,3004 bd3 ba2.3k sqft9509 S 41st Ln, Laveen, AZ 85339Off Market
A local agent can set up tours, give advice and negotiate with sellers.
Similar homes
- $764,9005 bd3 ba3k sqft3937 W ESTES Way, Laveen, AZ 85339For Sale
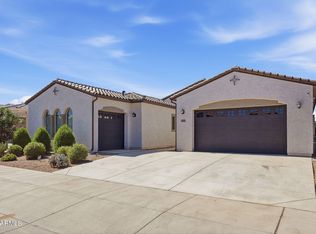 MLS ID #7044956, Jay Jordan, RETSY. ARMLS
 - $544,9264 bd3 ba2.4k sqft3911 W BUIST Avenue, Laveen, AZ 85339For Sale
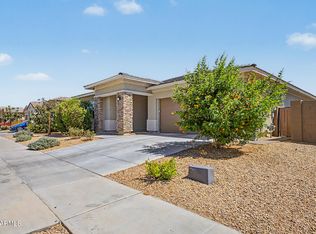 MLS ID #7022739, Candace Lee Rudolph, Howe Realty. ARMLS
 - $584,9004 bd3 ba2.6k sqft3836 W MCNEIL Street, Laveen, AZ 85339For Sale
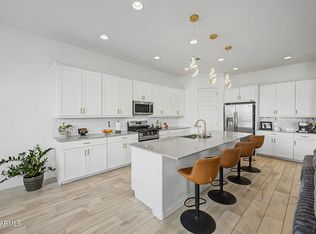 MLS ID #7031614, Lisa Wunder, eXp Realty. ARMLS
 - $514,0005 bd3 ba2.3k sqft4460 W SAMANTHA Way, Laveen, AZ 85339For Sale
 MLS ID #7031158, David Tze, Revana Realty. ARMLS
 - $567,0004 bd4 ba2.8k sqft8521 S 67th Drive, Laveen, AZ 85339For SaleMLS ID #7013361, Ruben Luna, eXp Realty. ARMLS
- $589,0003 bd3 ba2.6k sqft4950 W WEEPING WILLOW Way, Laveen, AZ 85339For SaleMLS ID #7028564, Richard Feingold, Luxury Division. ARMLS
- from $539,2404 bd3 ba2.1k sqftOpal RV Garage Plan, Estrella Crossing, Laveen, AZ 85339New ConstructionAshton Woods Homes
- $445,0004 bd2 ba1.8k sqft6732 W PEDRO Lane, Laveen, AZ 85339For SaleMLS ID #7051487, Patricia Simpson, Citiea. ARMLS
- $409,9004 bd2 ba2.2k sqft7005 S 57TH Avenue, Laveen, AZ 85339For SaleMLS ID #7006217, Rahul Vohra, HomeSmart. ARMLS
- $625,0004 bd4 ba2.5k sqft812 E DESERT Drive S #96, Phoenix, AZ 85042New ConstructionMLS ID #7045780, Karen Trejo Jimenez, eXp Realty. ARMLS
- $531,6444 bd3 ba2.2k sqft5010 W Walatowa St, Laveen, AZ 85339New ConstructionHomes by Towne - Arizona
- $749,0005 bd3 ba2.3k sqft6434 N 17TH Street, Phoenix, AZ 85016For SaleMLS ID #7053751, Bobby H Lieb, Compass. ARMLS
- $450,0004 bd3 ba1.9k sqft1651 W ESTES Way, Phoenix, AZ 85041For SaleMLS ID #7052370, Angela R Gandolfo-Martinez, Realty ONE Group. ARMLS
- $435,0005 bd3 ba1.9k sqft3414 W T RYAN Lane, Phoenix, AZ 85041For SaleMLS ID #7044192, Shereen Tawil, West USA Realty. ARMLS
- $745,0005 bd3 ba2.3k sqft6429 N 17TH Street, Phoenix, AZ 85016For SaleMLS ID #7043482, Bobby H Lieb, Compass. ARMLS
- $625,0004 bd2 ba1.9k sqft15417 S 45TH Place, Phoenix, AZ 85044For SaleMLS ID #7056171, Ian Chait, Barrett Real Estate. ARMLS
- $434,9995 bd3 ba1.9k sqft1632 W PIEDMONT Road, Phoenix, AZ 85041For SaleMLS ID #7036865, Michelle L Minik, Realty of America LLC. ARMLS
- $575,0004 bd3 ba2.6k sqft9329 W SELLS Drive, Phoenix, AZ 85037For SaleMLS ID #7055776, Colby Barnes, Citiea. ARMLS
- $462,4504 bd3 ba1.9k sqft5913 S 25TH Lane, Phoenix, AZ 85041For SaleMLS ID #7052844, Araceli B Barajas, West USA Realty. ARMLS
- $--3 bd2 ba1.5k sqft5751 N 71st Dr, Glendale, AZ 85303AuctionAuction.com 2
