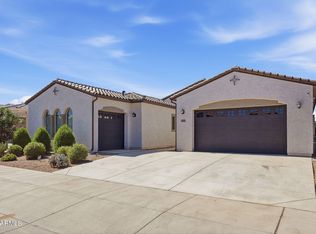
Experience elevated living in this exceptional Next Gen residence where luxury, craftsmanship, and thoughtful design come together seamlessly. No expense was spared in creating this stunning home, offering over 3,000 square feet of beautifully appointed living space with premium upgrades throughout.
Designed for today's lifestyle, the private attached suite features its own entrance, living area, kitchenette, bedroom, full bath, and laundry, garage, ideal for multigenerational living, long-term guests, or the ultimate executive home office.
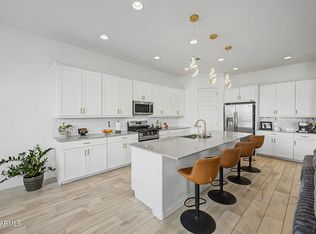
The heart of the home showcases an expansive open-concept great room and a chef-inspired kitchen with designer finishes, abundant cabinetry, and an oversized island perfect for entertaining. The spacious primary suite provides a luxurious retreat, while the additional bedrooms and flex space offer endless versatility.
Step outside into your own resort-style backyard, professionally designed for year-round Arizona living. Relax beneath the extended covered patio, gather around the custom gas fire pit, or perfect your short game on the private putting green. Full speaker surround system and TV to never miss a game. Every detail of the outdoor living space was thoughtfully curated to create the perfect setting for entertaining or unwinding in style.
Complete with a spacious 3-car garage and located in one of Laveen's most desirable communities, this home offers convenient access to Loop 202, downtown Phoenix, shopping, dining, and outdoor recreation.
For buyers seeking a truly effortless move, **all furnishings are negotiable**, presenting a rare opportunity to purchase this home as a fully furnished, turnkey residence. This is more than a home--it's a lifestyle. Impeccably upgraded, meticulously maintained, and move-in ready.
For sale
$759,900
9412 S 41st Drive, Laveen, AZ 85339
5beds
3,023sqft
:
Get pre-qualified$4,665/mo
Single Family Residence
Built in 2023
8,387 Square Feet Lot
$754,700 Zestimate®
$251/sqft
$138/mo HOA
What's special
Extended covered patioAbundant cabinetryPrivate putting greenPremium upgrades throughoutImpeccably upgradedExpansive open-concept great roomCustom gas fire pit
- 17 days |
- 469 |
- 29 |
Zillow last checked:
Listing updated:
Listed by:
William Hamburg 928-300-8277,
Realty ONE Group Mountain Desert
Source: ARMLS,MLS#: 7052532
Facts & features
Interior
Bedrooms & bathrooms
- Bedrooms: 5
- Bathrooms: 3
- Full bathrooms: 3
Heating
- Forced Air
Cooling
- Central Air
Appliances
- Included: Dryer, Washer, Water Softener Owned, Gas Stub for Range, Refrigerator, Built-in Microwave, Dishwasher, Gas Range, Gas Cooktop, Built-In Gas Oven, Water Purifier
- Laundry: Engy Star (See Rmks)
Features
- Pantry, Quartz Countertops, High Speed Internet, Double Vanity, Eat-in Kitchen, Breakfast Bar, 9+ Flat Ceilings, No Interior Steps, Kitchen Island
- Flooring: Carpet, Tile
- Windows: Screens, ENERGY STAR Qualified Windows, Mechanical Sun Shds
- Has basement: No
- Has fireplace: No
- Furnished: Yes
Interior area
- Total structure area: 3,023
- Total interior livable area: 3,023 sqft
Property
Parking
- Total spaces: 6
- Parking features: Attached, Tandem Garage
- Attached garage spaces: 4
- Uncovered spaces: 2
Accessibility
- Accessibility features: Zero-Grade Entry, Accessible Hallway(s)
Features
- Stories: 1
- Patio & porch: Covered
- Spa features: None
- Fencing: Back Yard,Block
Lot
- Size: 8,387 Square Feet
- Features: Corner Lot, Desert Back, Desert Front, Gravel/Stone Front, Gravel/Stone Back, Synthetic Grass Back
Details
- Parcel number: 30016504
Construction
Type & style
- Home type: SingleFamily
- Architectural style: Contemporary
- Property subtype: Single Family Residence
Materials
- Stucco, Wood Frame, Painted
- Foundation: Slab
- Roof: Tile
Condition
- Year built: 2023
Details
- Builder name: Lennar Homes
Utilities & green energy
- Electric: 220 Volts in Kitchen
- Sewer: Public Sewer
- Water: City Water
- Utilities for property: Phone Connected
Community & HOA
Community
- Features: Playground, Biking/Walking Path
- Subdivision: Dobbins Village
HOA
- Has HOA: Yes
- Services included: Maintenance Grounds
- HOA fee: $138 monthly
- HOA name: Dobbins Village
- HOA phone: 602-437-4777
Location
- Region: Laveen
Financial & listing details
- Price per square foot: $251/sqft
- Tax assessed value: $499,600
- Annual tax amount: $1,877
- Date on market: 7/10/2026
- Cumulative days on market: 18 days
- Listing terms: Cash,Conventional,1031 Exchange
- Ownership: Fee Simple
- Electric utility on property: Yes
- Road surface type: Asphalt
Estimated market value
$754,700
$717,000 - $792,000
$3,112/mo
Price history
| Date | Event | Price |
|---|---|---|
| 7/10/2026 | Listed for sale | $759,900+12.8%$251/sqft |
Source:  ARMLS #7052532 Report a problem ARMLS #7052532 Report a problem | ||
| 8/30/2023 | Sold | $673,490$223/sqft |
Source: Public Record Report a problem | ||
| 4/3/2023 | Listing removed | -- |
Source:  Lennar Homes Report a problem Lennar Homes Report a problem | ||
| 4/1/2023 | Listed for sale | $673,490$223/sqft |
Source: Lennar Homes Report a problem | ||
Public tax history
| Year | Property taxes | Tax assessment |
|---|---|---|
| 2025 | $3,754 +560.2% | $49,960 +307.7% |
| 2024 | $569 +1.8% | $12,255 +266.4% |
| 2023 | $558 +2.9% | $3,345 -47.7% |
| 2022 | $543 +2.6% | $6,390 +12.7% |
| 2021 | $529 +11397.8% | $5,670 +11.8% |
| 2020 | $5 +8% | $5,070 +15743.8% |
| 2019 | $4 | $32 +10.3% |
| 2018 | $4 +6% | $29 |
| 2017 | $4 +4.7% | $29 |
| 2016 | $4 -38.5% | $29 -97.2% |
| 2015 | $6 | $1,040 |
Find assessor info on the county website
Monthly payment
Est. payment
Payment breakdown
Explore the cost of this home by adjusting the details. Changes won't be saved.Climate risks
Neighborhood: Laveen
Nearby schools
GreatSchools rating
- 4/10Laveen Elementary SchoolGrades: PK-8Distance: 0.3 mi
- 3/10Cesar Chavez High SchoolGrades: 9-12Distance: 1 mi
- 10/10Vista del Sur Accelerated AcademyGrades: PK-8Distance: 0.7 mi
Schools provided by the listing agent
- Elementary: Vista Del Sur Accelerated
- Middle: Vista Del Sur Accelerated
- High: Cesar Chavez High School
- District: Laveen Elementary District
Source: ARMLS. This data may not be complete. We recommend contacting the local school district to confirm school assignments for this home.
- $690,0005 bd3 ba3k sqft9416 S 41st Dr, Laveen, AZ 85339For Sale

- $--1 bd1 ba725 sqft9416 S 41st Dr #B, Laveen, AZ 85339Off Market

- $511,600-- bd-- ba2.2k sqft9411 S 41st Ln, Laveen, AZ 85339Off Market
- $550,600-- bd-- ba2.4k sqft9415 S 41st Ln, Laveen, AZ 85339Off Market
- $593,4904 bd3 ba2.5k sqft9420 S 41st Dr, Laveen, AZ 85339Sold
- $693,6904 bd3 ba3k sqft4108 W Estes Way, Laveen, AZ 85339Sold
- $512,000-- bd-- ba2.2k sqft9419 S 41st Ln, Laveen, AZ 85339Off Market
- $623,4904 bd3 ba2.8k sqft4112 W Estes Way, Laveen, AZ 85339Sold
A local agent can set up tours, give advice and negotiate with sellers.
Similar homes
- $764,9005 bd3 ba3k sqft3937 W ESTES Way, Laveen, AZ 85339For Sale
 MLS ID #7044956, Jay Jordan, RETSY. ARMLS
 - $600,0004 bd3 ba2.6k sqft4020 W PIEDMONT Road, Laveen, AZ 85339For Sale
 MLS ID #7033866, Nicole Demas, Berkshire Hathaway HomeServices Arizona Properties. ARMLS
 - $584,9004 bd3 ba2.6k sqft3836 W MCNEIL Street, Laveen, AZ 85339For Sale
 MLS ID #7031614, Lisa Wunder, eXp Realty. ARMLS
 - $659,0004 bd3 ba2.7k sqft5224 W SWEET PEA Terrace, Laveen, AZ 85339For Sale
 MLS ID #6999553, Rubina Halley-Ibrahim, HomeSmart Premier. ARMLS
 - $525,0004 bd3 ba2.3k sqft5414 W NOTCH HILL Road, Laveen, AZ 85339For SaleMLS ID #7044853, Anu Jain, Coldwell Banker Realty. ARMLS
- $599,9006 bd5 ba3k sqft6804 W WINSTON Drive, Laveen, AZ 85339For SaleMLS ID #7003850, Rachael Richards, RHouse Realty. ARMLS
- $445,0004 bd2 ba1.8k sqft6732 W PEDRO Lane, Laveen, AZ 85339For SaleMLS ID #7051487, Patricia Simpson, Citiea. ARMLS
- $531,0004 bd3 ba2.2k sqft5430 W NOTCH HILL Road, Laveen, AZ 85339For SaleMLS ID #6983785, Kristina L. Sabo, My Home Group Real Estate. ARMLS
- $499,5003 bd3 ba1.9k sqft5637 W COPLEN FARMS Road, Laveen, AZ 85339For SaleMLS ID #7053538, Michael D Munguia, HomeSmart Premier. ARMLS
- $439,9994 bd2 ba1.8k sqft5621 W NOTCH HILL Road, Laveen, AZ 85339For SaleMLS ID #7018708, Vani Vadhwa, Call Realty, Inc.. ARMLS
- $669,0004 bd3 ba2.4k sqft1638 W WINDSONG Drive, Phoenix, AZ 85045For SaleMLS ID #7037551, Joshua Will Hogan, Real Broker. ARMLS
- $824,0004 bd4 ba3.3k sqft3420 E Harwell Road, Phoenix, AZ 85042For SaleMLS ID #6959513, Jon T Sherwood, Crossroads Brokerage. ARMLS
- $449,9994 bd2 ba1.7k sqft11418 S 53RD Avenue, Laveen, AZ 85339For SaleMLS ID #6998669, Haidy Henes, Real Broker. ARMLS
- $699,0004 bd3 ba2.5k sqft16475 W FAWN Drive, Goodyear, AZ 85338For SaleMLS ID #7040387, Shelli R Bronstine, Coldwell Banker Realty. ARMLS
- $450,0004 bd3 ba1.9k sqft1651 W ESTES Way, Phoenix, AZ 85041For SaleMLS ID #7052370, Angela R Gandolfo-Martinez, Realty ONE Group. ARMLS
- $448,9004 bd2 ba1.8k sqft6755 W PEDRO Lane, Laveen, AZ 85339For SaleMLS ID #6989038, Juan Alberto Alvarado, HomeSmart. ARMLS
- $667,9904 bd4 ba2.5k sqft10218 S 21st Drive, Phoenix, AZ 85041New ConstructionARMLS
- $749,0003 bd3 ba2.5k sqft12617 W LAWRENCE Road, Glendale, AZ 85307For SaleMLS ID #7037868, Garrett Cologne, W3st Realty, LLC. ARMLS
- $479,9004 bd3 ba2.4k sqft2319 W DARROW Street, Phoenix, AZ 85041For SaleMLS ID #7031788, Jason Howell, Luxe Realty. ARMLS
- $859,0003 bd4 ba2.7k sqft3407 E VALENCIA Drive, Phoenix, AZ 85042For SaleMLS ID #6992324, Kalliany Alvarez, Valley Views RE. ARMLS
