Skip main navigation
Off market
  • $591,500

    5426 W Milada Dr, Laveen, AZ 85339

    4beds
    2baths
    2,827sqft
    SingleFamily
    Built in 2009
    0.27 Acres Lot
    $591,500 Zestimate®
    $209/sqft
    $3,549 Estimated rent

    Home value

    $591,500

    $562,000 - $621,000

    $3,549/mo

    Zestimate® history
    Loading
    Loading...

    Owner options

    List your home for rent

    $3,549/mo

    Rent Zestimate®

    Find your next renter with Zillow Rental Manager. Plus, with online applications, you can quickly screen prospective tenants – for free.

    Learn more

    $3,549/mo

    Rent Zestimate®

    Refinance and save

    $3,505/mo

    Est. payment

    Refinancing to a lower rate could help reduce your monthly payments and save thousands over the life of the loan.

    See today's rates

    $3,505/mo

    Est. payment

    Explore your selling options

    Work with a Zillow partner agent

    Leverage their expertise and Zillow's premium Showcase listings to get your home seen by more buyers.

    Get started

    List with your own agent

    Get your home in front of millions of buyers by listing it on Zillow.

    Learn how to do it

    Sell it yourself

    Take full control of how buyers see your home on Zillow by listing For Sale by Owner (FSBO).

    List your home

    What's special

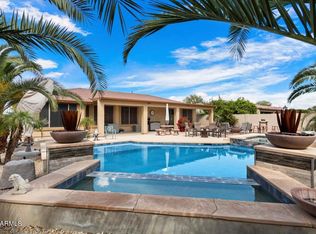
    Over the top in Laveen Commons. This home boasts fine finishes & so many upgrades from the builder & beyond. Upon arrival you will notice the neat & clean look, upgraded elevation to include smooth stucco, stacked rock accents, gated front courtyard with a paver walkway, all on a well-manicured corner lot. A chef's dream kitchen with space to entertain both inside & out. Kitchen features upgraded 42" cherry cabinets, granite tops with marble tile backsplash, extended kitchen island w/ wine cooler (modified from original floorplan), S/S appliances, double oven, over & under cabinet lighting, & oh so much storage w/ a full wall of extra deep cabinets. Light, bright & huge master bedroom suite w/bay window. Master closet off the bathroom has been tiled & closet system added to include 2 armoires, shelves, and plenty of room for hanging. Dual sinks, separate tub & shower, & real marble tile for countertops. Neutral ceramic tile in all the right places w/ carpet in only the living room & bedrooms. EVERY CLOSET in the house is custom including the large storage closet. Large laundry room w/ cabinets & exit door to the backyard.This backyard is made to entertain! Covered patio nearly the length of the house. Travertine tile patio & all around the sparkling pool/spa. Built in BBQ with side burner, fire table, beautifully landscaped w/ multiple sitting-sunning areas. Tucked away on the side yard is the perfect size storage shed, an orange tree, pavered walkways, & RV Parking (gate). Rounding it all out with a 3 car split garage to include epoxy floors, storage cabinets, insulated

    This property is off market, which means it's not currently listed for sale or rent on Zillow. This may be different from what's available on other websites or public sources.

    Facts & features

    Interior

    Bedrooms & bathrooms
    • Bedrooms: 4
    • Bathrooms: 2.5
    Heating
    • Other, Gas
    Cooling
    • Refrigerator
    Appliances
    • Included: Dishwasher, Dryer, Microwave, Refrigerator, Washer
    • Laundry: Dryer Included, Washer Included, Inside Laundry
    Features
    • Flooring: Tile, Carpet
    Interior area
    • Total interior livable area: 2,827 sqft

    Property

    Parking
    • Total spaces: 5
    • Parking features: Garage - Attached
    Features
    • Exterior features: Other
    • Fencing: Block
    Lot
    • Size: 0.27 Acres
    Details
    • Parcel number: 30013768

    Construction

    Type & style
    • Home type: SingleFamily
    Materials
    • Roof: Tile
    Condition
    • Year built: 2009

    Utilities & green energy

    • Sewer: Sewer - Public, Sewer in & Cnctd
    • Utilities for property: SRP

    Community & HOA

    HOA
    • Has HOA: Yes
    • HOA fee: $90 monthly
    Location
    • Region: Laveen

    Financial & listing details

    • Price per square foot: $209/sqft
    • Tax assessed value: $460,200
    • Annual tax amount: $4,586
    • Ownership: Fee Simple

    Price history

    DateEventPrice
    4/4/2018Sold$375,000-2.6%$133/sqft
    Source: ARMLS #5724369 Report a problem
    4/2/2018Pending sale$384,900$136/sqft
    Source: HomeSmart #5724369 Report a problem
    2/16/2018Listed for sale$384,900+30.7%$136/sqft
    Source: HomeSmart #5724369 Report a problem
    9/10/2009Sold$294,592$104/sqft
    Source: Public Record Report a problem

    Public tax history

    YearProperty taxesTax assessment
    2025$4,586 +2%$46,020 -8.3%
    2024$4,496 +1.9%$50,210 +71.2%
    2023$4,412 +3.1%$29,336 -10.6%
    2022$4,279 +1.9%$32,810 +5.8%
    2021$4,198 -0.3%$31,020 +7%
    2020$4,210 +5.1%$29,000 +8.6%
    2019$4,004 $26,710 +3.3%
    2018$4,004 +5.8%$25,850 +11.4%
    2017$3,786 +17%$23,200 -3.4%
    2016$3,237 +9.3%$24,020 +8.2%
    2015$2,962 $22,200 +17.4%
    2014-- $18,910 +4.4%
    2013-- $18,120 +12.3%
    2012-- $16,130 -4%
    2011-- $16,810 +42%
    2009-- $11,840 -1.3%
    2008-- $12,000 +89.9%
    2007-- $6,320
    Find assessor info on the county website

    Neighborhood: Laveen

    Nearby schools

    GreatSchools rating
    Schools provided by the listing agent
    • Elementary: Paseo Pointe School
    • Middle: Paseo Pointe School
    • High: Betty Fairfax High School
    • District: Phoenix Union High School District (210)

    Source: The MLS. This data may not be complete. We recommend contacting the local school district to confirm school assignments for this home.

    Get a cash offer in 3 minutes
    Find out how much your home could sell for in as little as 3 minutes with a no-obligation cash offer.
    Estimated market value
    $591,500
    Get a cash offer in 3 minutes
    Find out how much your home could sell for in as little as 3 minutes with a no-obligation cash offer.
    Estimated market value
    $591,500