Welcome to this distinctive custom home in the desirable Ahwatukee area, offering character, comfort, and versatile living spaces. Soaring ceilings and abundant natural light create an inviting atmosphere throughout the main living areas. The updated kitchen features refreshed countertops and opens naturally to the living spaces, making entertaining effortless. Upstairs, the private primary suite is complemented by a versatile loft and spacious media/game room, perfect for work, relaxation, or gatherings. Mature landscaping provides a beautiful outdoor setting with room to enjoy Arizona's sunshine. Additional highlights include a newer roof and 2-car garage. Conveniently located near shopping, dining, golf, trails, schools, and major Valley amenities. A wonderful opportunity to make this unique home your own!
For sale
Price cut: $24.1K (10/6)
$699,900
12808 S 38TH Street, Phoenix, AZ 85044
3beds
2,791sqft
Single Family Residence
Built in 1987
0.25 Acres Lot
$-- Zestimate®
$251/sqft
$11/mo HOA
What's special
Updated kitchenVersatile loftPrivate primary suiteSoaring ceilingsAbundant natural lightRefreshed countertopsNewer roof
- 16 days
- 436
- 17
Zillow last checked:
Listing updated:
Listed by:
Adam Prather 602-905-7900,
eXp Realty
Source: ARMLS,MLS#: 7085498
Facts & features
Interior
Bedrooms & bathrooms
- Bedrooms: 3
- Bathrooms: 2
- Full bathrooms: 2
Heating
- Heat Pump
Cooling
- Central Air, Ceiling Fan(s), Programmable Thmstat
Appliances
- Included: Water Softener Owned, Refrigerator, Built-in Microwave, Dishwasher, Disposal, Electric Oven, Electric Cooktop
- Laundry: Inside
Features
- Pantry, Non-laminate Counter, High Speed Internet, Double Vanity, Upstairs, Eat-in Kitchen, Vaulted Ceiling(s), Kitchen Island, Full Bth Master Bdrm, Separate Shwr & Tub
- Flooring: Carpet, Tile
- Windows: Screens, Double Pane Windows, Mechanical Sun Shds
- Has basement: No
- Number of fireplaces: 1
- Fireplace features: Wood Burning, Family Room
Interior area
- Total structure area: 2,791
- Total interior livable area: 2,791 sqft
Video & virtual tour
Property
Parking
- Total spaces: 4
- Parking features: Attached, Direct Access
- Attached garage spaces: 2
- Uncovered spaces: 2
Features
- Stories: 2
- Patio & porch: Covered
- Spa features: None
- Fencing: Block
- Has view: Yes
- View description: Mountain(s)
Lot
- Size: 0.25 Acres
- Features: Desert Back, Desert Front, Grass Back, Synthetic Grass Frnt
Details
- Parcel number: 30129243
Construction
Type & style
- Home type: SingleFamily
- Architectural style: Contemporary
- Property subtype: Single Family Residence
Materials
- Stucco, Wood Frame
- Roof: Tile
Condition
- Year built: 1987
Details
- Builder name: Henderson Construction
Utilities & green energy
- Sewer: Public Sewer
Community & HOA
Community
- Features: Biking/Walking Path
- Subdivision: AHWATUKEE HS-1 UNIT 2
HOA
- Has HOA: Yes
- Services included: Maintenance Grounds
- HOA fee: $130 annually
- HOA name: Ahwatukee Custom Est
- HOA phone: 602-443-0331
Location
- Region: Phoenix
Financial & listing details
- Price per square foot: $251/sqft
- Tax assessed value: $552,500
- Annual tax amount: $3,692
- Date on market: 9/25/2026
- Cumulative days on market: 193 days
- Listing terms: VA Loan,Cash,Conventional,1031 Exchange,FHA
- Ownership: Fee Simple
Estimated market value
Not available
Estimated sales range
Not available
Not available
Price history
| Date | Event | Price |
|---|---|---|
| 10/6/2026 | Price change | $699,900-3.3%$251/sqft |
Source:  ARMLS #7085498 Report a problem ARMLS #7085498 Report a problem | ||
| 9/25/2026 | Listed for sale | $724,000-4.1%$259/sqft |
Source: eXp Realty #7085498 Report a problem | ||
| 9/14/2026 | Listing removed | $755,000$271/sqft |
Source: ARMLS #6986934 Report a problem | ||
| 6/18/2026 | Price change | $755,000-5.5%$271/sqft |
Source: ARMLS #6986934 Report a problem | ||
| 5/6/2026 | Price change | $799,000-1.5%$286/sqft |
Source: ARMLS #6986934 Report a problem | ||
| 4/14/2026 | Price change | $811,000-1.2%$291/sqft |
Source: ARMLS #6986934 Report a problem | ||
| 3/21/2026 | Listed for sale | $821,000+1978.5%$294/sqft |
Source: ARMLS #6986934 Report a problem | ||
| 12/11/1984 | Sold | $39,500$14/sqft |
Source: Agent Provided Report a problem | ||
Public tax history
| Year | Property taxes | Tax assessment |
|---|---|---|
| 2025 | $3,672 +3.3% | $55,250 -5.1% |
| 2024 | $3,555 +2.4% | $58,210 +57.4% |
| 2023 | $3,473 +4.7% | $36,989 -5.4% |
| 2022 | $3,317 -10.6% | $39,100 +16.5% |
| 2021 | $3,710 +3.5% | $33,550 -12.9% |
| 2020 | $3,584 +3.5% | $38,520 +6.1% |
| 2019 | $3,462 | $36,300 +10.8% |
| 2018 | $3,462 +4.8% | $32,760 +3.3% |
| 2017 | $3,304 +10.2% | $31,700 +2.5% |
| 2016 | $2,997 +3.7% | $30,920 -0.7% |
| 2015 | $2,890 | $31,130 +18.1% |
| 2014 | -- | $26,370 +10.8% |
| 2013 | -- | $23,810 -10.2% |
| 2012 | -- | $26,510 -16.2% |
| 2011 | -- | $31,630 -13.9% |
| 2010 | -- | $36,750 -13.5% |
| 2009 | -- | $42,500 -9.7% |
| 2008 | -- | $47,050 |
| 2007 | -- | $47,050 +53% |
| 2006 | -- | $30,750 |
| 2005 | -- | $30,750 +12% |
| 2004 | -- | $27,450 |
| 2003 | -- | $27,450 +14.4% |
| 2002 | -- | $24,000 |
Find assessor info on the county website
Monthly payment
Est. payment
Payment breakdown
Explore the cost of this home by adjusting the details. Changes won't be saved.Climate risks
Neighborhood: Ahwatukee Foothills
Nearby schools
Schools provided by the listing agent
- Elementary: Kyrene de la Colina School
- Middle: Kyrene Centennial Middle School
- High: Mountain Pointe High School
- District: Kyrene Elementary District
Source: ARMLS. This data may not be complete. We recommend contacting the local school district to confirm school assignments for this home.


Similar homes
- $669,0003 bd3 ba2.5k sqft3310 E ROCK WREN Road, Phoenix, AZ 85044For Sale
 MLS ID #7079872, Jill Bittner, Tukee Homes Realty LLC. ARMLS
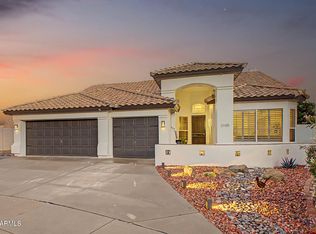
 - $700,0003 bd2 ba2.2k sqft3105 E Hiddenview Drive, Phoenix, AZ 85048For Sale
 MLS ID #7087572, Heather N Morris, West USA Realty. ARMLS
 - $650,0003 bd2 ba1.9k sqft10212 S 44TH Way, Phoenix, AZ 85044For Sale
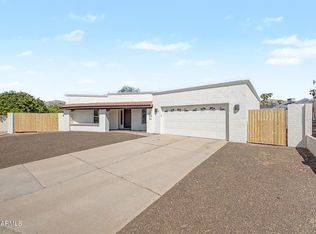 MLS ID #7076198, Simon Hoffmann, My Home Group Real Estate. ARMLS
 - $549,9004 bd2 ba2.2k sqft3909 E LAVENDER Lane E, Phoenix, AZ 85044For Sale
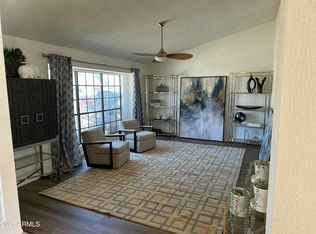 MLS ID #6947673, Daniel Close, West USA Realty. ARMLS
