Fabulous residence in desirable Laguna Shores area of Dobson Ranch, bring your pickiest buyers! Natural gas feeds the kitchen cooktop, fireplace, built-in bbq grill & fire pit. High end kitchen appliances featuring GE Monogram refrigerator, double ovens & 250 bottle wine cooler. Lots of kitchen cabinets. Gorgeous shutters throughout. Remodeled bathrooms, quartz/granite countertops, french doors, murphy bed, hardwood & tile floors are just a few of the many upgrades. Exterior recently painted with Rhino Shield. Beautiful desert landscaping boasts outdoor kitchen & 2 covered patios. Built-in garage cabinets. Efficient Bosch A/C unit. Just down the street is highly recognized Dobson Ranch Golf Course, an 18-hole municipal championship facility. Perfect for creating new memories, Welcome Home!
For sale
Price increase: $25K (8/21)
$650,000
2701 S LOS ALTOS --, Mesa, AZ 85202
4beds
2,466sqft
Single Family Residence
Built in 1979
0.29 Acres Lot
$-- Zestimate®
$264/sqft
$59/mo HOA
What's special
Remodeled bathroomsFrench doorsGorgeous shutters throughoutBeautiful desert landscapingOutdoor kitchenLots of kitchen cabinetsMurphy bed
- 98 days
- 274
- 6
Zillow last checked:
Listing updated:
Listed by:
Kenneth Lint 602-370-0604,
Superlative Realty
Source: ARMLS,MLS#: 7053022
Facts & features
Interior
Bedrooms & bathrooms
- Bedrooms: 4
- Bathrooms: 2
- Full bathrooms: 2
Primary bedroom
- Level: First
- Area: 300
- Dimensions: 24.00 x 12.50
Bedroom 2
- Level: First
- Area: 144
- Dimensions: 12.00 x 12.00
Bedroom 3
- Level: First
- Area: 126
- Dimensions: 12.00 x 10.50
Bedroom 4
- Level: First
- Area: 115.5
- Dimensions: 11.00 x 10.50
Dining room
- Level: First
- Area: 121
- Dimensions: 11.00 x 11.00
Family room
- Level: First
- Area: 288
- Dimensions: 24.00 x 12.00
Family room
- Level: First
- Area: 154
- Dimensions: 14.00 x 11.00
Kitchen
- Level: First
- Area: 240
- Dimensions: 20.00 x 12.00
Living room
- Level: First
- Area: 182
- Dimensions: 14.00 x 13.00
Heating
- Heat Pump
Cooling
- Heat Pump, Central Air, Ceiling Fan(s), Programmable Thmstat
Appliances
- Included: Refrigerator, Dishwasher, Disposal, Gas Cooktop, Built-In Electric Oven, Water Purifier
- Laundry: Inside
Features
- Quartz Countertops, Double Vanity, Eat-in Kitchen, Vaulted Ceiling(s), Wet Bar, Pantry, 3/4 Bath Master Bdrm
- Flooring: Carpet, Tile, Wood
- Windows: Screens, Double Pane Windows
- Has basement: No
- Number of fireplaces: 1
- Fireplace features: Fire Pit, Family Room, Gas
Interior area
- Total structure area: 2,466
- Total interior livable area: 2,466 sqft
Property
Parking
- Total spaces: 4
- Parking features: Attached, Garage Door Opener, Attch'd Gar Cabinets
- Attached garage spaces: 2
- Uncovered spaces: 2
Accessibility
- Accessibility features: Accessible Approach with Ramp
Features
- Stories: 1
- Patio & porch: Covered, Patio
- Exterior features: Built-in Barbecue
- Spa features: None
- Fencing: Block
Lot
- Size: 0.29 Acres
- Features: Sprinklers In Front, Corner Lot, Desert Back, Desert Front
Details
- Parcel number: 30509389
Construction
Type & style
- Home type: SingleFamily
- Architectural style: Ranch
- Property subtype: Single Family Residence
Materials
- Painted, Block
- Foundation: Slab
- Roof: Composition
Condition
- Year built: 1979
Utilities & green energy
- Electric: 220 Volts in Kitchen
- Sewer: Public Sewer
Community & HOA
Community
- Features: Pool, Golf, Pickleball, Lake, Tennis Court(s), Playground, Biking/Walking Path
- Subdivision: DOBSON RANCH LAGUNA SHORES UNIT 5
HOA
- Has HOA: Yes
- Services included: Maintenance Grounds
- HOA fee: $176 quarterly
- HOA name: Dobson Association
- HOA phone: 480-831-8314
Location
- Region: Mesa
Financial & listing details
- Price per square foot: $264/sqft
- Tax assessed value: $456,500
- Annual tax amount: $2,208
- Date on market: 7/11/2026
- Cumulative days on market: 98 days
- Listing terms: Cash,Conventional
- Ownership: Fee Simple
- Electric utility on property: Yes
- Road surface type: Asphalt
Estimated market value
Not available
Estimated sales range
Not available
Not available
Price history
| Date | Event | Price |
|---|---|---|
| 8/21/2026 | Price change | $650,000+4%$264/sqft |
Source:  ARMLS #7053022 Report a problem ARMLS #7053022 Report a problem | ||
| 8/9/2026 | Price change | $625,000-3.1%$253/sqft |
Source: ARMLS #7053022 Report a problem | ||
| 7/29/2026 | Price change | $645,000-7.2%$262/sqft |
Source: ARMLS #7053022 Report a problem | ||
| 7/11/2026 | Listed for sale | $695,000$282/sqft |
Source: ARMLS #7053022 Report a problem | ||
Public tax history
| Year | Property taxes | Tax assessment |
|---|---|---|
| 2025 | $2,194 +0% | $45,650 -8.4% |
| 2024 | $2,193 -1.2% | $49,860 +106.8% |
| 2023 | $2,220 +1.7% | $24,112 -26.4% |
| 2022 | $2,183 -1.3% | $32,780 +5.9% |
| 2021 | $2,213 +7.9% | $30,960 +4.4% |
| 2020 | $2,050 +4.7% | $29,650 +8.5% |
| 2019 | $1,957 | $27,330 +5.5% |
| 2018 | $1,957 +3.2% | $25,900 +3.5% |
| 2017 | $1,896 +7.9% | $25,030 -3.4% |
| 2016 | $1,757 -1.5% | $25,920 +9.6% |
| 2015 | $1,785 | $23,650 +31.8% |
| 2014 | -- | $17,950 +27% |
| 2013 | -- | $14,130 -9.7% |
| 2012 | -- | $15,650 -8.8% |
| 2011 | -- | $17,160 -17.6% |
| 2010 | -- | $20,830 -21.1% |
| 2009 | -- | $26,410 -10.2% |
| 2008 | -- | $29,400 +12.2% |
| 2007 | -- | $26,200 +58.3% |
| 2006 | -- | $16,550 |
| 2005 | -- | $16,550 -2.1% |
| 2004 | -- | $16,900 |
| 2003 | -- | $16,900 +8% |
| 2002 | -- | $15,650 |
Find assessor info on the county website
Monthly payment
Est. payment
Payment breakdown
Explore the cost of this home by adjusting the details. Changes won't be saved.Climate risks
Neighborhood: Dobson Ranch
Nearby schools
Schools provided by the listing agent
- Elementary: Washington Elementary School
- Middle: Rhodes Junior High School
- High: Dobson High School
- District: Mesa Unified District
Source: ARMLS. This data may not be complete. We recommend contacting the local school district to confirm school assignments for this home.
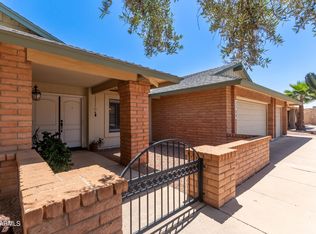
Similar homes
- $--3 bd2 ba1.7k sqft680 N Delaware St, Chandler, AZ 85225Auction
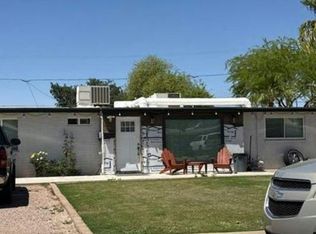 Auction.com 2
 - $619,9005 bd3 ba2.5k sqft820 E SAN REMO Avenue, Gilbert, AZ 85234For Sale
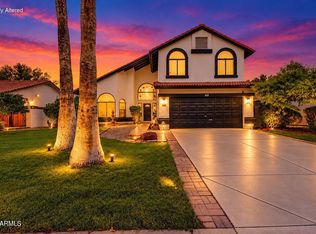 MLS ID #7093661, Michelle L Minik, Realty of America LLC. ARMLS
 - $629,0003 bd2 ba2.2k sqft1701 E JULIE Drive, Tempe, AZ 85283For Sale
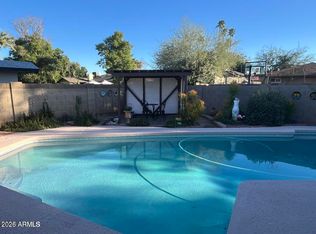 MLS ID #7075697, Joseph Lee Fraser, HomeSmart. ARMLS
 - $459,0003 bd2 ba1.2k sqft1521 W NOPAL Avenue, Mesa, AZ 85202For Sale
 MLS ID #7029208, Sheri M Jackson, West USA Choice. ARMLS
