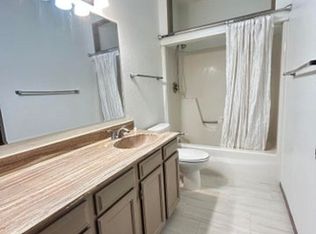
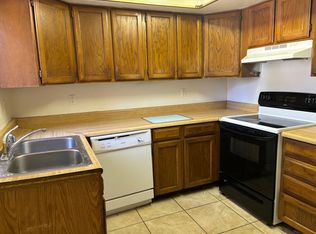
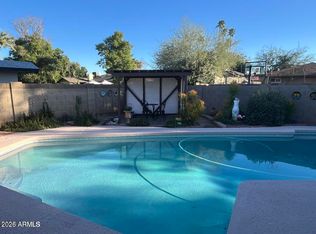
Tempe single-story gem on a cul-de-sac! This beautifully updated 3 bed, 2 bath home offers major upgrades including a new roof, new AC, and new pool decking. Step inside to an inviting layout with tile flooring in the main living areas, cozy fireplace, and carpeted bedrooms for added comfort. The remodeled kitchen features quartz countertops, island, shaker cabinets, walk-in pantry, stainless steel appliances, and plenty of storage. Both bathrooms include double sinks, offering convenience and style. Enjoy Arizona living in the backyard with a refreshed pool area, ideal for relaxing or entertaining. The 2-car garage plus extra side parking provides room for vehicles, toys, or trailers. Located near ASU, shopping, dining, and quick freeway access, this Tempe home checks all the boxes!
For sale
Price cut: $24.9K (8/3)
$625,000
326 E PEBBLE BEACH Drive, Tempe, AZ 85282
3beds
1,671sqft
Single Family Residence
Built in 1962
9,030 Square Feet Lot
$-- Zestimate®
$374/sqft
$-- HOA
What's special
- 75 days
- 197
- 9
Zillow last checked:
Listing updated:
Listed by:
Michelle L Smith 310-489-5951,
M and M Home group LLC,
Marc A Smith 480-318-8137,
M and M Home group LLC
Source: ARMLS,MLS#: 7047153
Facts & features
Interior
Bedrooms & bathrooms
- Bedrooms: 3
- Bathrooms: 2
- Full bathrooms: 2
Heating
- Electric
Cooling
- Central Air, Ceiling Fan(s)
Appliances
- Included: Refrigerator, Built-in Microwave, Dishwasher, Disposal, Electric Range, Electric Oven
- Laundry: Gas Dryer Hookup
Features
- Pantry, Quartz Countertops, High Speed Internet, Double Vanity, Breakfast Bar, Kitchen Island, 3/4 Bath Master Bdrm
- Flooring: Carpet, Tile
- Has basement: No
- Number of fireplaces: 1
- Fireplace features: Wood Burning, Living Room
Interior area
- Total structure area: 1,671
- Total interior livable area: 1,671 sqft
Property
Parking
- Total spaces: 5
- Parking features: Attached, Garage Door Opener
- Attached garage spaces: 2
- Uncovered spaces: 3
Features
- Stories: 1
- Patio & porch: Covered
- Has private pool: Yes
- Pool features: Outdoor Pool
- Spa features: None
- Fencing: Block
Lot
- Size: 9,030 Square Feet
- Features: Sprinklers In Front, Alley, Cul-De-Sac, Gravel/Stone Back, Grass Front
Details
- Parcel number: 13352121
Construction
Type & style
- Home type: SingleFamily
- Architectural style: Ranch
- Property subtype: Single Family Residence
Materials
- Painted, Block
- Roof: Composition
Condition
- Year built: 1962
Utilities & green energy
- Sewer: Public Sewer
- Water: City Water
Community & HOA
Community
- Subdivision: NU-VISTA 7
HOA
- Has HOA: No
- Services included: No Fees
Location
- Region: Tempe
Financial & listing details
- Price per square foot: $374/sqft
- Tax assessed value: $402,800
- Annual tax amount: $2,150
- Date on market: 6/25/2026
- Cumulative days on market: 75 days
- Listing terms: Cash,FannieMae (HomePath),Conventional,FHA,VA Loan
- Ownership: Fee Simple
Estimated market value
Not available
Estimated sales range
Not available
Not available
Price history
| Date | Event | Price |
|---|---|---|
| 8/3/2026 | Price change | $625,000-3.8%$374/sqft |
Source:  ARMLS #7047153 Report a problem ARMLS #7047153 Report a problem | ||
| 6/26/2026 | Listed for sale | $649,900+8.3%$389/sqft |
Source: ARMLS #7047153 Report a problem | ||
| 4/30/2024 | Sold | $600,000-4.8%$359/sqft |
Source: ARMLS #6653522 Report a problem | ||
| 2/19/2024 | Price change | $630,000+0.8%$377/sqft |
Source: ARMLS #6653522 Report a problem | ||
| 1/24/2024 | Listed for sale | $625,000+42%$374/sqft |
Source: ARMLS #6653522 Report a problem | ||
| 9/29/2023 | Sold | $440,000-7.4%$263/sqft |
Source: ARMLS #6605946 Report a problem | ||
| 9/25/2023 | Pending sale | $475,000$284/sqft |
Source: ARMLS #6605946 Report a problem | ||
| 9/16/2023 | Listed for sale | $475,000$284/sqft |
Source: ARMLS #6605946 Report a problem | ||
Public tax history
| Year | Property taxes | Tax assessment |
|---|---|---|
| 2025 | $2,139 +7.7% | $40,280 -6.8% |
| 2024 | $1,987 +1.2% | $43,210 +131% |
| 2023 | $1,963 +4.2% | $18,703 -35.8% |
| 2022 | $1,884 +1.4% | $29,130 +8.2% |
| 2021 | $1,857 +2% | $26,920 +8.9% |
| 2020 | $1,821 +2.8% | $24,710 +4.7% |
| 2019 | $1,772 | $23,610 +9.5% |
| 2018 | $1,772 +3.2% | $21,560 +8.2% |
| 2017 | $1,717 +3.9% | $19,920 +2.7% |
| 2016 | $1,653 -1.7% | $19,400 +21.3% |
| 2015 | $1,682 | $16,000 +19.2% |
| 2014 | -- | $13,420 +22.4% |
| 2013 | -- | $10,960 -11.3% |
| 2012 | -- | $12,360 -20.4% |
| 2011 | -- | $15,530 -14.3% |
| 2010 | -- | $18,130 -13.8% |
| 2009 | -- | $21,030 -7.4% |
| 2008 | -- | $22,700 +12.7% |
| 2007 | -- | $20,150 +46.5% |
| 2006 | -- | $13,750 |
| 2005 | -- | $13,750 +12.2% |
| 2004 | -- | $12,250 |
| 2003 | -- | $12,250 +22.5% |
| 2002 | -- | $10,000 |
Find assessor info on the county website
Monthly payment
Est. payment
Payment breakdown
Explore the cost of this home by adjusting the details. Changes won't be saved.Climate risks
Neighborhood: Tempe Gardens
Nearby schools
Schools provided by the listing agent
- Elementary: Joseph P. Spracale Elementary School
- Middle: Connolly Middle School
- High: Tempe High School
- District: Tempe School District
Source: ARMLS. This data may not be complete. We recommend contacting the local school district to confirm school assignments for this home.
Similar homes
- $515,0004 bd2 ba1.6k sqft527 E HERMOSA Drive, Tempe, AZ 85282For Sale
 MLS ID #7071154, Morgan N. Weese, Perk Prop Real Estate LLC. ARMLS
 - $629,0003 bd2 ba2.2k sqft1701 E JULIE Drive, Tempe, AZ 85283For Sale
 MLS ID #7075697, Joseph Lee Fraser, HomeSmart. ARMLS
 - $555,0005 bd2 ba1.5k sqft4024 S JUDD Street, Tempe, AZ 85282For Sale
 MLS ID #7060180, Nico LoPesio, Realty ONE Group. ARMLS
 - $550,0003 bd2 ba1.2k sqft611 W 11TH Street, Tempe, AZ 85281For Sale
 MLS ID #7038975, Christopher Davis, HomeSmart. ARMLS
